
Market segment
Hospital Landscaping in India
Healthcare campuses need landscapes that protect patient movement, ambulance access, and infection-control interfaces - not only look calm on opening day. Four Leaf delivers hospital landscaping across India with zone-wise BOQ discipline, phasing around 24/7 operations, and handover documentation FM teams can run. Scope spans arrival and ambulance drop-offs, patient-view courtyards, quiet garden paths, staff break areas, and perimeter buffers. Named healthcare references on our public roster include CK Birla Hospital Gurugram, Akash Healthcare Dwarka, Asian Fidelis Hospital Faridabad, United Medicity Prayagraj, and New Delhi Institute of Management - individual project references, not institutional endorsements. Request a site assessment to align scope before tender lock.



Section
Buyers and decision drivers
Hospital landscape procurement is rarely a single sign-off. Hospital administration and procurement need BOQ-ready scope with clear civil, MEP, and landscape interfaces. FM and engineering heads need irrigation reliability, sanitation routines, and SLA-backed response after handover. Architects and infection-control advisors need planting setbacks, intake distances, and documentation discipline for submittals and as-built closeout. We attend pre-bid walks focused on patient flow, emergency egress, ambulance approach geometry, and the location of HVAC intakes, generator yards, and drainage outfalls. Scope can run from a focused arrival upgrade to a full campus exterior package - inside an EPC landscape lot or as nominated subcontract.
Section
Typical hospital campus landscape scope
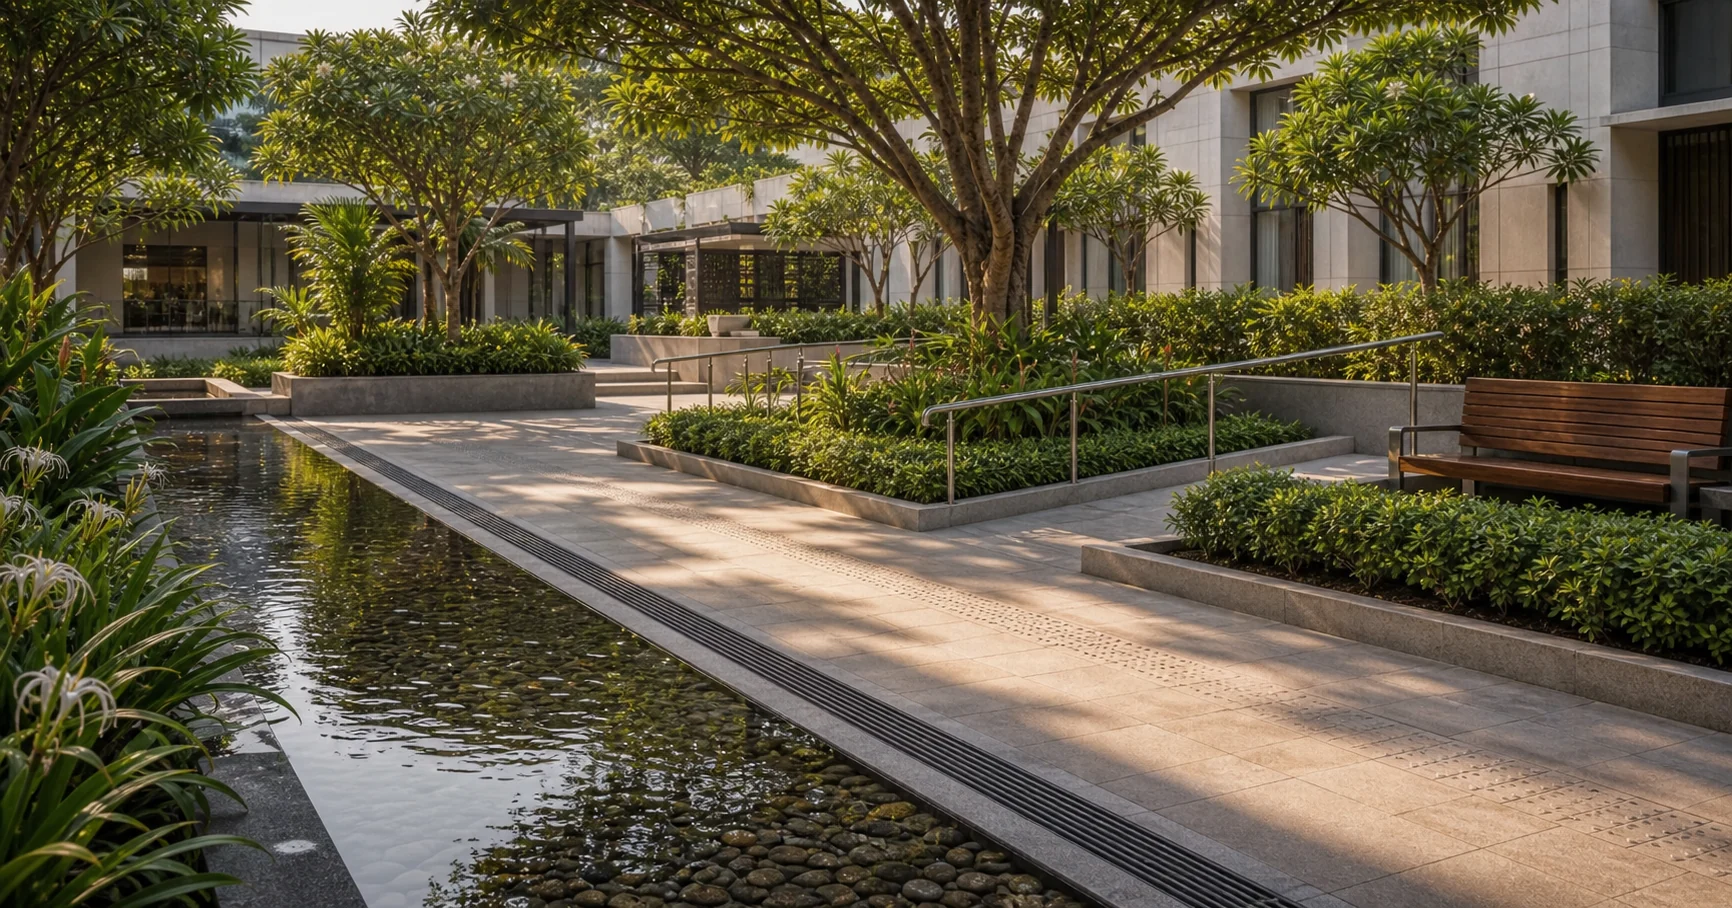
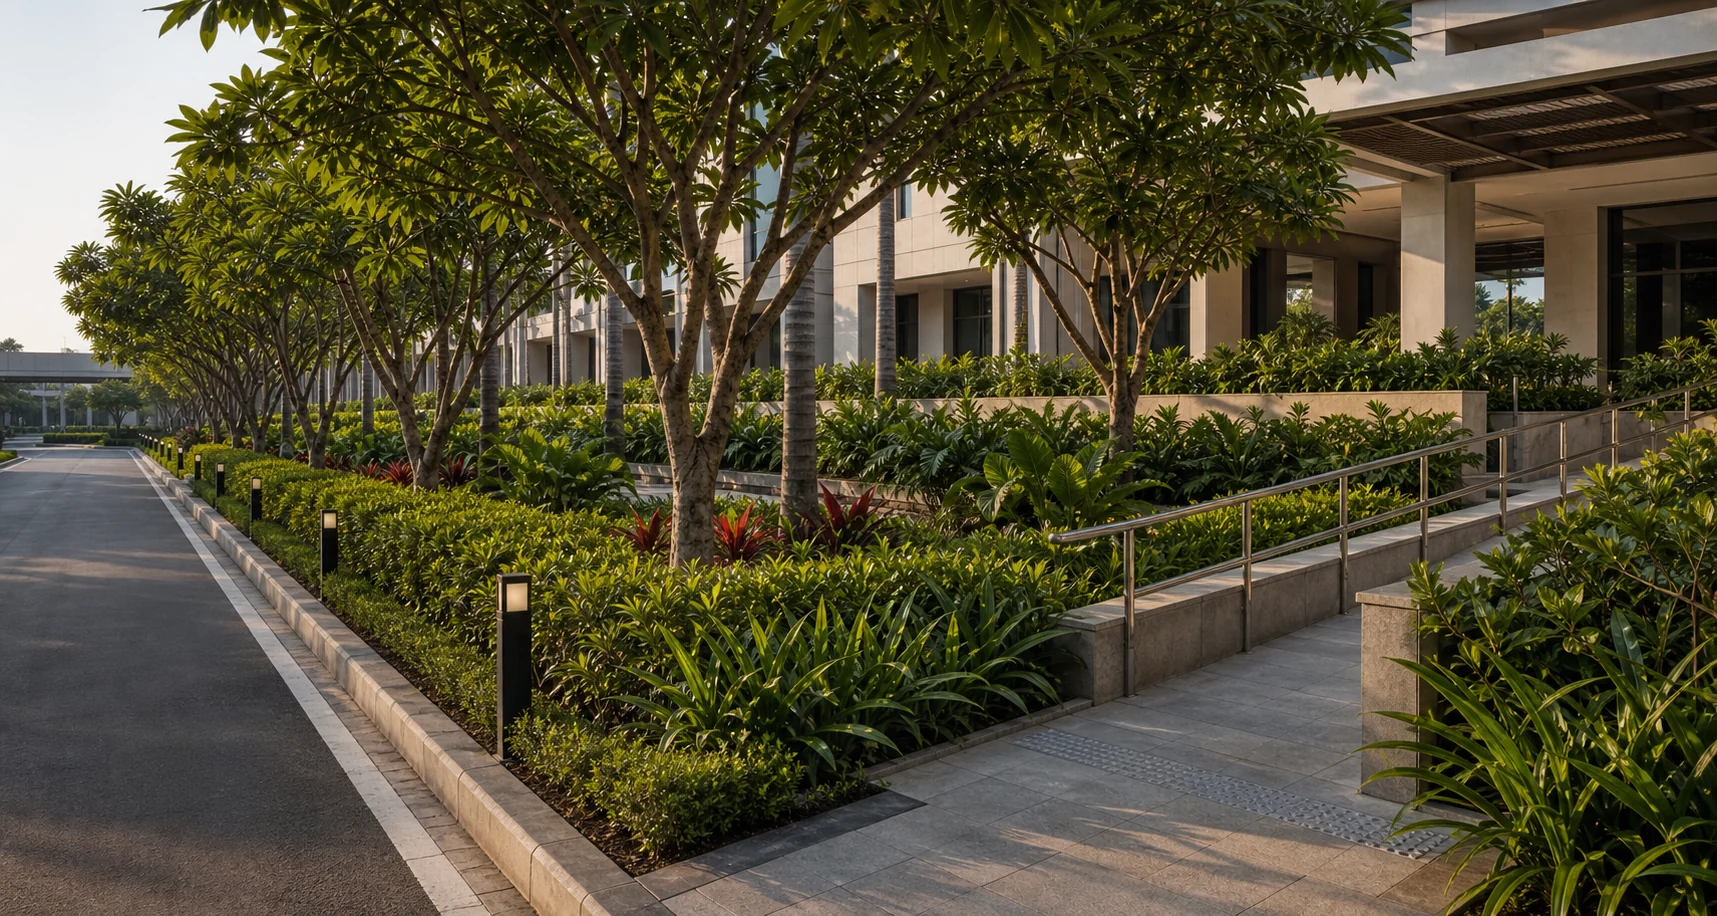
Hospital campus landscaping usually includes arrival courts and ambulance drop-offs, patient-view courtyards, quiet garden circulation, staff and visitor waiting edges, and perimeter green belts where the master plan requires buffers. Hardscape is specified for slip resistance, drainage falls, and accessible transitions for mobility aids. Planting stays controlled near dining vents, helipad edges, and therapy areas such as pediatric, oncology, and dementia-support zones - with low-pollen and low-odor priorities near sensitive intakes. Where water features are permitted, filtration and maintenance assumptions are stated upfront. Irrigation, outdoor lighting, and establishment care are scoped so the site remains operational after handover - not only presentable at ribbon-cutting.
Section
Infection-control adjacency and clinical interfaces
This is where hospital landscaping becomes operational design, not decoration. Planting setbacks around HVAC intakes, air-handling equipment, and fresh-air locations keep leaf litter and organic debris away from sensitive airflow zones. Groundcover and mulch systems are chosen for easier sanitation than materials that trap residue. Around ambulance bays and loading routes, drainage and filtration control ponding and odor complaints; planting beds sit outside vehicle splash lines. Sightlines, lighting placement, and signage zones support wayfinding at night without glare on helipad or emergency routes. Patient-garden buyer language - calm routes, sensory planting, predictable maintenance - is expanded on our hospital garden procurement guide for clinical advisors writing tender briefs.
Section
Phasing around 24/7 operations
Hospital landscapes must be delivered without disrupting medical activity. We phase works by wings, departments, and access corridors, keeping ambulance routes and service lanes usable while installation progresses. Renovation programmes use protective segregation so dust and debris stay controlled near clinical zones. Monsoon sequencing matters: drainage checks early, establishment watering windows before peak rain or footfall, and protected edges where contractor traffic crosses patient paths. Before final handover, a snagging plan and zone walkthrough checklist ties each installation area to FM maintenance ownership so the garden transitions from construction-ready to operation-ready.
Section
Engineering handover and AMC
Year-one establishment is heavier than steady-state AMC: irrigation tuning, replacement planting, seasonal pruning, and sanitation routines for beds near intakes. Handover delivers controllers, valve charts, O and M manuals, and maintenance SOPs aligned to the installed palette and irrigation zones. Where STP or treated water feeds irrigation, filtration and delivery assumptions are documented in the BOQ. Multi-year AMC with CPI escalation is common when procurement wants a long-term OPEX baseline; SLA response for irrigation faults, drainage blockages, and storm debris is priced explicitly. Use our landscape maintenance AMC calculator when budgeting steady-state OPEX after the defect liability period.
Section
BOQ and tender checklist for healthcare campuses
Procurement-ready BOQ should separate work into zones: arrival and ambulance approaches, patient courtyards, perimeter buffers, hardscape paving classes with jointing and falls, planting by type with soil or media depth, irrigation distribution with valves and controllers, outdoor lighting fixtures with control points, and drainage layer stacks tied to civil outfalls. Exclusions must be explicit - what belongs to civil, MEP, and landscape - so tender comparisons stay honest. Provisional sums belong only to genuine discovery items; mock-ups and substitution approval workflows are priced when your procurement cycle expects verification. Closeout deliverables belong in the BOQ narrative: snagging checklists, DLP expectations, as-built drawings, training days for FM, and an audit trail for approved substitutions. Compare quotations using structured BOQ line items, not lump-sum narratives alone.
Section
Failure modes we design out
In hospital environments, small landscape failures become operational risks. Waterlogging at ambulance approaches, slick surfaces from moss or over-irrigation, and odor complaints from unmanaged organic matter near intakes all create visible pain for FM and clinical teams. Reflective glare near helipad and night-usage routes is addressed through controlled-sheen paving and glare-managed lighting angles. Planting failure risk is reduced through honest soil and media assumptions, irrigation commissioning standards, and establishment schedules aligned to your monsoon calendar. Mitigation is disciplined site audit, specification discipline, protected-area sequencing, and a closeout checklist that ties each zone to maintenance ownership.
Section
Systems coordination with civil and MEP
Hospital campuses integrate HVAC intakes, generator yards, STP or treated-water assumptions, electrical runs for pumps and lighting, and civil drainage layers. We coordinate these interfaces early and reflect them in documentation architects and consultants can approve. Planting setbacks match intake locations; irrigation routing respects service yards and access points; drainage stacks integrate with civil invert levels and outfalls. Interface checkpoints during construction prevent landscape rework after building works complete. Substitutions flow through procurement approvals with equivalency notes so the installed landscape matches approved BOQ intent. Hardscape, irrigation, and lighting scope can be packaged separately on our service pages when the architect splits disciplines.
Section
Hospital landscaping across India
Headquartered in Delhi NCR, we mobilise teams nationally. Monsoon intensity, water quality, heat stress, and construction pace vary by state - species and irrigation commissioning adapt while method stays consistent. NCR healthcare corridors repeat arrival dust, partial-occupancy renovation, and Gurugram mobilisation themes; CK Birla Hospital Gurugram is the verified project reference on our portfolio hub. National buyers start here for scope and BOQ discipline; city pages cover local logistics for Delhi NCR, Mumbai, Bengaluru, and other metros. This is a segment procurement page - not a city doorway - so operational constraints and tender language stay national while mobilisation adapts to each site.
Section
How to engage
Share a site plan showing arrival and ambulance bay zones, approximate patient and visitor flows, helipad location if applicable, and HVAC intakes that should remain free from planting debris. Note target handover date, working-hour constraints, and whether renovation must stay partially occupied. Attach BOQ drafts or architect drawings if available so we can review units, exclusions, and interfaces before pricing. After document review we propose phased development, a BOQ structure for comparable tender evaluation, and an AMC transition aligned to FM ownership. Request a site assessment via contact - include campus location and procurement timeline for routing.
Proof
Relevant projects
A selection of executed landscapes in this segment. Browse the full projects portfolio.
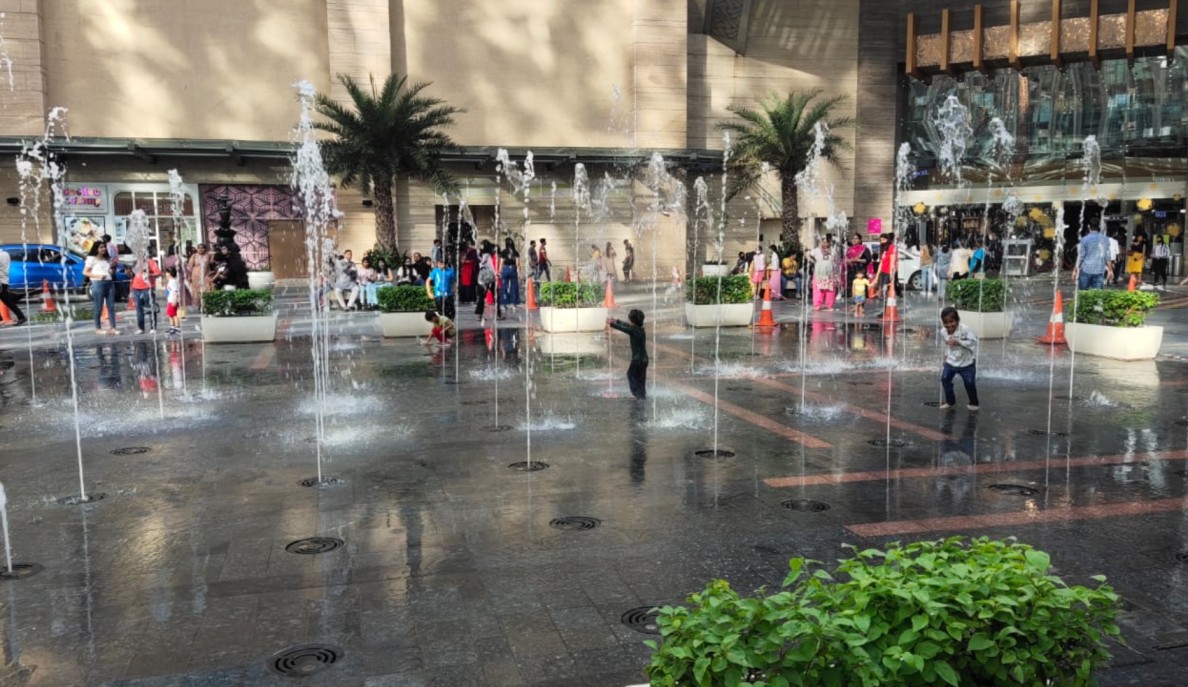
CK Birla Hospital, Gurugram
Gurugram, Haryana
View project →
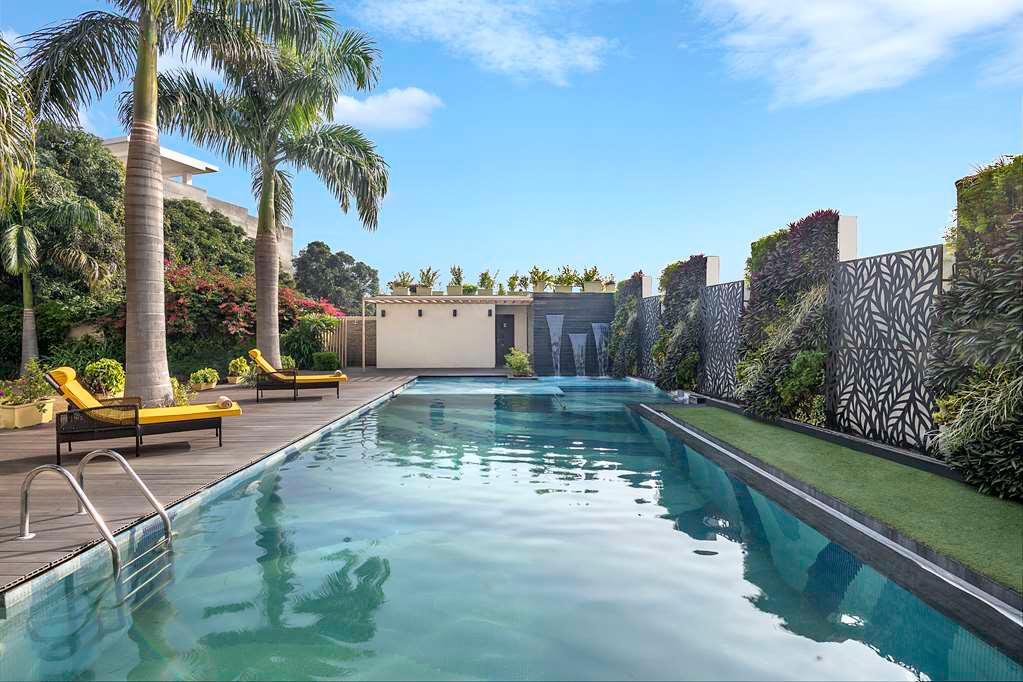
Hero Motocorp, Gurugram
Gurugram, Haryana
View project →
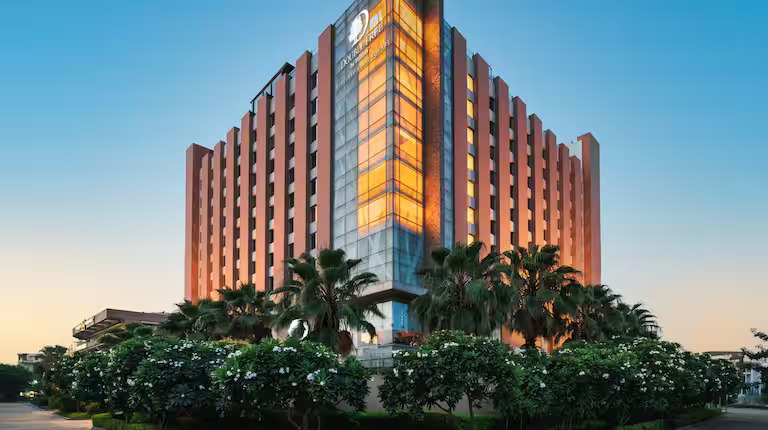
Hilton Garden Inn, Gurugram
Gurugram (Sector 50), Haryana
View project →
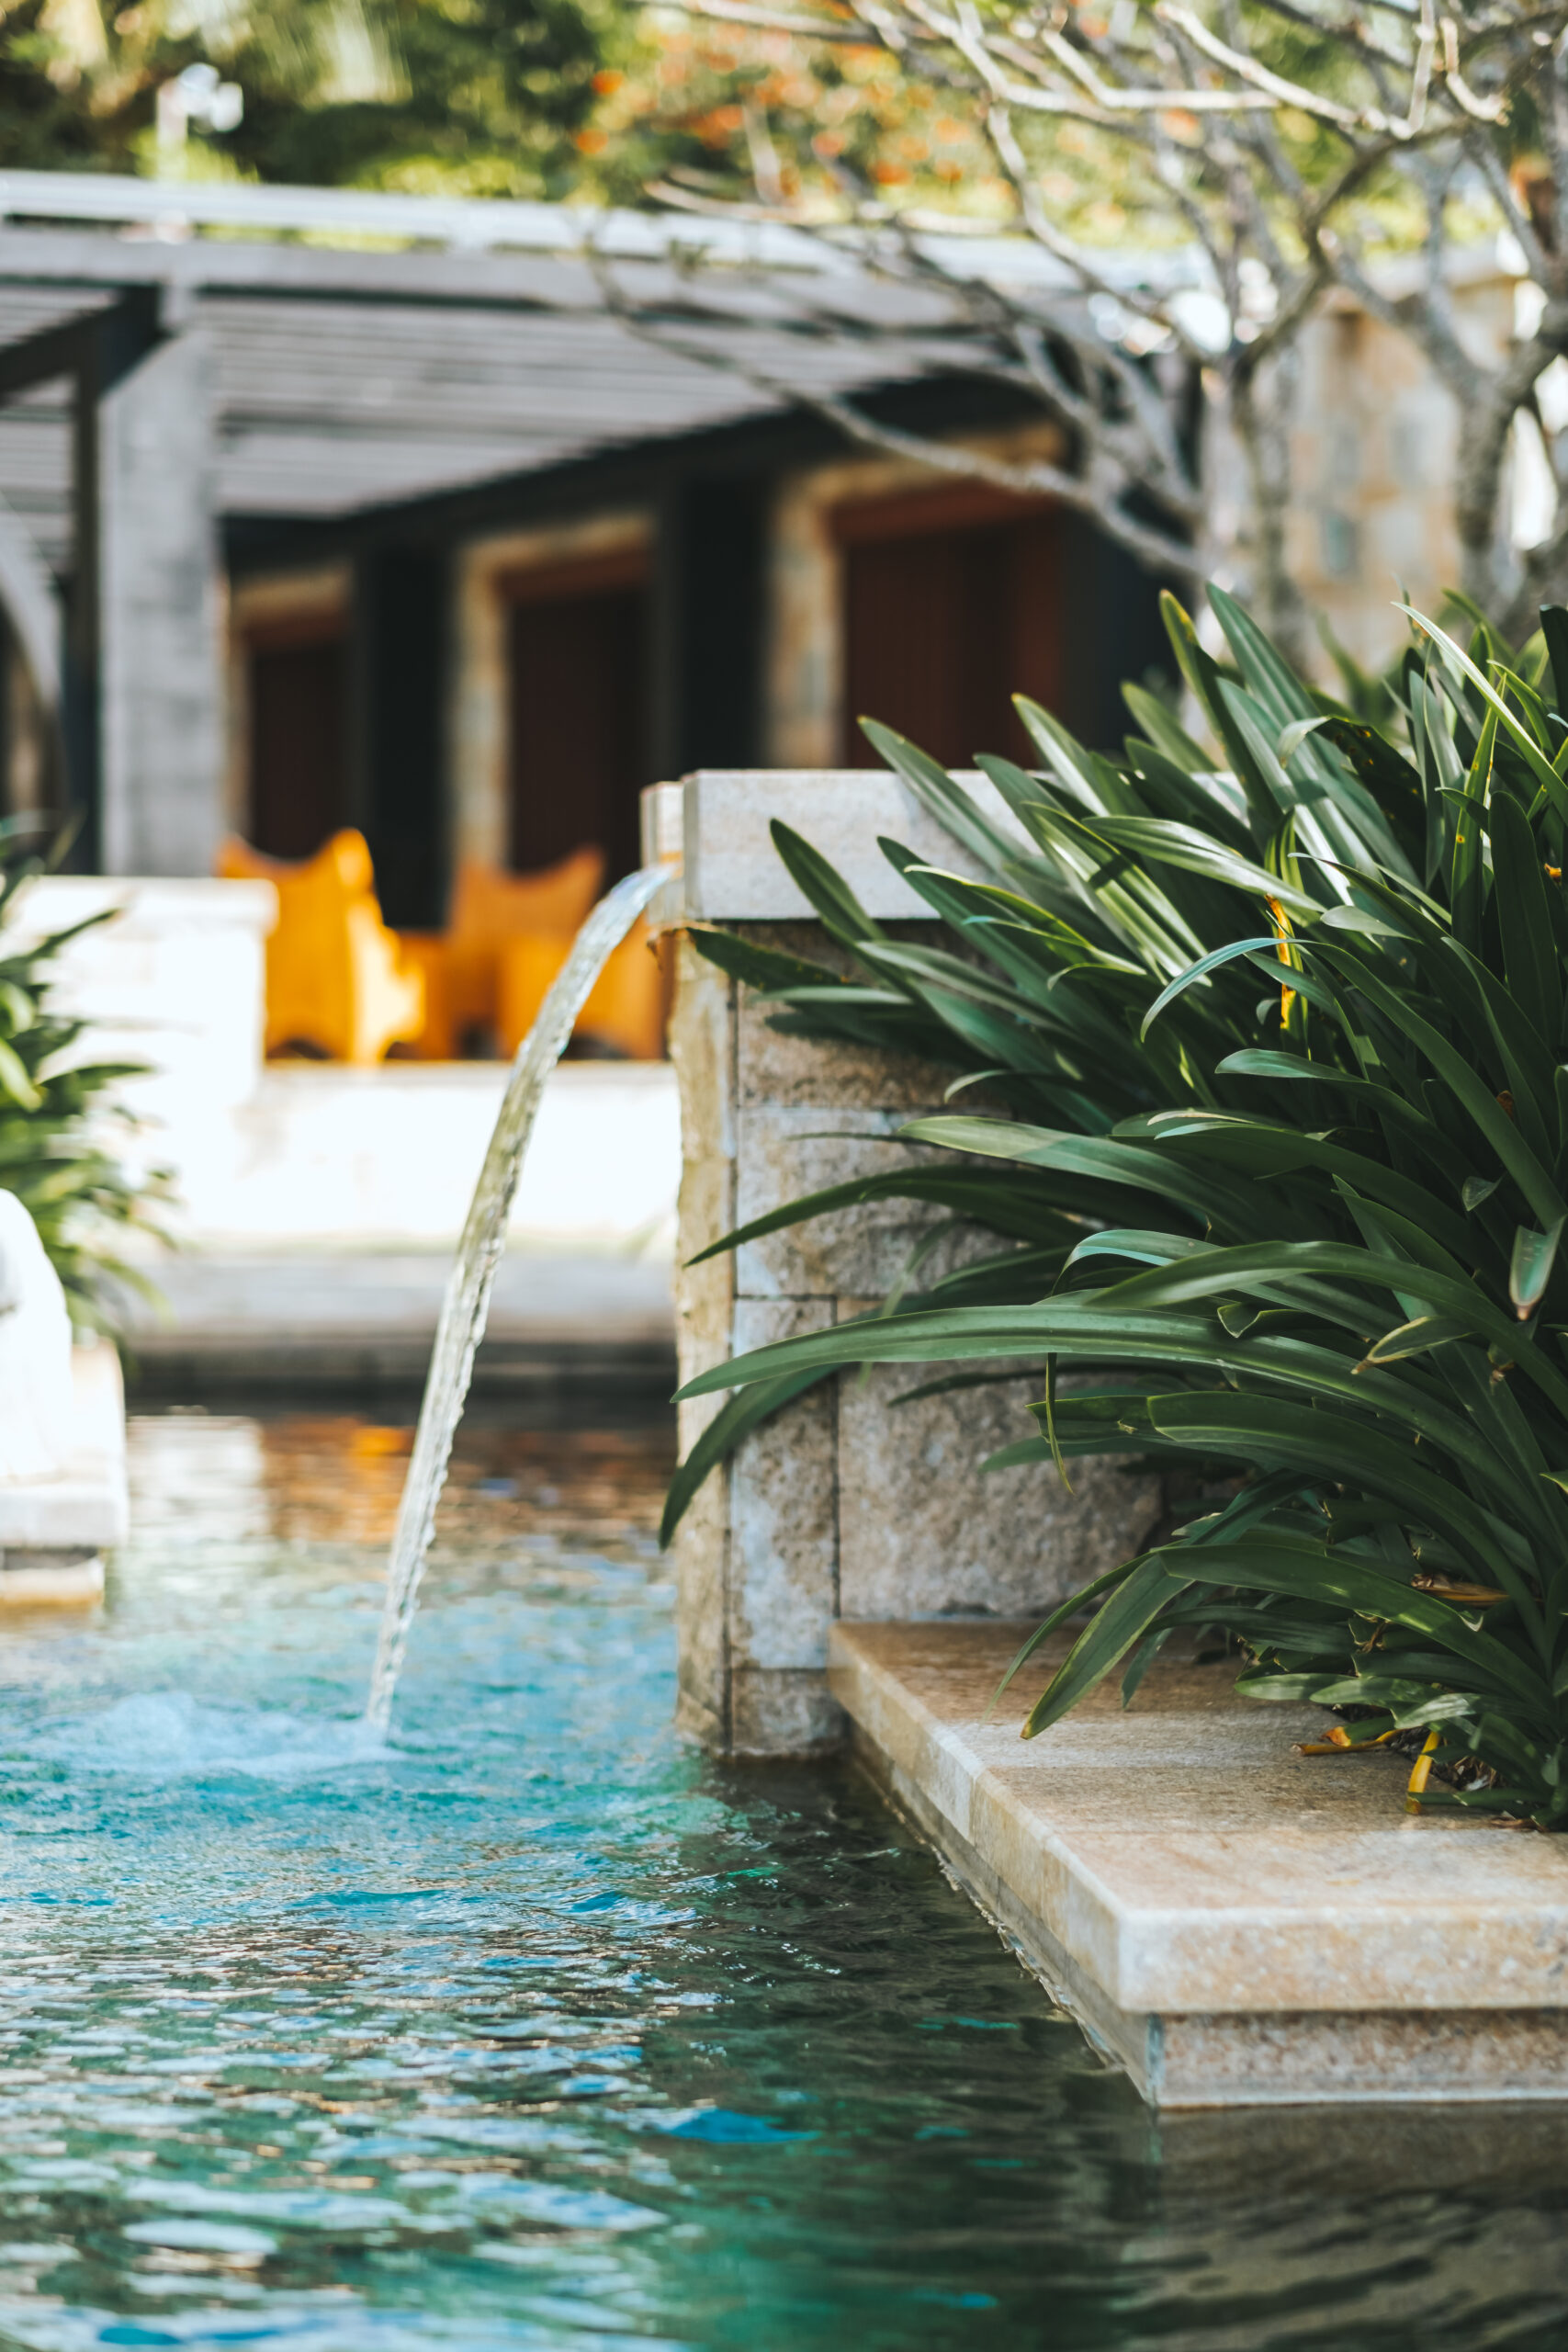
IBM, Noida
Noida, Uttar Pradesh
View project →

Larsen & Toubro Campus, Faridabad
Faridabad, Haryana
View project →
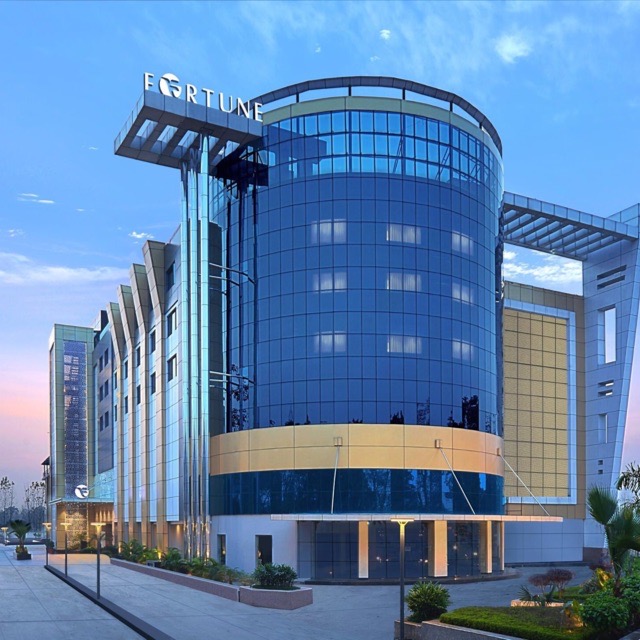
Made Easy School, Gurugram
Gurugram, Haryana
View project →
Services, cities, and resources
Commercial landscaping procurement spans craft pillars and buyer contexts. Use these links to navigate execution scope, cities, and procurement guides.
Services
Other segments
Cost & tools
FAQs
- How is hospital landscaping different from regular commercial landscaping?
- Hospital landscaping is planned as part of operations: patient circulation, emergency egress, ambulance access, wayfinding, and infection-aware detailing around air-intake and outdoor service areas. Surfaces are specified for slip resistance and drainage falls; planting supports easier sanitation; irrigation, lighting, and AMC handover keep the site functional - not only attractive.
- Do you design for infection-control and HVAC adjacency?
- Yes. We plan planting setbacks around HVAC intakes, air-handling equipment, and fresh-air locations to reduce leaf litter and organic debris near airflow zones. Plant selection prioritises low-pollen and low-odor expectations, and we define mulch and groundcover systems that are easier to sanitise than materials that trap residue.
- Can you handle ambulance drop-off and high-footfall circulation safely?
- We treat arrival and ambulance routes as high-risk movement zones. Scope typically includes durable paving classes, controlled jointing, glare-managed lighting, clear sightlines, and drainage design to prevent ponding at approach points. Seating and shade are located to support waiting needs without obstructing patient flow.
- How do you phase works without disturbing medical activity?
- We phase by wings, departments, and access corridors while keeping ambulance and service lanes usable. Renovation uses protective segregation for dust control near clinical zones. Establishment care windows are planned so planting roots before peak footfall and rainfall periods.
- Do you deliver a BOQ-ready scope with procurement clarity?
- Yes. We structure scope in zone-wise line items - hardscape, planting by type and media depth, irrigation distribution, outdoor lighting, and drainage interfaces. Exclusions and system boundaries between civil, MEP, and landscape are documented, along with closeout deliverables such as snagging checklists and as-built documentation.
- What does AMC include after handover?
- AMC covers year-one establishment and long-term performance: irrigation isolation basics for FM teams, seasonal pruning, replacement planting, bed sanitation routines, and SLA-backed response for irrigation faults and drainage blockages. Handover includes O and M manuals, valve charts, as-built documentation, and maintenance SOPs aligned to the installed palette.
- How do you coordinate with civil and building systems?
- We coordinate interfaces early and reflect them in approvable documentation. Planting setbacks match intake locations; irrigation routing respects service yards; drainage stacks integrate with civil invert levels. Interface checkpoints during construction reduce rework after building works complete.
- Do you provide closeout documents for audits and handover?
- Yes. Closeout includes snagging plans, zone-wise walkthrough checklists, DLP expectations, as-built drawings, FM training, and an audit trail for substitutions approved through procurement so the installed landscape matches BOQ intent.
- Which healthcare projects appear on your public roster?
- Named references include CK Birla Hospital Gurugram, Akash Healthcare Dwarka, Asian Fidelis Hospital Faridabad, United Medicity Prayagraj, and New Delhi Institute of Management - individual project references from our clients and projects narrative, not institutional endorsements. CK Birla Hospital Gurugram has a dedicated project summary on our portfolio hub.
- Do you work on occupied hospital campuses?
- Yes, with phased works, agreed working hours, dust control, and access protection near clinical zones. Phasing and operational constraints are priced in the tender so FM and administration teams are not surprised mid-programme.