
Project gallery
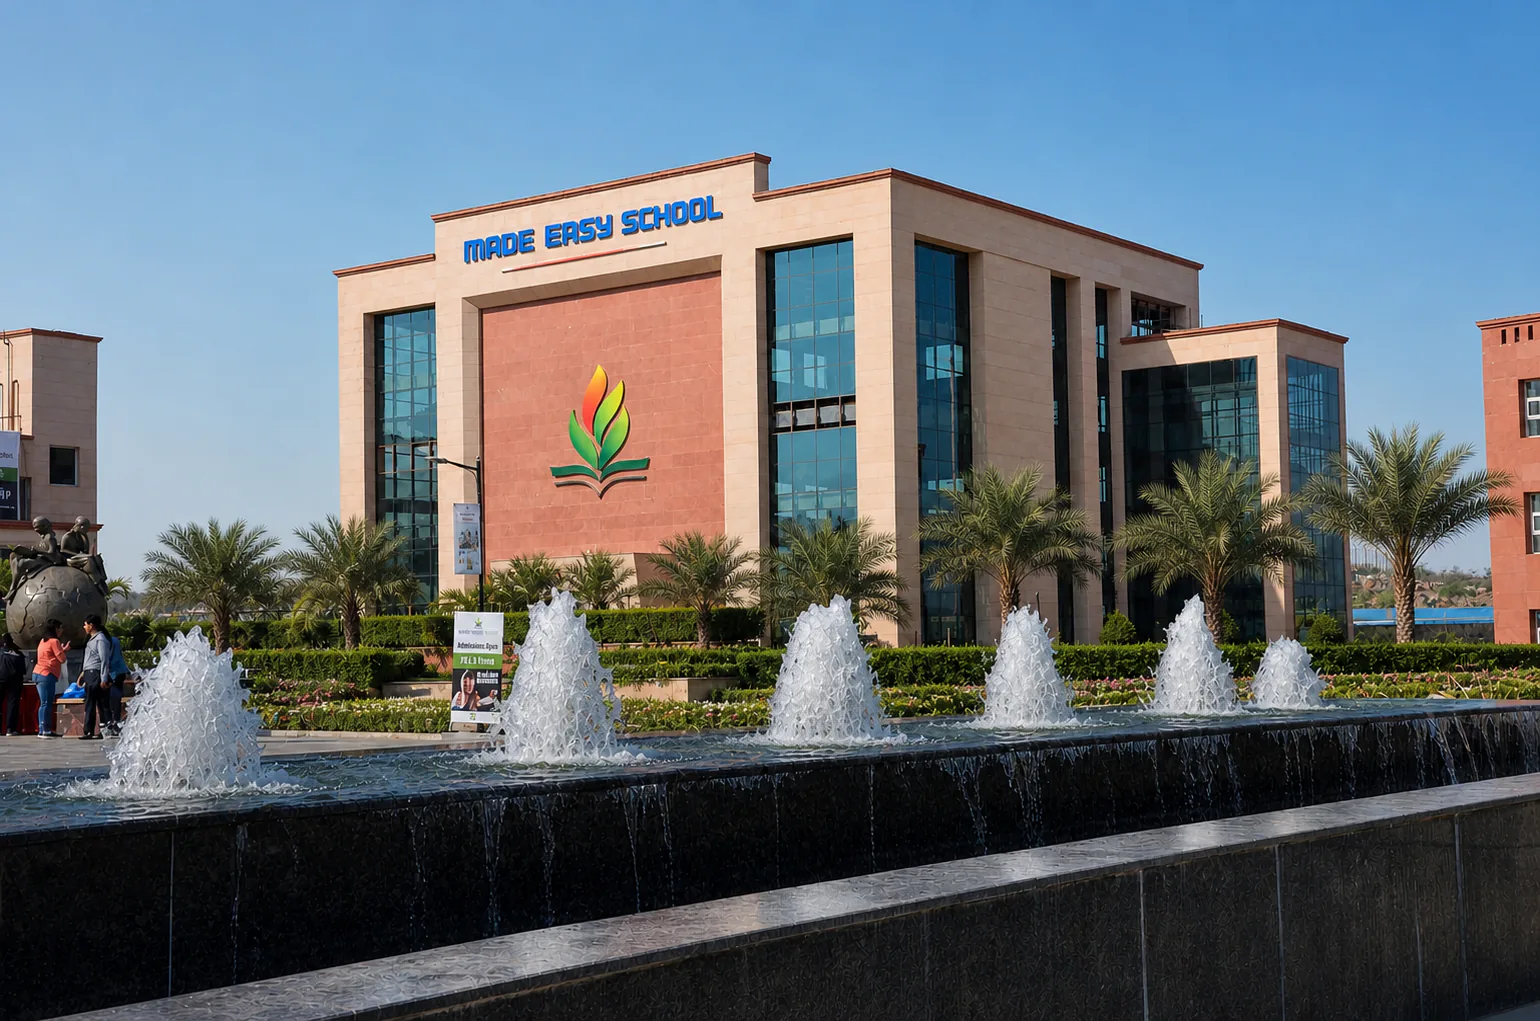
Explore Made Easy School, Bhandwari through 12 project views documenting the landscape, circulation, planting, hardscape, water, and outdoor-use zones.
Scope delivered
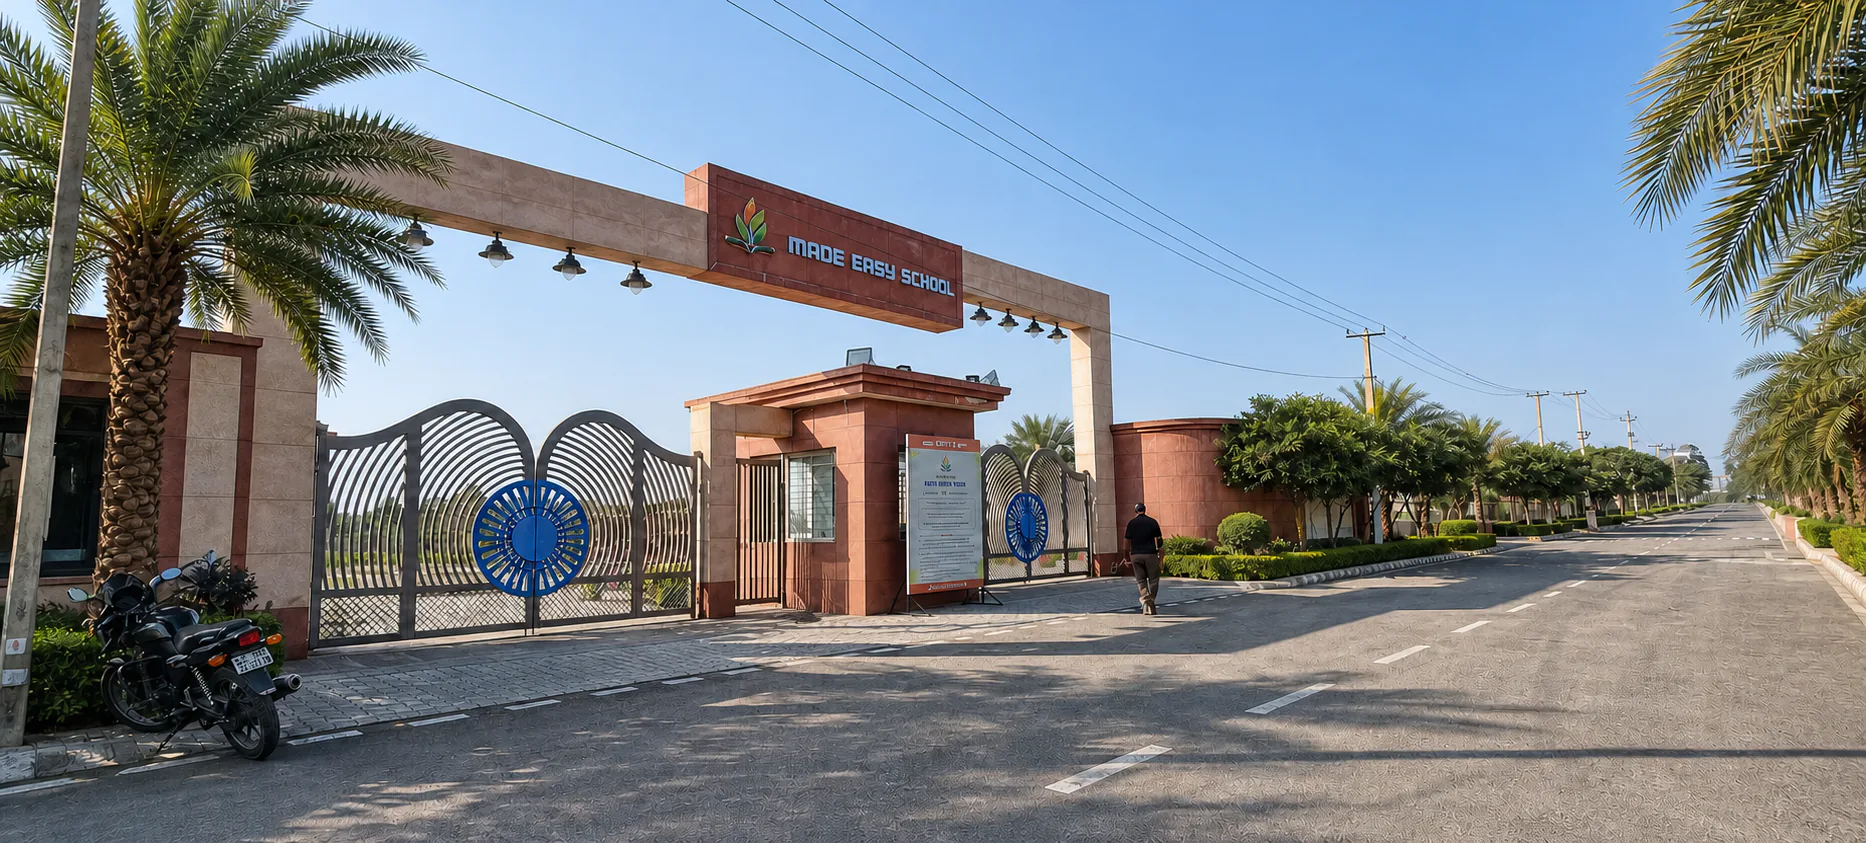
- Main entrance, approach road, patterned gate, and campus arrival landscaping
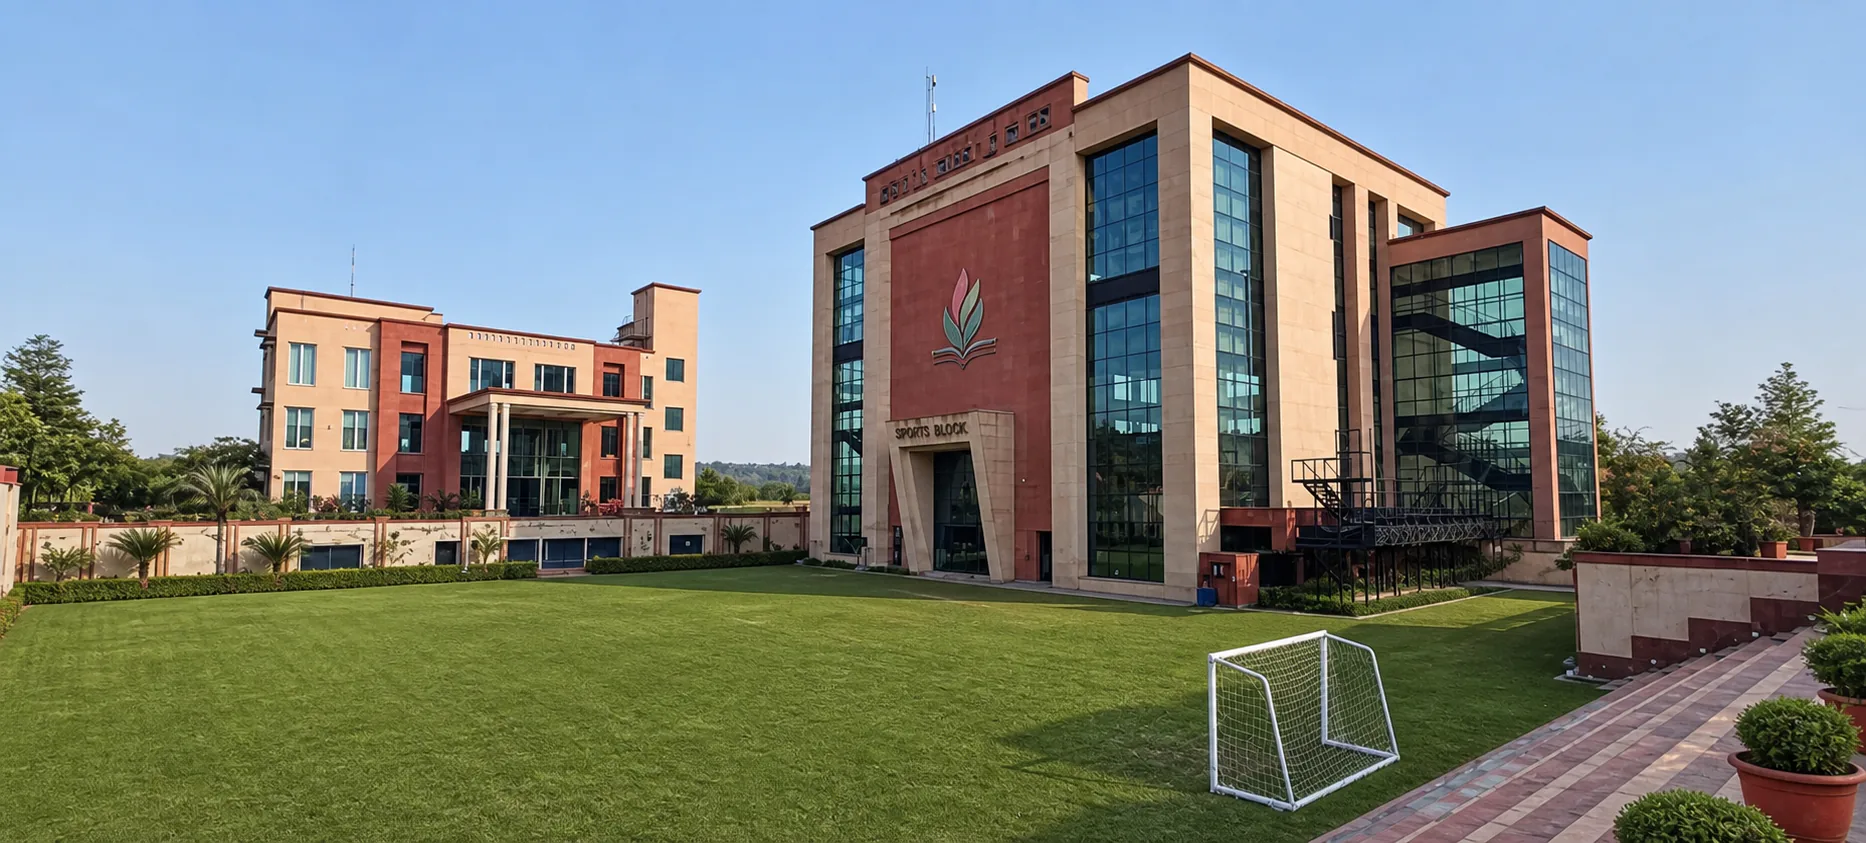
- Sports Block fountain court, playing lawns, and formal perimeter planting
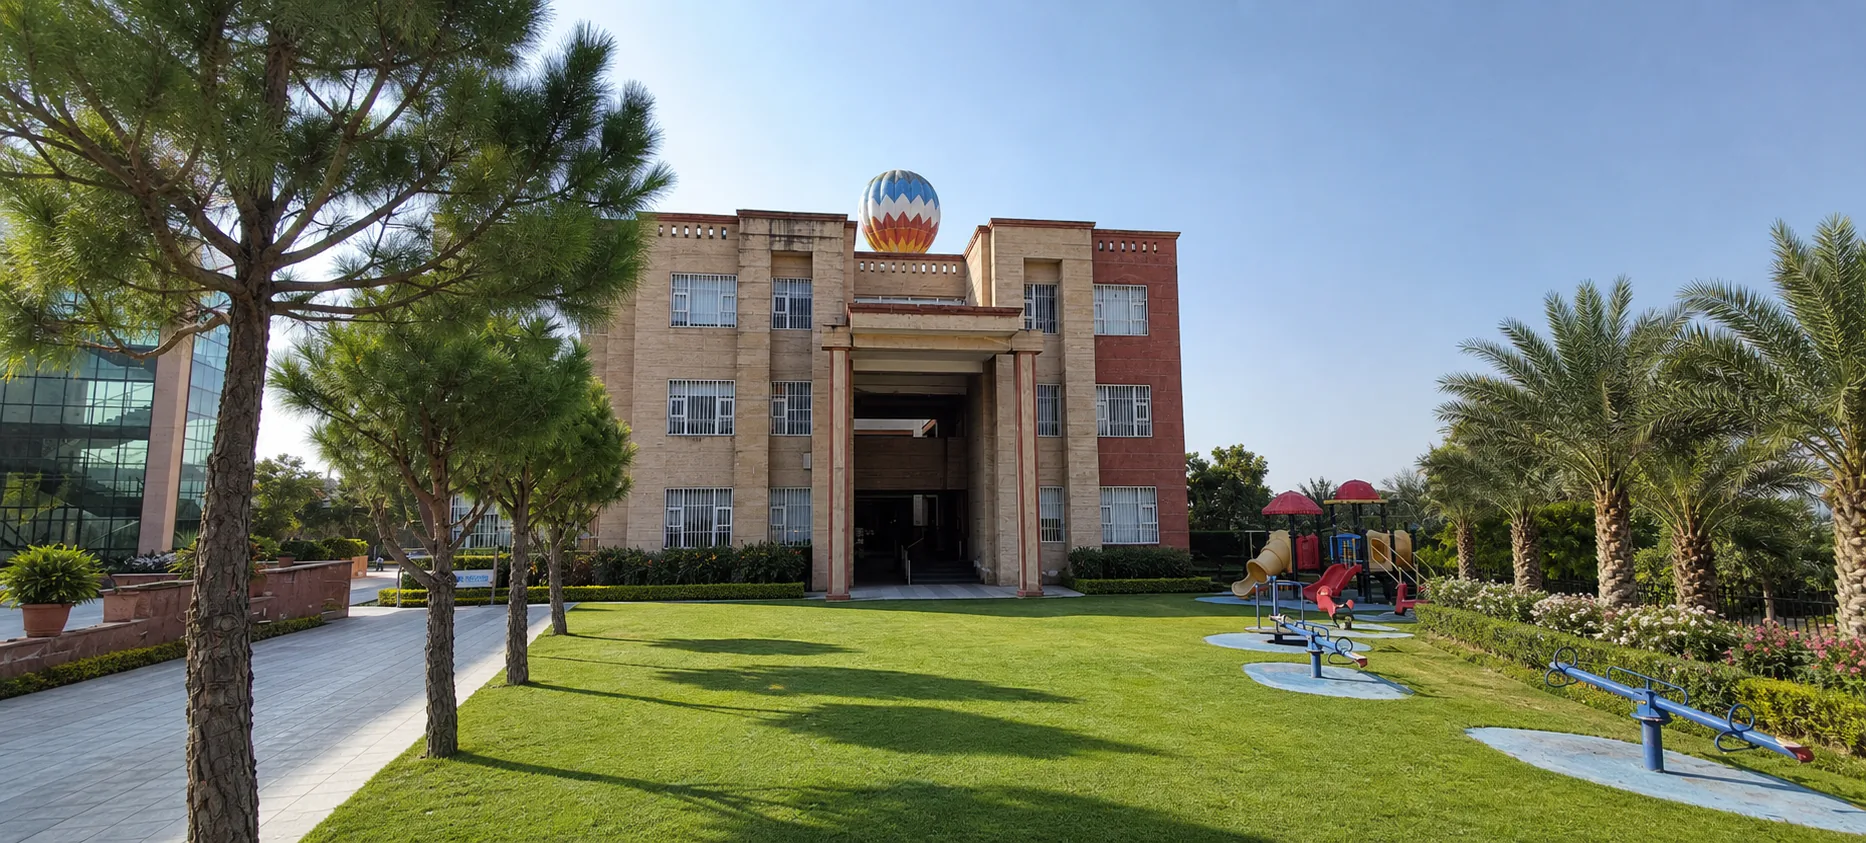
- Central campus lawn, children's play-area edges, and internal circulation landscapes
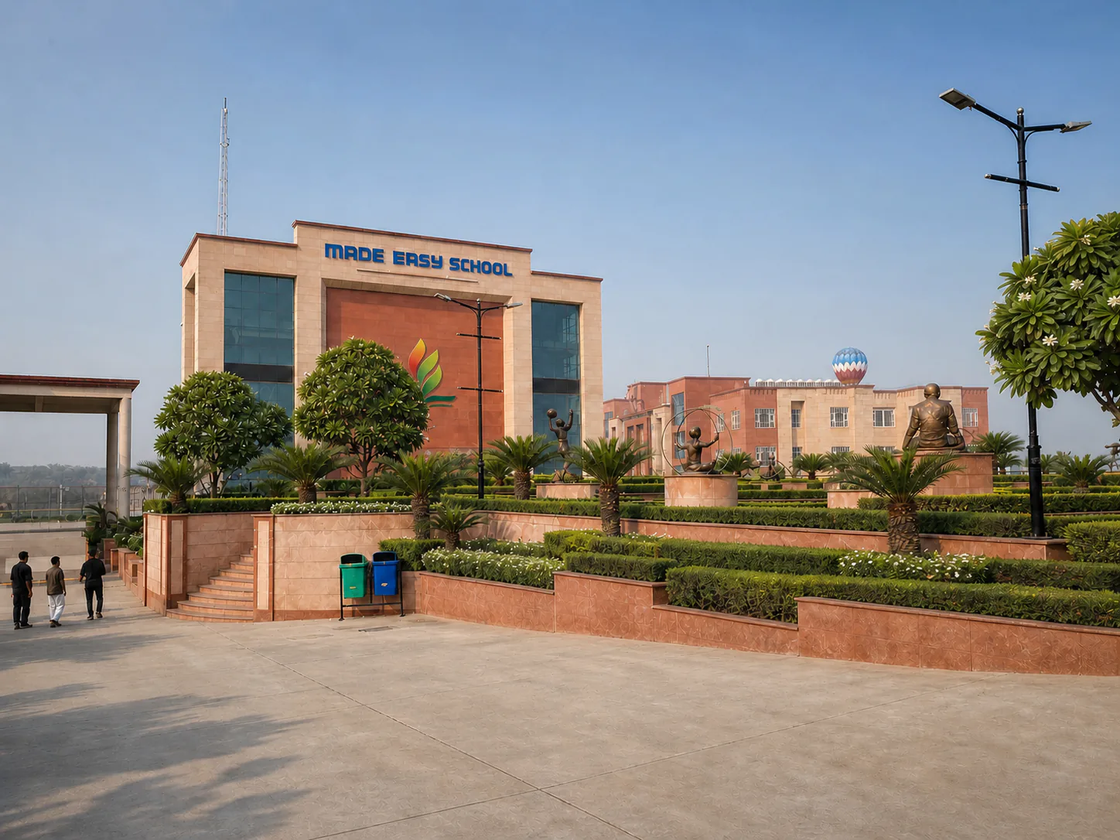
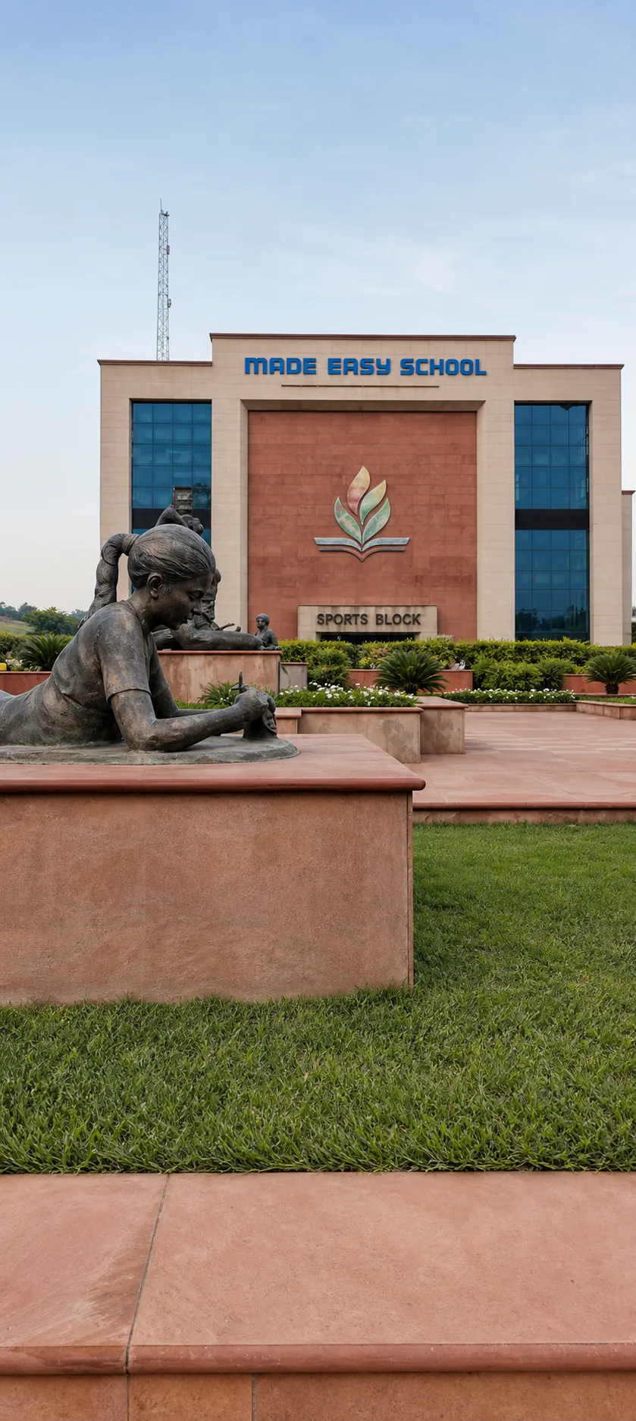
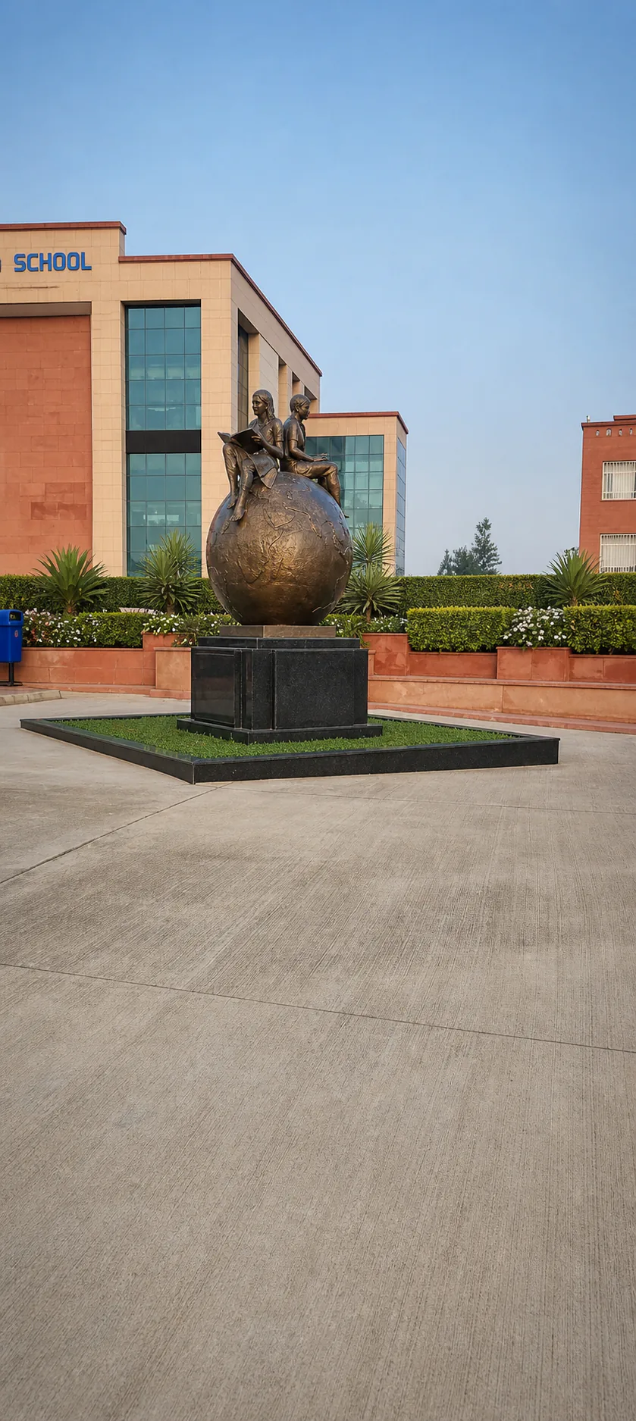
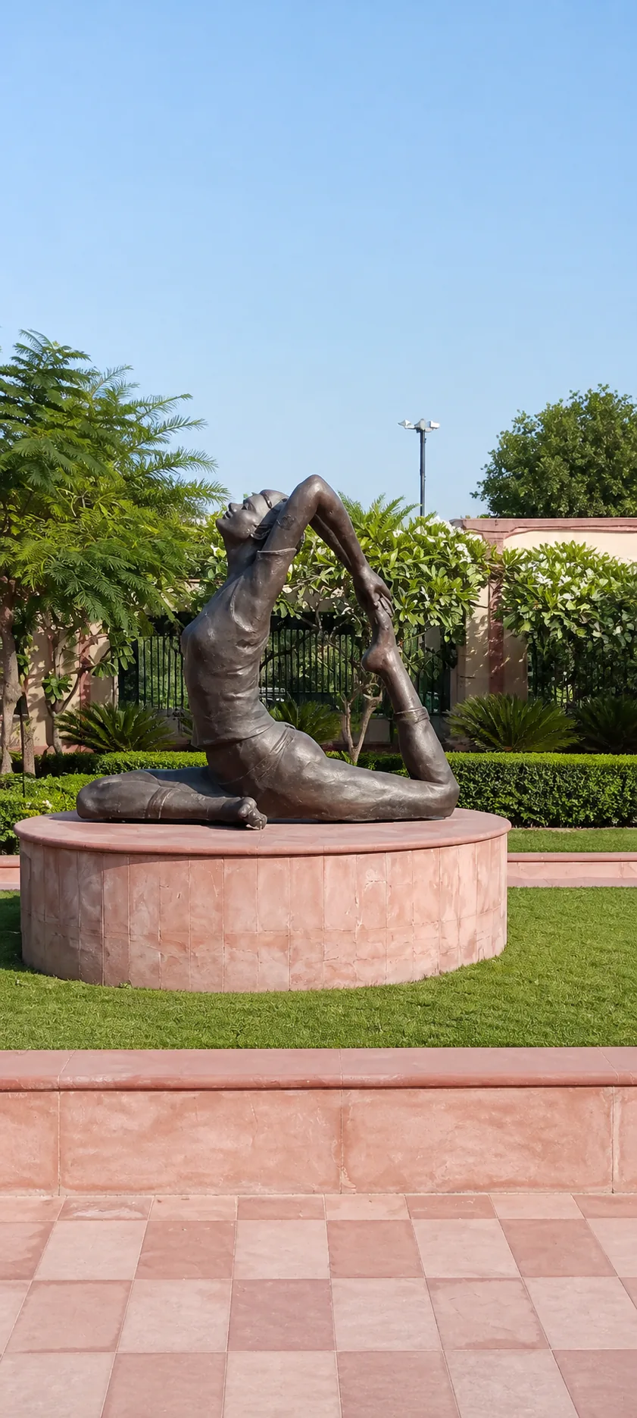
- Sculpture gardens, sandstone terraces, courtyard planting, and connector entrances
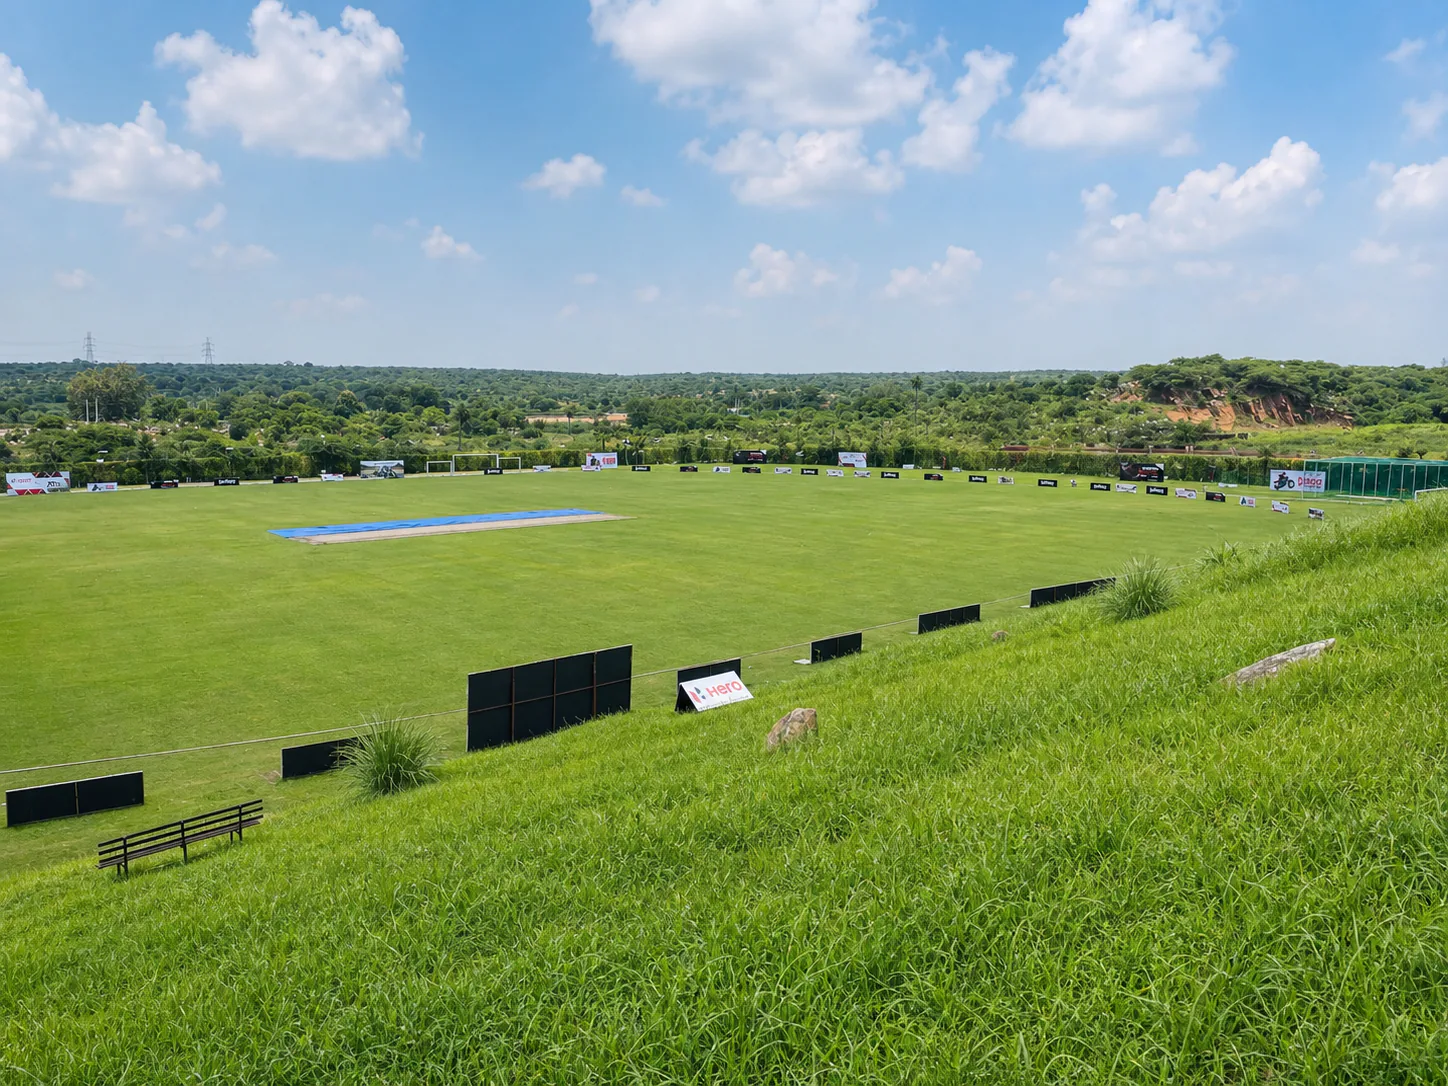
- Cricket-ground landscape interface, irrigation coordination, and establishment care
Outcomes
- A coherent landscape connecting the school entrance, Sports Block, academic buildings, play areas, and cricket ground
- Distinct fountain, lawn, sculpture, courtyard, and sports environments documented in the complete project gallery
- An institutional landscaping reference for school owners, architects, campus planners, and facilities teams in Delhi NCR
Context
Made Easy School, Bhandwari is an institutional campus landscaping reference in the Four Leaf portfolio. The project gallery documents the main entrance, Sports Block fountain court, central lawn and play area, academic courtyards, internal connector, sculpture gardens, playing lawns, and cricket ground. Each space supports a different part of campus life, but the landscape uses a consistent vocabulary of structured hedges, palms, cycads, plumeria, lawn, sandstone edges, and restrained flowering plants. The result is a clear campus identity that supports daily use instead of treating the landscape as decoration around isolated buildings.
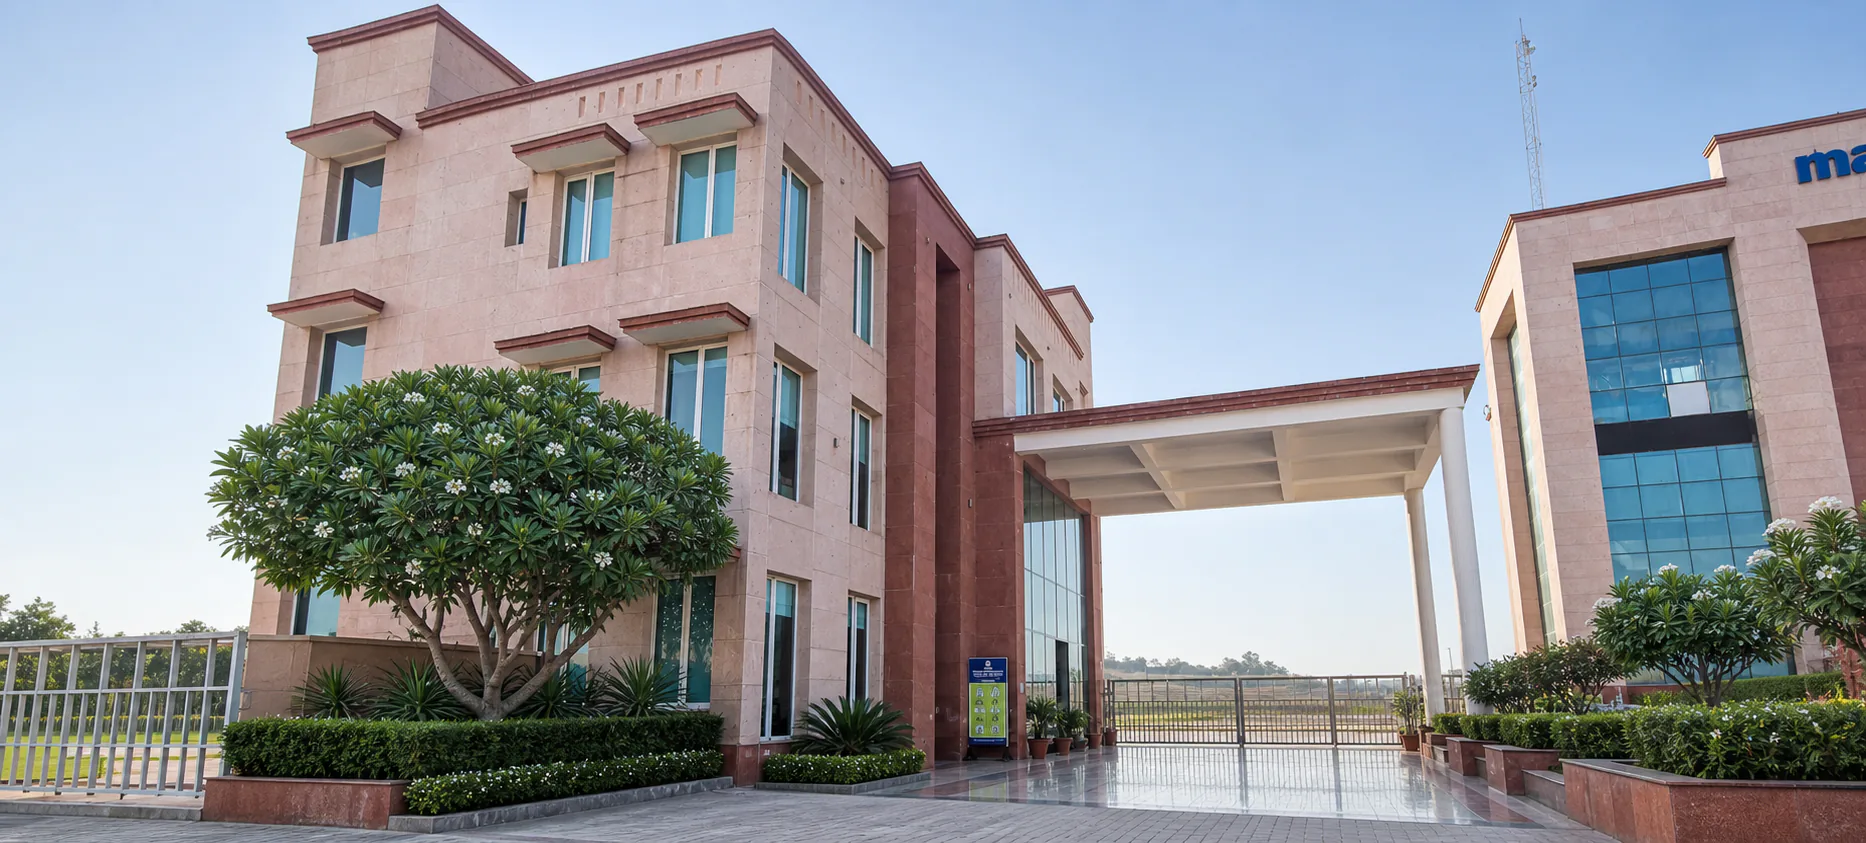
The entrance and approach establish the first public sequence. A patterned gate, clean road edge, mature palms, and evergreen planting frame the school portal while keeping access and security sightlines open. Inside the campus, the connector entrance uses flowering plumeria, cycads, clipped hedges, and polished paving to create a more intimate transition between buildings. These routes remain visually ordered because planting height and bed geometry follow circulation. Shade and greenery are introduced without narrowing movement paths or obscuring the points where students, staff, and visitors need to understand where to go next.
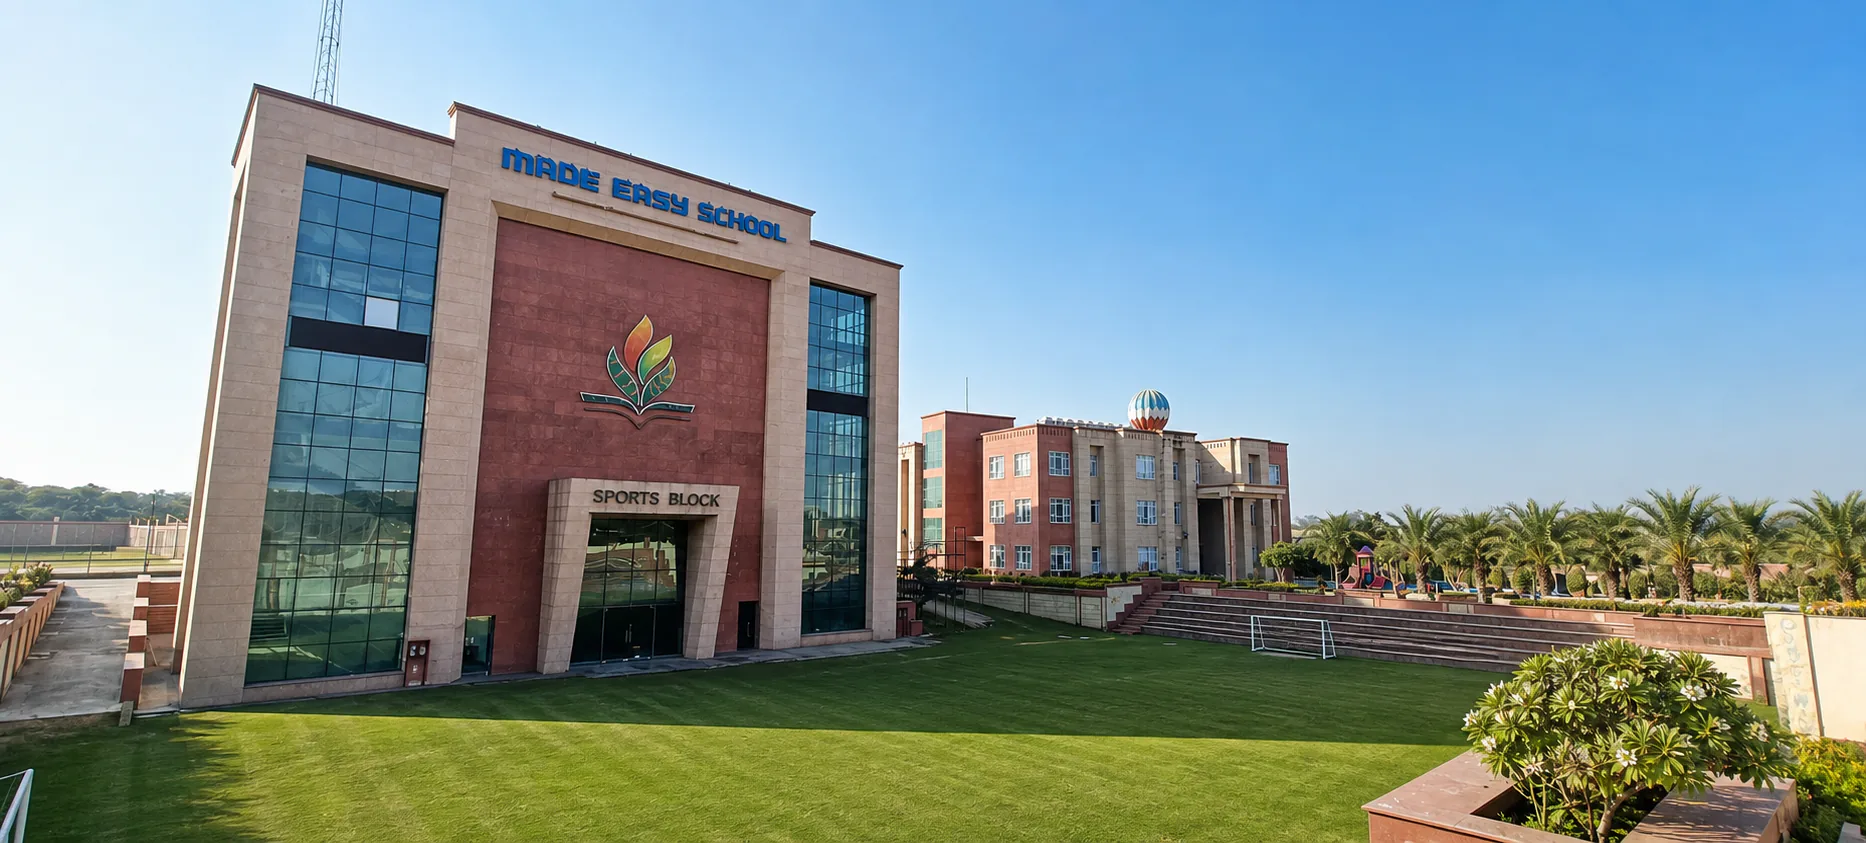
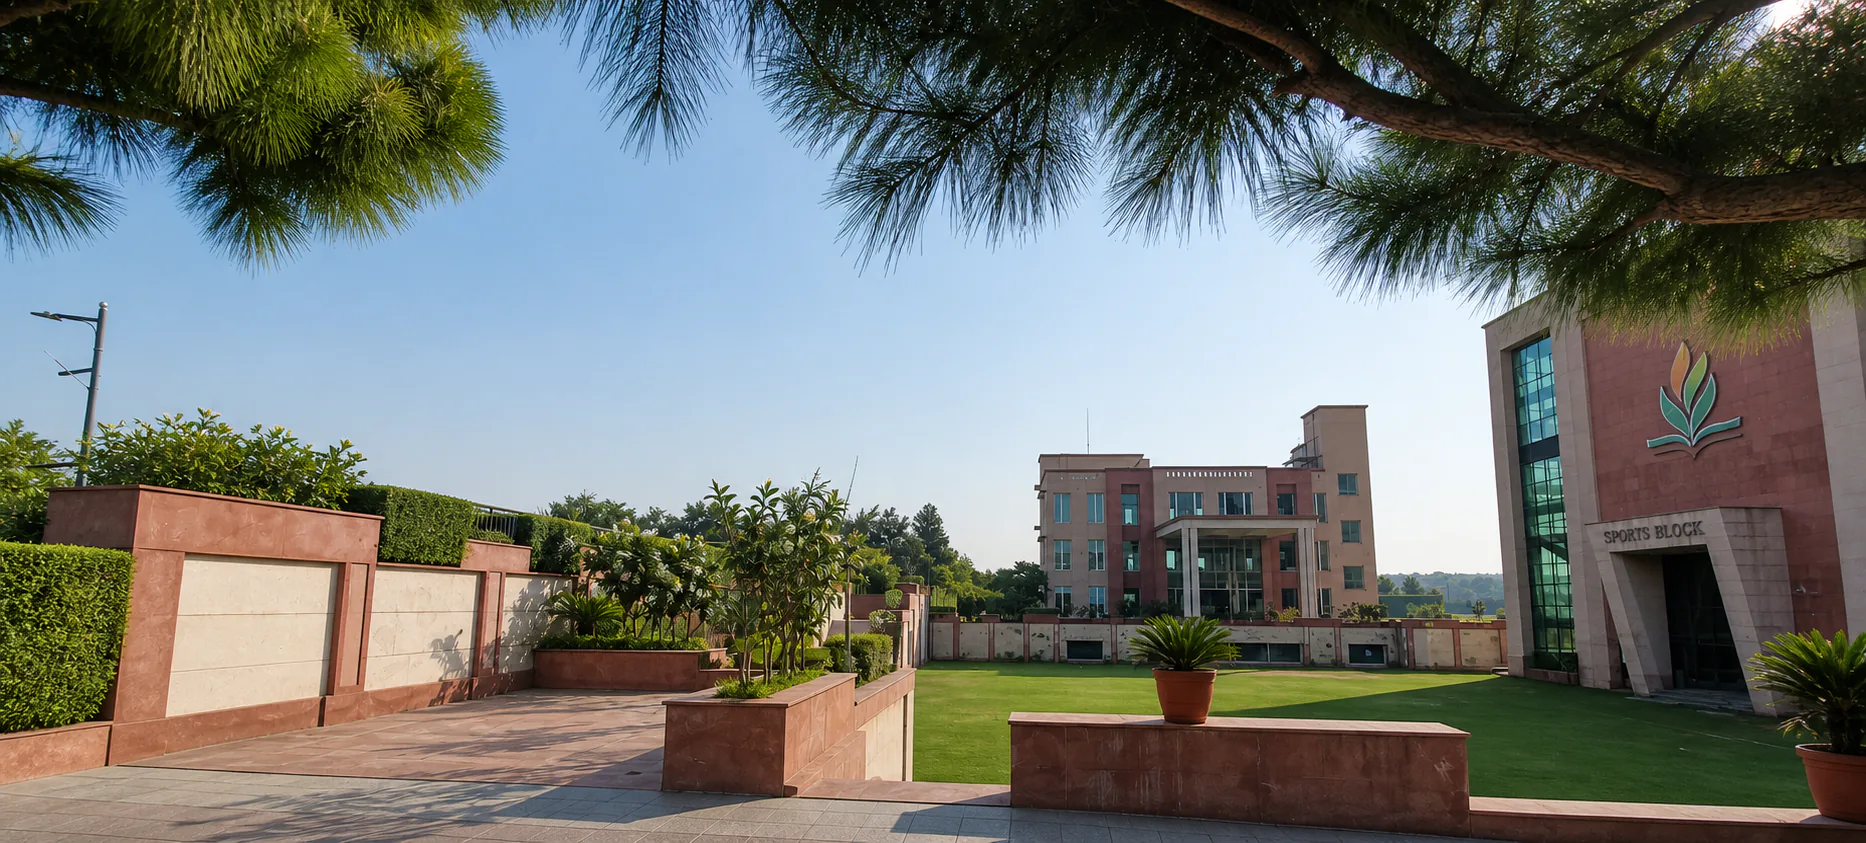
The Sports Block landscape combines a black-stone fountain, formal hedges, ornamental palms, and a broad playing lawn. The fountain court gives the elevation a strong foreground and arrival marker, while the open lawn preserves flexibility for sports and school activity. Perimeter planting provides a finished edge without intruding into active play. Opposite views across the sports lawn show the relationship between the academic building, field, and planted boundaries. For facilities teams, these areas depend on irrigation coverage, lawn-recovery planning, drainage, and clear maintenance access as much as on the initial visual composition.
Courtyards and sculpture gardens add a human scale between the larger buildings and fields. Bronze student, globe, and yoga sculptures are positioned within lawn, hedges, cycads, plumeria, and sandstone terraces so they become part of the garden sequence rather than freestanding objects. The central lawn and children's play area retain broad visibility for supervision. Tree-framed court views soften the sandstone architecture, while formal planters and clipped edges keep the setting disciplined. The gallery records both wide campus relationships and closer garden moments, helping architects and school owners understand how a varied site can still read as one landscape.
School landscaping in Gurugram must respond to intensive use, summer heat, dust, monsoon rainfall, and academic-calendar constraints. Lawns and planted edges need recovery cycles around sports and play, while irrigation should avoid overspray on occupied paths. Entrance and courtyard paving need dependable falls and drainage. Plant growth must be managed so CCTV and staff sightlines remain clear. Work and establishment care are planned around student movement and controlled access. The completed Made Easy School Bhandwari gallery provides practical visual proof for education groups planning new campuses, sports facilities, arrival upgrades, play landscapes, and long-term facilities handover across Delhi NCR and India.
Next step
Discuss a similar scope
Share programme, location, and reference project — we respond with feasibility for commercial landscape execution.
Request a site assessment