
Gallery
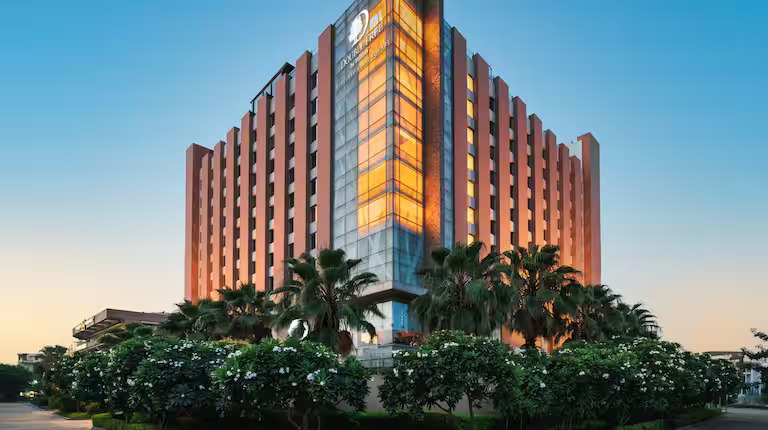
Scope delivered
- Hotel arrival and outdoor guest-visible landscape
- Hardscape, planting, and irrigation for hospitality operations
- Phasing around partial operations where applicable
Outcomes
- Engagement duration and location per live clients page sample
Context
Hilton Garden Inn — Gurugram Sector 50 — 2016 — 3 months appears on fourscape.com/clients/ in SITE_ARCHITECTURE.md. MASTER_BRIEF.md lists Hilton Garden Inn Gurugram under Hotels & Resorts. Hotel work in Gurugram’s dense hospitality belt repeats themes: arrival courts that survive dust cycles, pool-adjacent planting tolerant of splash and chlorine-adjacent air, and soft-opening snagging discipline. This named reference does not publish unpublished ADR metrics or operator scorecards—only the verified client listing.
Brand technical reviews and operator expectations shape stone selection, lighting scene coordination, and drainage at porte-cochere. Mock-ups for arrival paving and specimen positions reduce late rework. Irrigation must respect guest-facing quiet hours; controller zoning separates back-of-house service yards from pool decks. F&B terrace grease and spill patterns inform plant palette near kitchen exhausts when those edges are in landscape scope. Monsoon plaza drainage ties to civil falls FM will keep clear.
Handover includes OPEX-friendly notes: seasonal colour rotation assumptions, replant warranty windows, and feature water chemical storage if applicable. Photography and case-study rights remain client-gated; gallery placeholders on this page reserve fixed layout without cumulative layout shift when images are later approved. National hotel procurement copy lives on hotel landscaping India; NCR-specific depth on hotel landscaping Delhi NCR.
For architects specifying comparable properties, see for-architects. Enquiries through contact; reference site visits need client consent. Minimum project scale per PHILOSOPHY.md applies to new commissions outside this historical roster line. NH8-adjacent dust cycles mean arrival planting needs species tolerant of particulate load and irrigation that does not leave foliar burn from poor water quality. Porte-cochere drainage and lighting scenes coordinate with façade and MEP; landscape holds trench detail for low-voltage paths when split packages apply. Soft-opening snagging ties operator comments to punch lists before final certificate. Seasonal colour rotation assumptions belong in OPEX briefs. The six-step delivery model governs sketch-to-handoff; we avoid interior atrium scope unless the contract adds it explicitly. Pool decks may need slip-rated stone; drain grates must align with civil slopes. Valet lanes and arrival queues wear differently than guest garden pockets—BOQ lines should reflect that. Operator training on controller access reduces help-desk calls after handover. Reference photography for Hilton-class work stays permission-gated; this URL is copy-first for performance. Generator and DG yard screening may need acoustic shrubs plus hard barriers per environmental brief. Loading dock adjacencies favour tough groundcovers over delicate perennials. Guest garden seating pockets wear from event furniture—specify paver protection or turf reinforcement where ops teams plan pop-ups.
Next step
Discuss a similar scope
Share programme, location, and reference project — we respond with feasibility for commercial landscape execution.
Request a site assessment