

How to use this calculator
Start with gross landscaped area and unit (sq ft or sq m), then select project type for hotels, corporate campuses, developers, or industrial sites. Choose city factor, site condition, and specification tier, then tick the scope modules you expect in the BOQ. The result panel shows a planning range, included modules, and cost drivers. Use it to test assumptions before enquiry, not as fixed contract pricing. For per sq ft bands and BOQ line-item logic, read the landscaping cost guide.
Quick estimate
Estimated range
- Hardscape (paving, edges, finishes)
- Softscape (planting, lawns/greens)
- Irrigation (drip/sprinkler + zoning)
- Outdoor lighting (path/uplight/interface)
- Standard specification tier
- Tier-1 city factor
- New build context
- hardscape
- softscape
Enter email and mobile number to unlock a downloadable report. We verify by email code.
Calculation methodology
- Area converts to sq ft and applies to each selected scope module anchor.
- Project type, city factor, site condition, and specification tier scale module rates into a range.
- Water feature and terrace/vertical add-ons use separate fixed or risk-weighted factors.
- Site survey and drawing review adjust outputs before BOQ release.
Gallery
Scope modules that shape commercial budgets
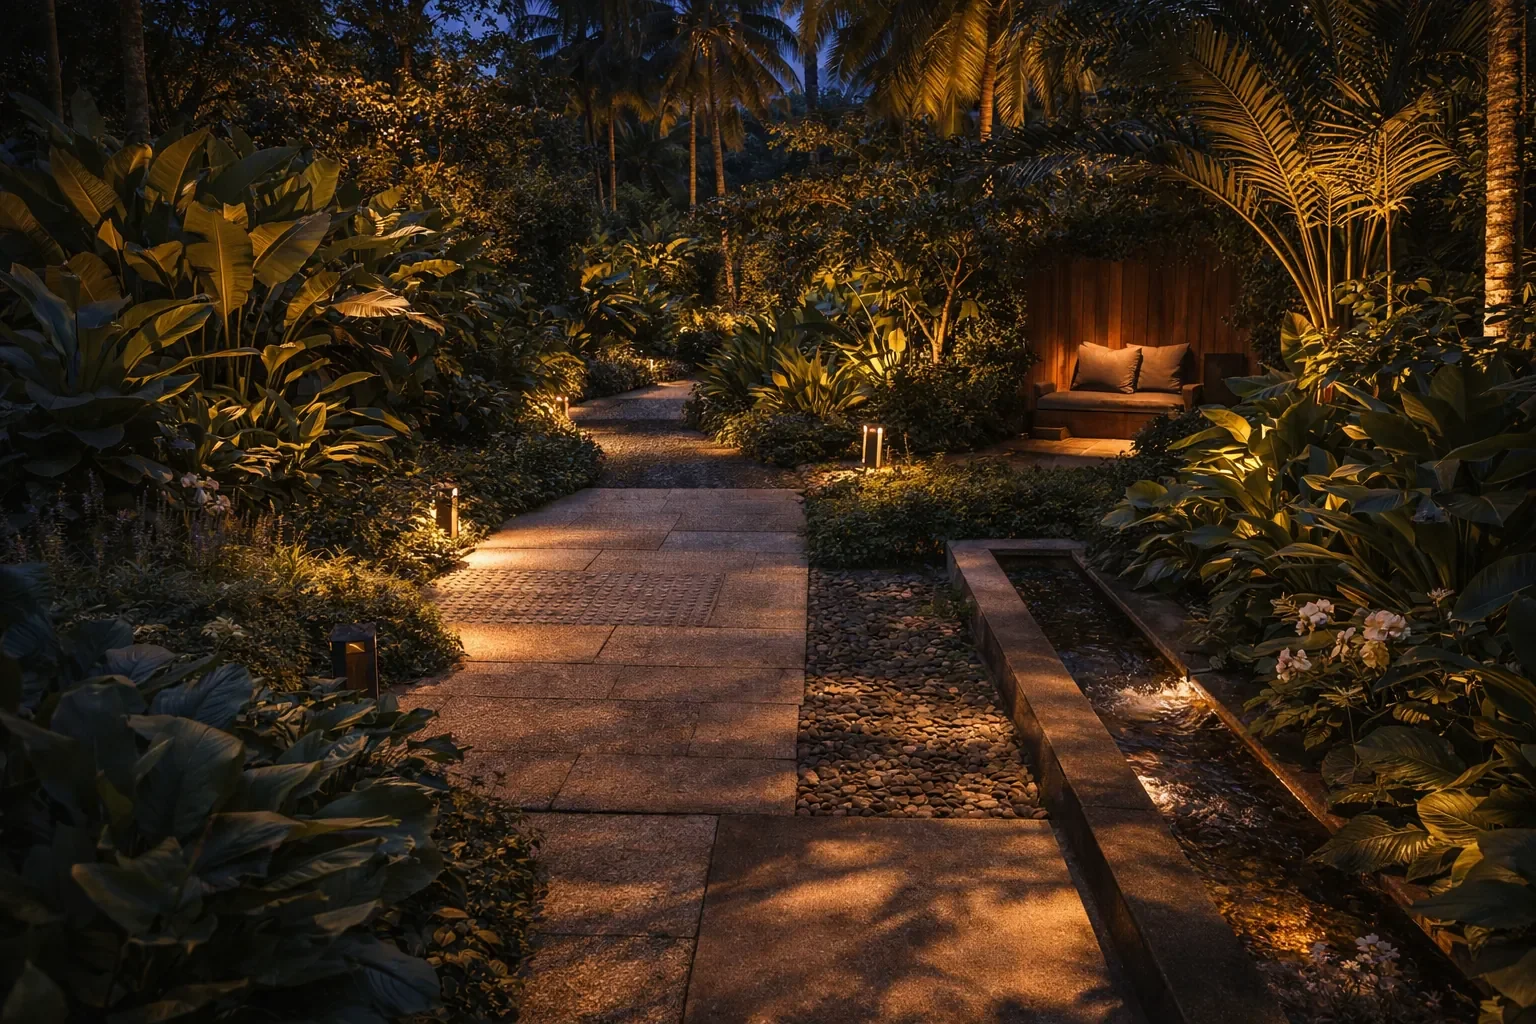
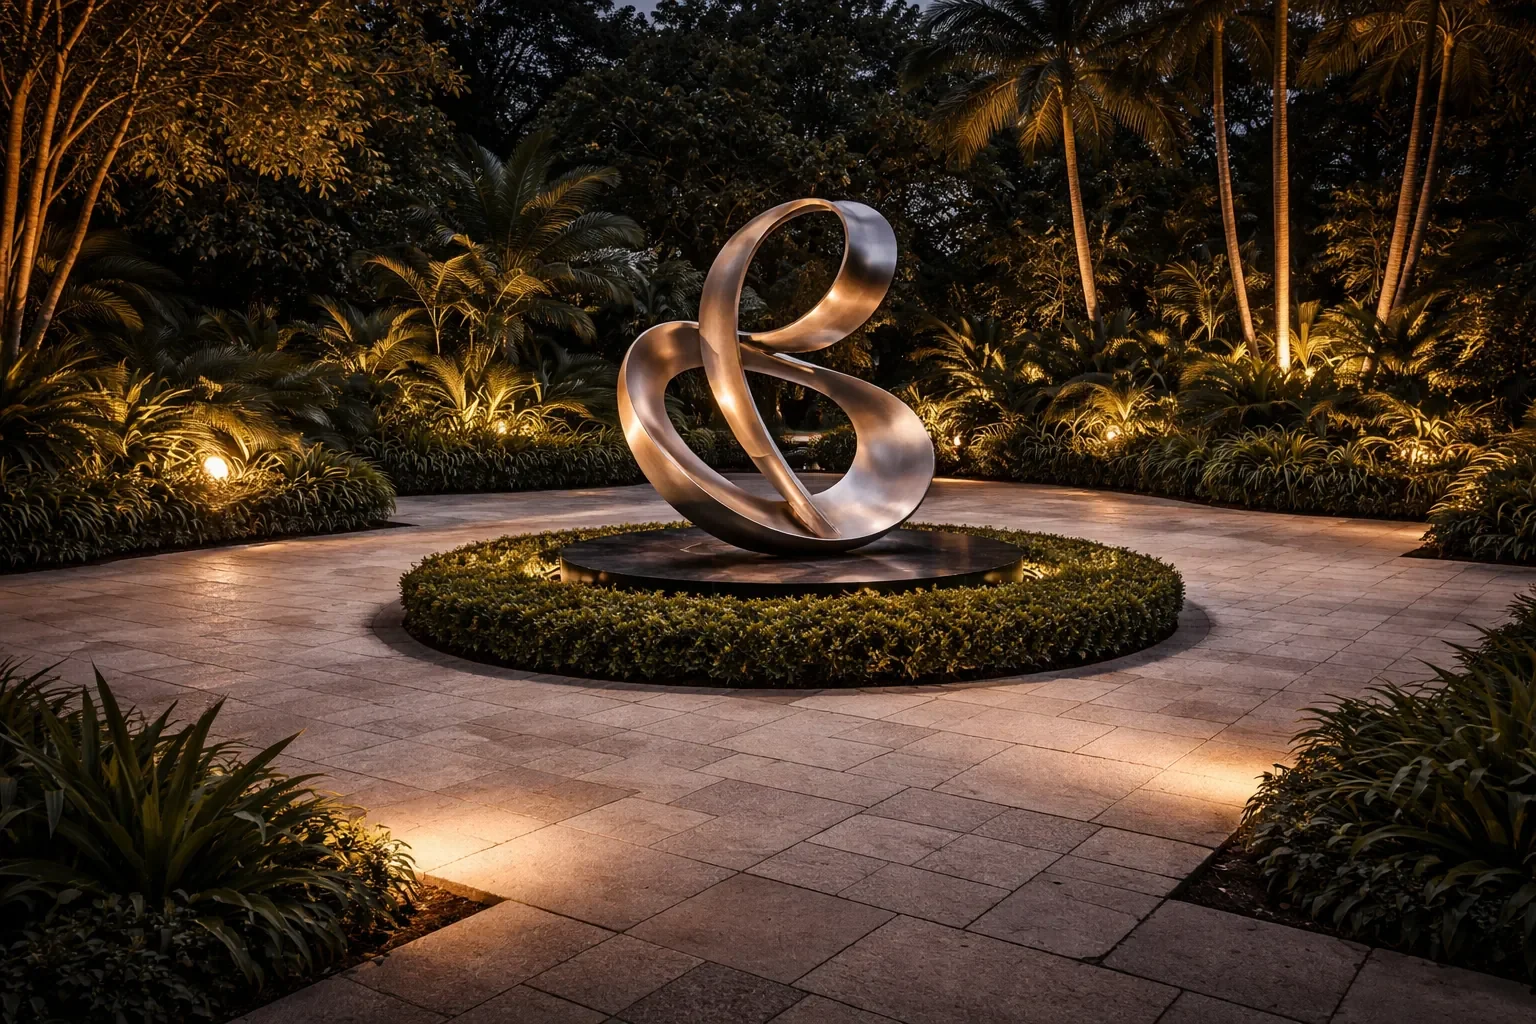
Reference views of hardscape, softscape, irrigation, and systems work that typically drive BOQ structure and unit rates.

What scope modules build the estimate
Commercial landscaping cost is built from BOQ line items, not area alone. Each module you select in the calculator maps to distinct unit bases:
- Hardscape covers paving, edges, drainage interfaces, and finish coordination with civil works.
- Softscape covers planting strategy, turf choices, and establishment care assumptions.
- Irrigation covers zoning, automation, and water-source integration (bore, STP, municipal).
- Outdoor lighting covers fixtures, scenes, and electrical scope boundaries.
- Terrace or vertical stacks add waterproofing, drainage cell, and planter system decisions. Use the terrace or vertical garden calculators when those modules dominate scope.
- Maintenance transition allocates initial AMC scope; ongoing SLA-backed maintenance is quoted separately from build BOQ.
Site constraints that change the range
The calculator applies condition and specification tier multipliers, but final BOQ still shifts when civil base readiness, drainage falls, working-site logistics, or phasing assumptions change. Podium and terrace work needs waterproofing method and drainage stack boundaries written clearly before tender comparison. Irrigation totals depend on confirmed water source and controller approach, not area alone. Segment context also matters: hotel and corporate campus programmes often carry tighter handover and FM documentation requirements than greenfield developer sites.
From calculator output to BOQ qualification
Share your calculator inputs and range when you request assessment. We align scope modules, access constraints, drainage and water-source assumptions, and irrigation zoning to your drawings before BOQ release. Compare quotations on the same specification level using the BOQ format guide and quotation comparison checklist. Specialist tools refine modules this calculator treats as add-ons: irrigation, outdoor lighting, pool landscape packages, and hotel ROI scenarios.
Maintenance and AMC after handover
Build BOQ and maintenance AMC are separate procurement decisions. The calculator can include an initial maintenance transition allocation, but SLA-backed landscape maintenance is scoped by visit frequency, crew size, irrigation checks, and FM reporting requirements. Use the AMC calculator when maintenance cost is the primary decision, not total build scope.
Frequently asked questions
- What does the landscaping cost calculator India estimate include?
- The tool returns an indicative total range from area, project type, city factor, site condition, specification tier, and selected scope modules such as hardscape, softscape, irrigation, lighting, terrace or vertical, water features, and initial maintenance allocation. It also lists included modules and the main cost drivers for your inputs.
- Is calculator output the same as final contract pricing?
- No. Outputs are planning ranges only. Contract pricing follows site survey, drawing review, confirmed plant list, irrigation water source, drainage and waterproofing boundaries, and written BOQ inclusions and exclusions.
- Which inputs change the range the most?
- Scope module selection, specification tier, site condition (new build versus retrofit or repair-heavy), and specialized add-ons such as terrace stacks or water features usually move the total more than area alone. City factor adjusts logistics and supply assumptions.
- When should I request a site assessment after using the calculator?
- Request assessment once you have programme intent, approximate area, city location, and a shortlist of modules, especially if podiums, working-site phasing, or FM handover requirements apply. Share calculator outputs so assumptions can be aligned to drawings before BOQ release.
- How does this calculator relate to the cost guide and specialist tools?
- The cost guide explains BOQ structure and per sq ft planning bands. This calculator tests module mix and specification tier assumptions for a total range. Specialist tools refine terrace, vertical, pool, irrigation, lighting, AMC, or ROI scenarios linked from this page.
Next step
Once you have a planning range and module shortlist, request a site assessment so we can confirm constraints (access, working-site hours, phasing, and civil base readiness) and align the BOQ to your drawings.