
Project gallery
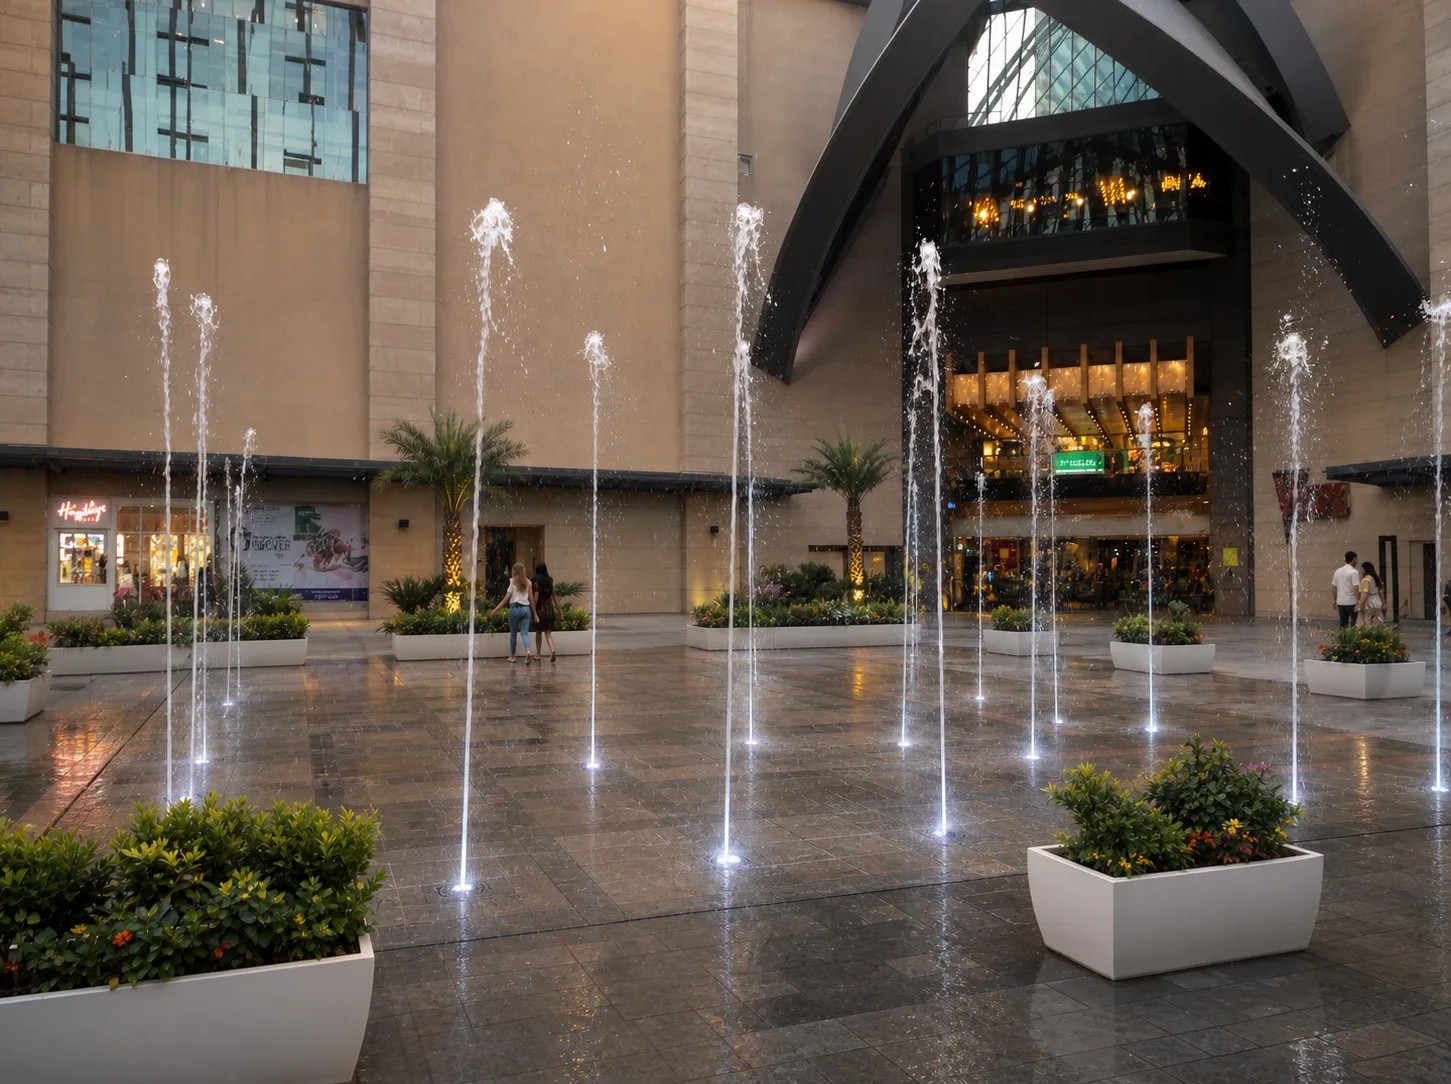
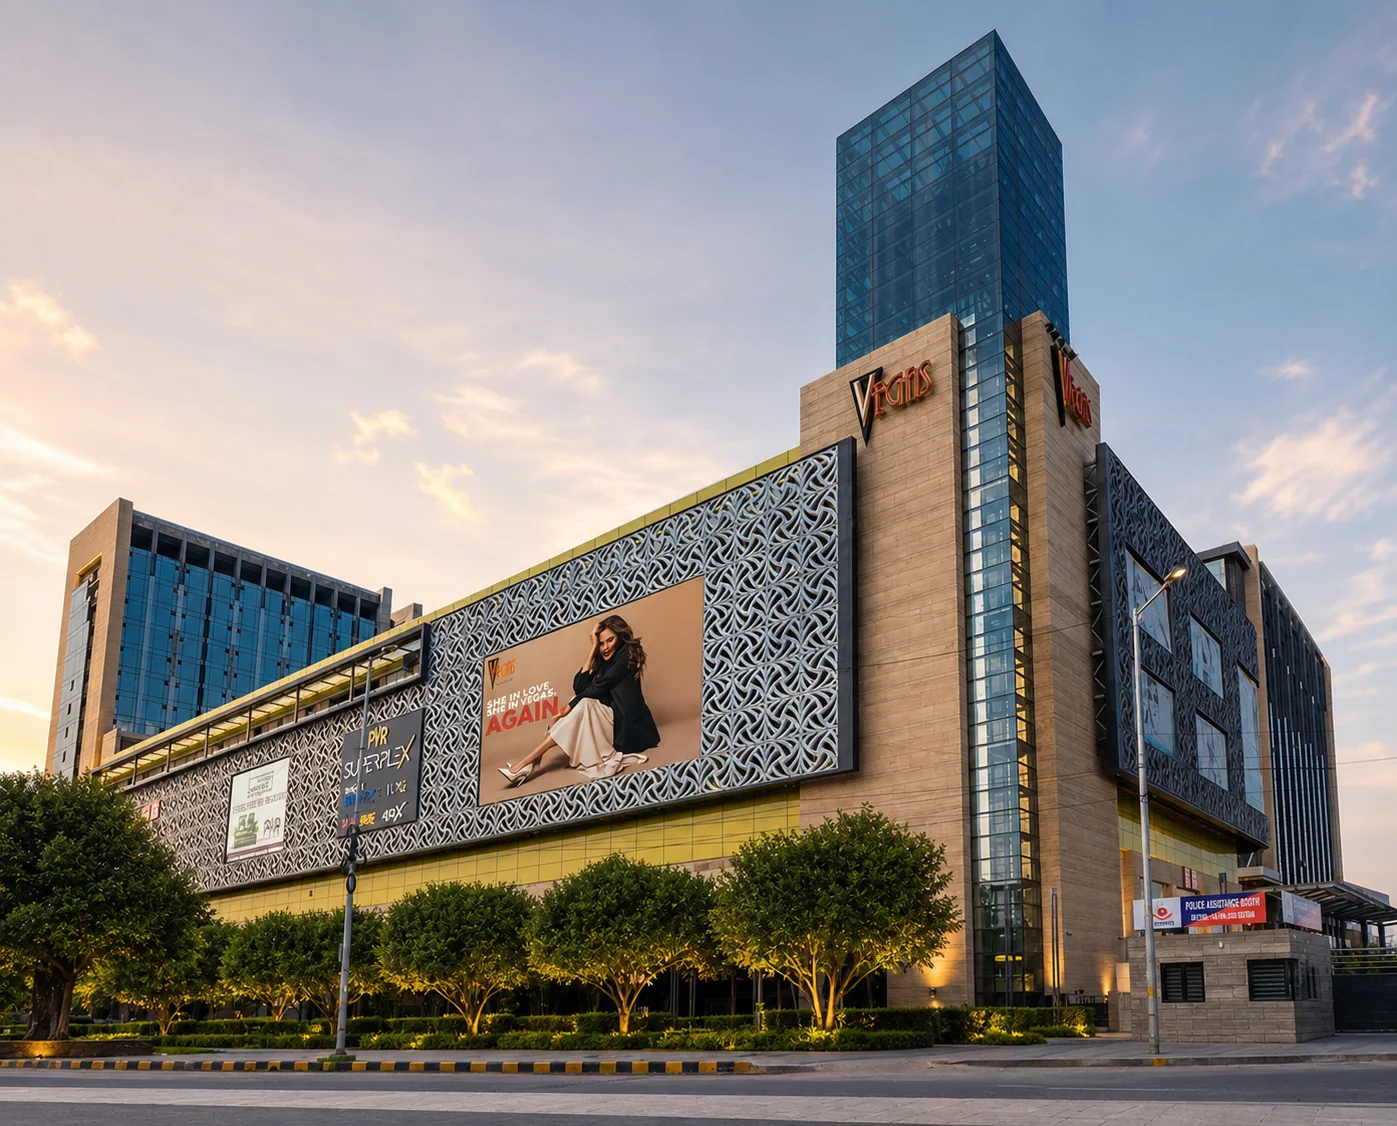
Explore Vegas Mall, Dwarka through 5 project views documenting the landscape, circulation, planting, hardscape, water, and outdoor-use zones.
Scope delivered
- Large-format retail plaza, central court and public-realm landscape
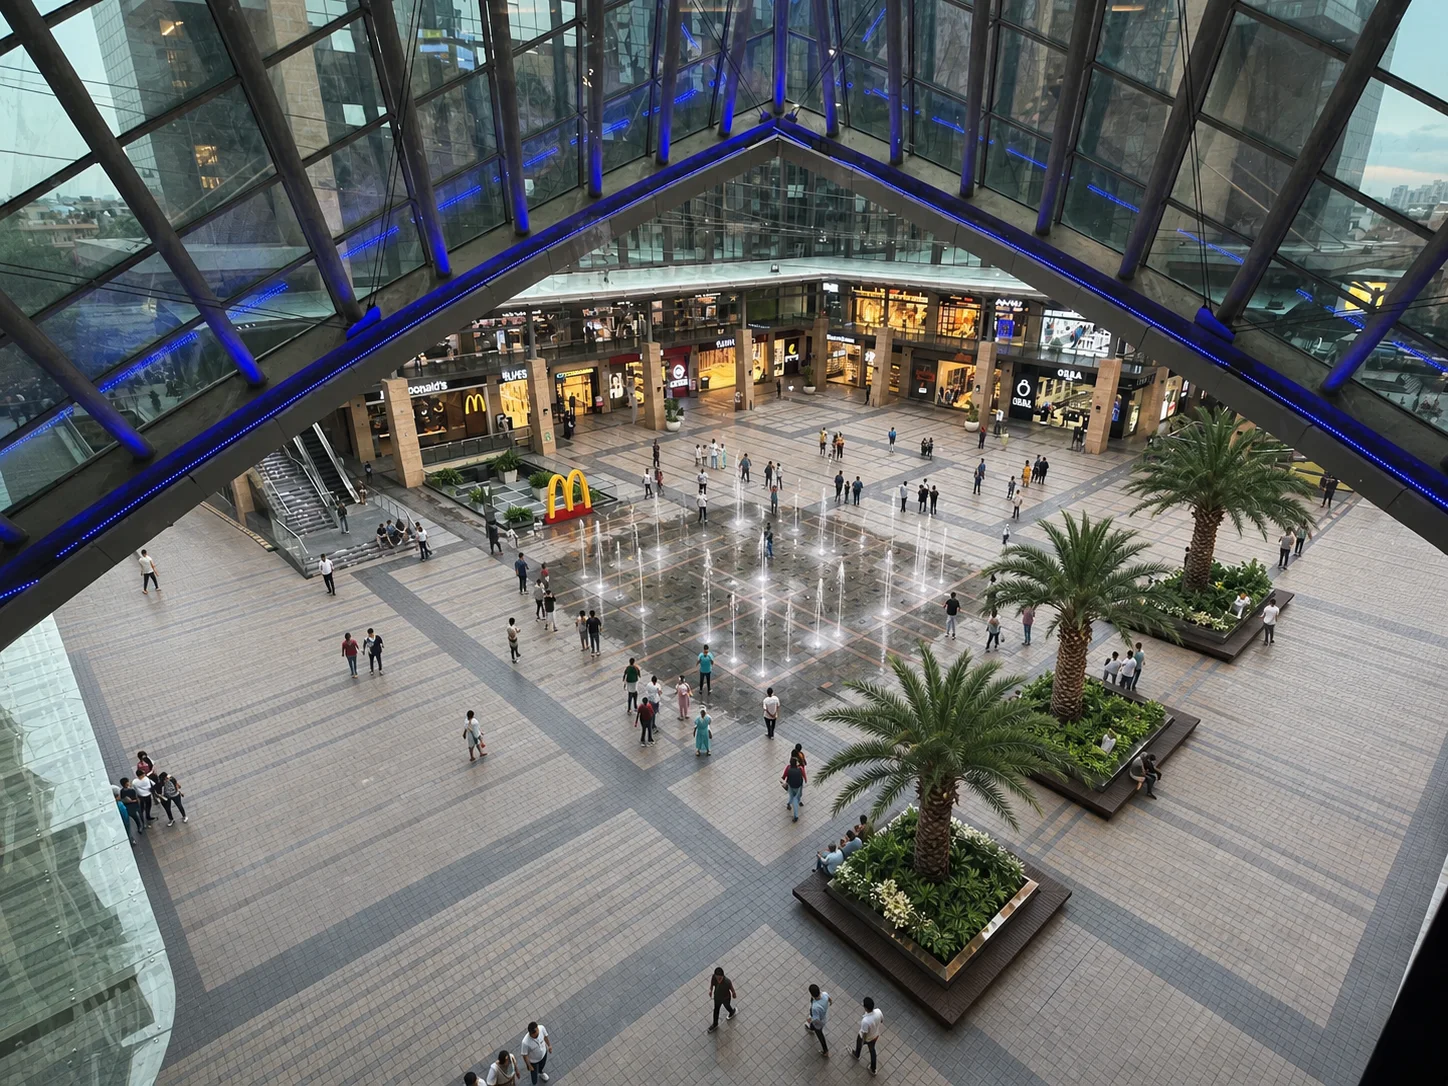
- Interactive fountain grid, planted seating islands and pedestrian paving
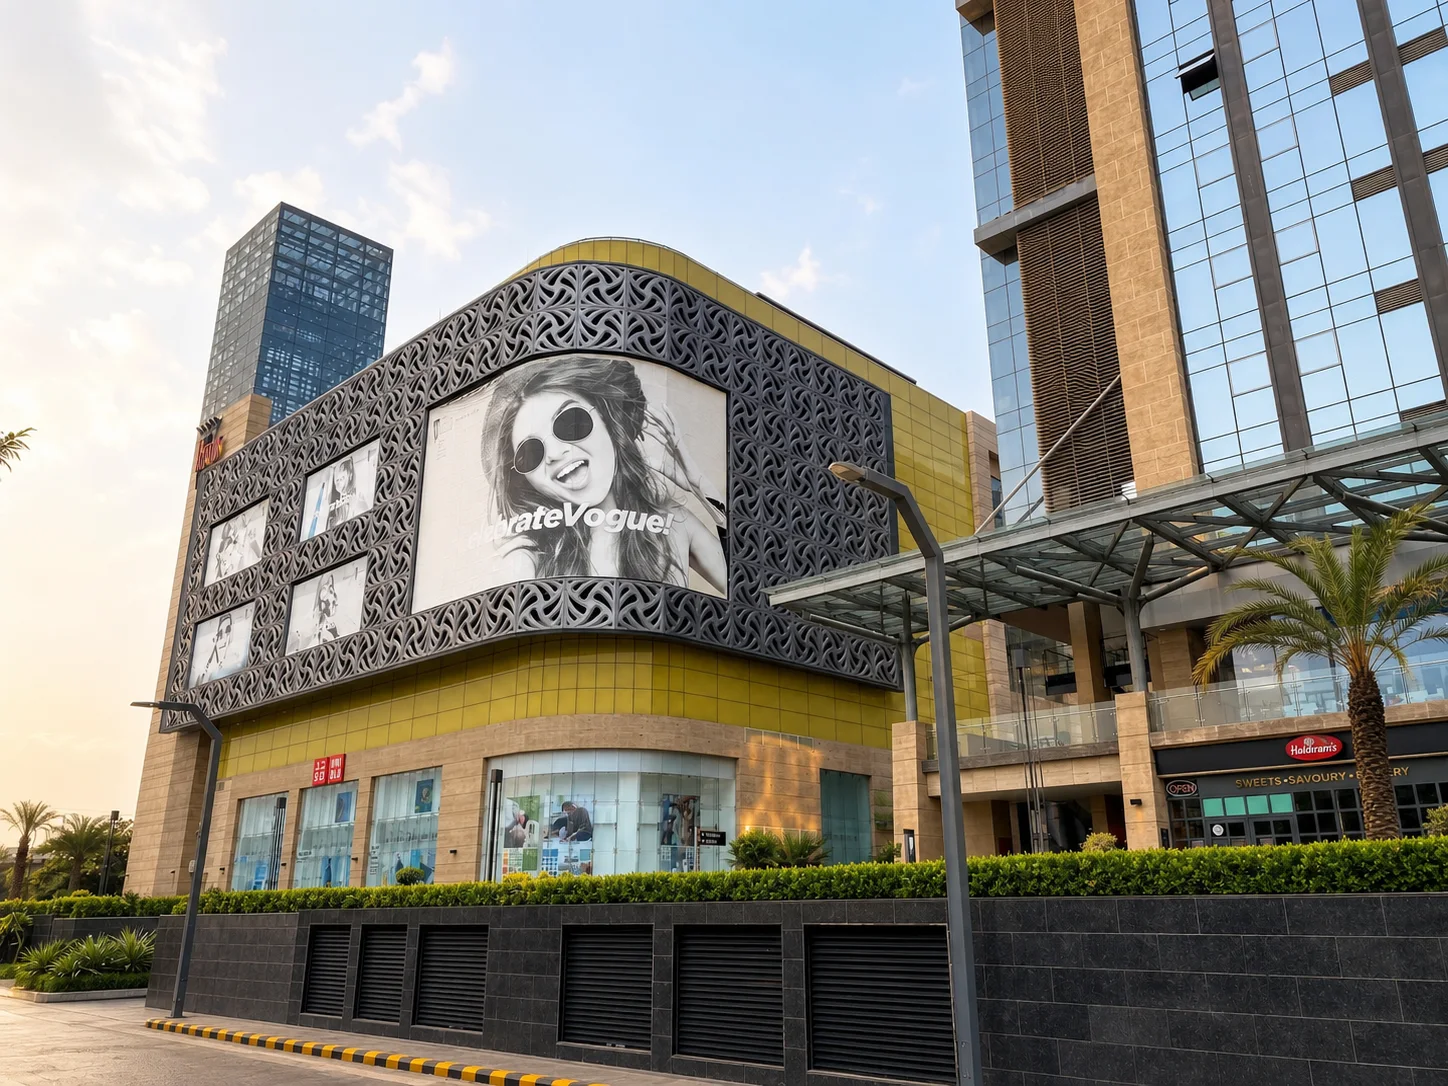
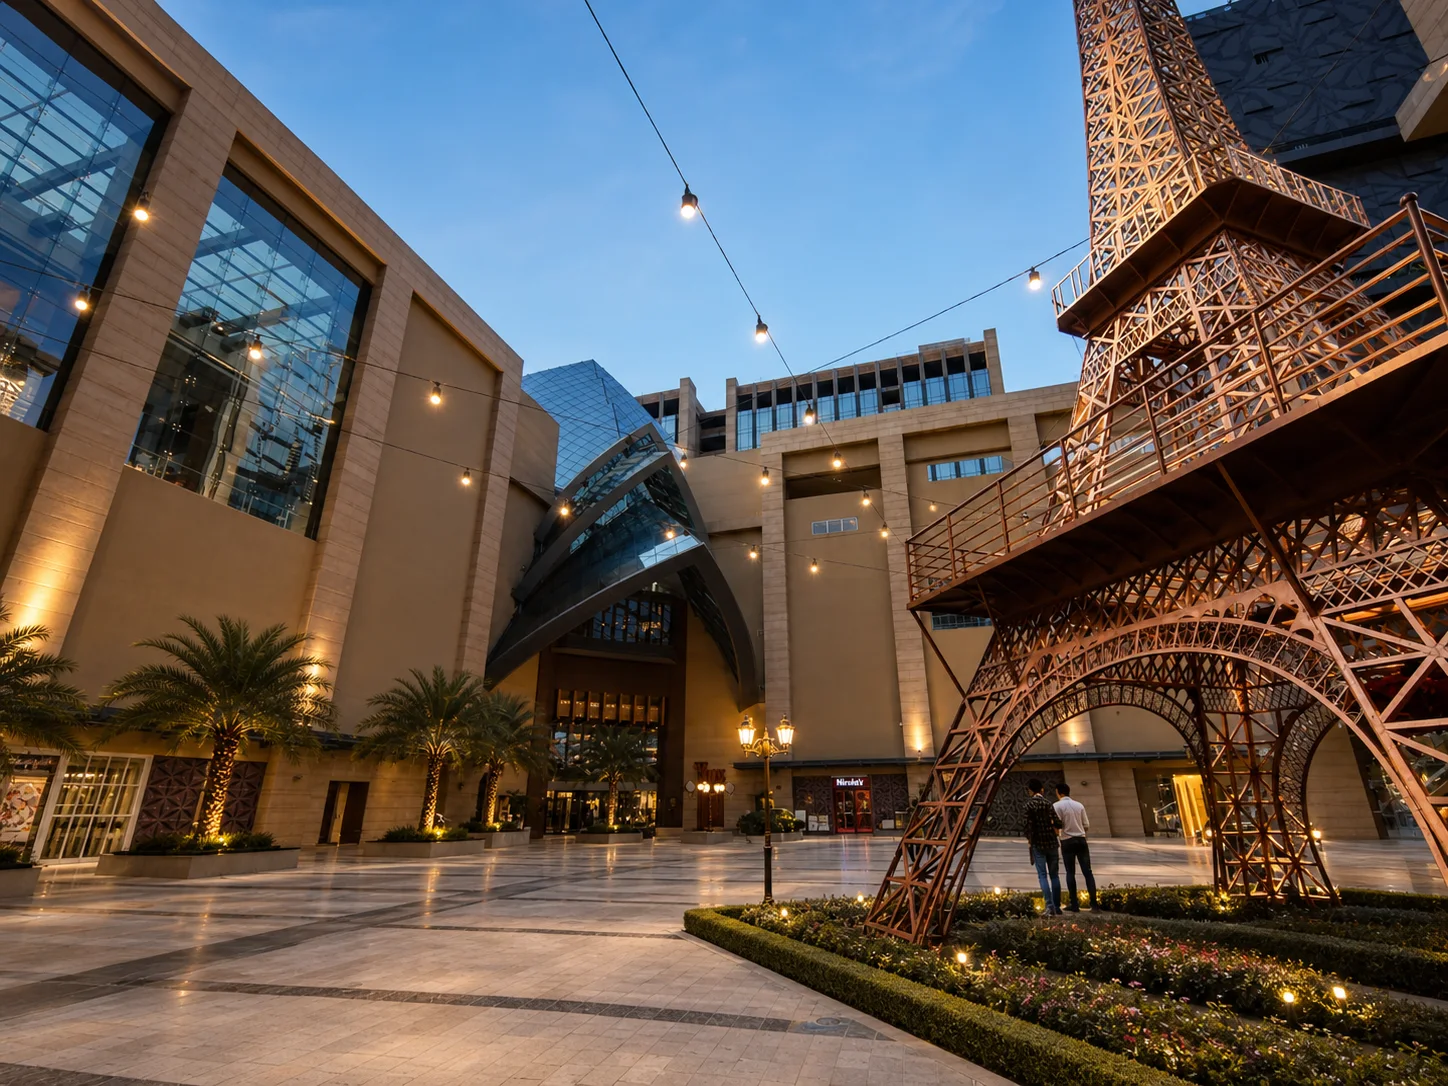
- Landmark corner, Eiffel-themed plaza and primary frontage planting
- Palms, street trees, hedges, lighting and high-footfall landscape coordination
Outcomes
- A recognisable retail landscape from main frontage to central event court
- Flexible public spaces that support circulation, gathering and seasonal programming
- A large-format mall landscaping reference for Delhi NCR and India
Context
Vegas Mall Dwarka is a large-format retail landscape project in New Delhi, recorded on the public Four Leaf client roster for 2019-2020 with a ten-month programme. The approved gallery now documents five distinct public-realm conditions: the main fountain plaza, elevated central court, landmark corner facade, Eiffel-themed public plaza and broad exterior frontage. Together they show how planting, water and paving operate at mall scale, where the landscape must remain clear under daily footfall while also supporting events, wayfinding and strong street presence.
The fountain plaza creates the principal interior-exterior gathering space. Coordinated illuminated jets are set within a broad pedestrian surface, with geometric planters and compact palms providing scale without breaking circulation. The elevated court view makes the planning logic visible: planted seating islands sit between paths while the fountain grid remains open for viewing and movement. Water chemistry, filtration access, slip resistance, drain falls and event shutdown procedures are essential operational parts of this landscape, even when the public experience appears simple.
Along the landmark corner, a controlled hedge ribbon and sculptural palms soften the patterned facade while preserving signage and billboard visibility. The main exterior follows the same restraint with street trees and layered frontage planting aligned to the building rather than scattered as decoration. These edges are read both by pedestrians and from moving vehicles, so rhythm, clear sightlines and durable species matter. Tree pits, utilities, lighting foundations and access to media facades need coordination before planting locations are finalised.
The Eiffel-themed plaza uses planting to anchor a strong architectural object without crowding the public square. A refined planted base, healthy entrance palms and open premium paving leave room for photography, gathering and seasonal activity. Mall landscapes experience temporary stages, queues, vendor load-ins and festival installations that can damage irrigation and compact soil. Protected service routes, replaceable planting modules and clearly defined event zones reduce disruption while allowing the plaza to change throughout the retail calendar.
For mall developers, architects and facilities teams, Vegas Mall demonstrates why retail landscape should be planned as public infrastructure as well as visual identity. Plaza drainage, fountain services, high-footfall paving, night work, event recovery and maintenance access all affect long-term quality. The five approved views give buyers a clearer project reference than a single facade photograph and support comparable briefs for mall arrival courts, central plazas, retail streets, podium amenities and high-traffic commercial developments across India. Handover should include fountain, drainage, irrigation, lighting and event-protection procedures that the facilities team can audit.
Next step
Discuss a similar scope
Share programme, location, and reference project — we respond with feasibility for commercial landscape execution.
Request a site assessment