
Project gallery
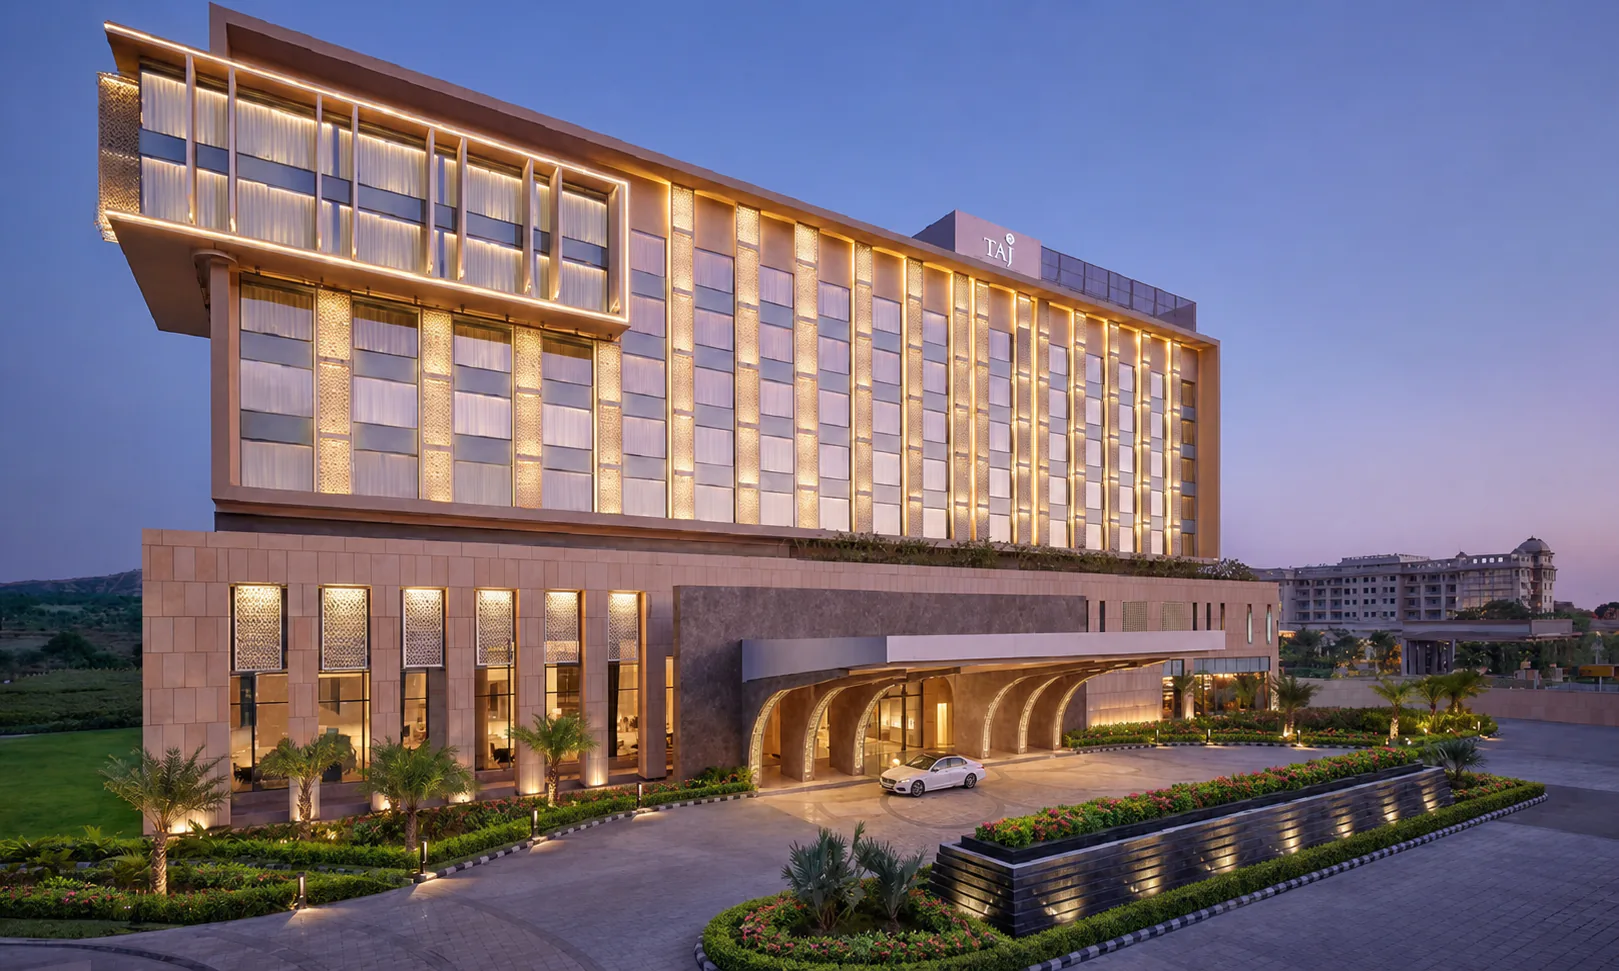
Explore Taj Amer, Jaipur through 31 project views documenting the landscape, circulation, planting, hardscape, water, and outdoor-use zones.
Scope delivered

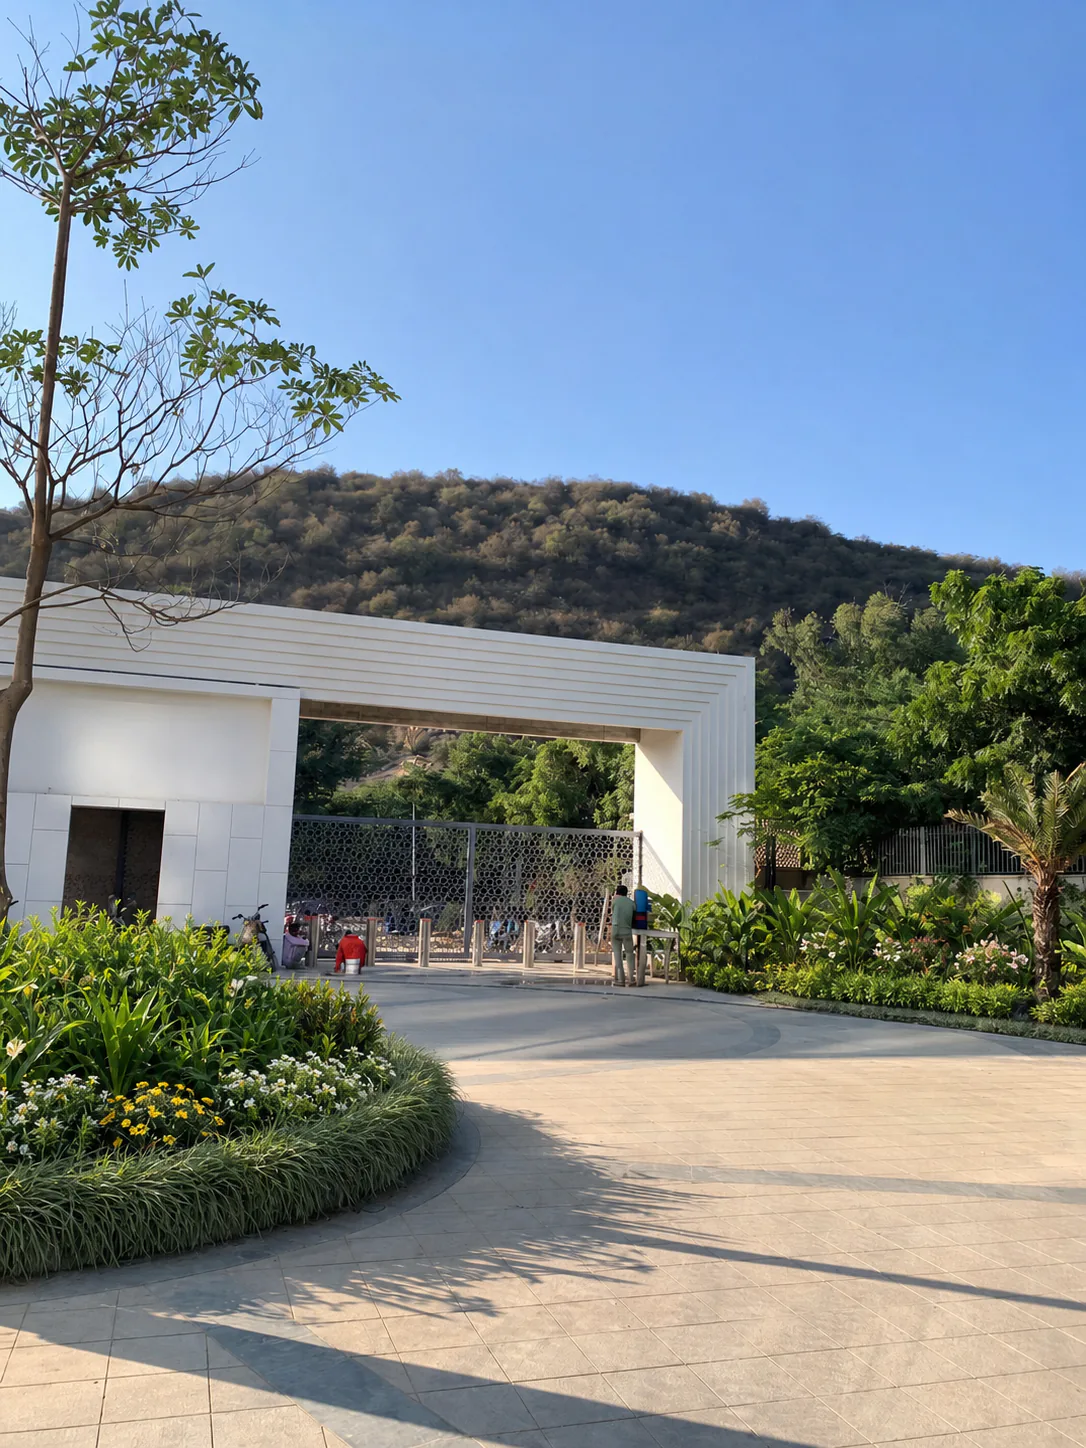
- Hotel arrival, main gate, porte-cochere, and perimeter-drive landscaping
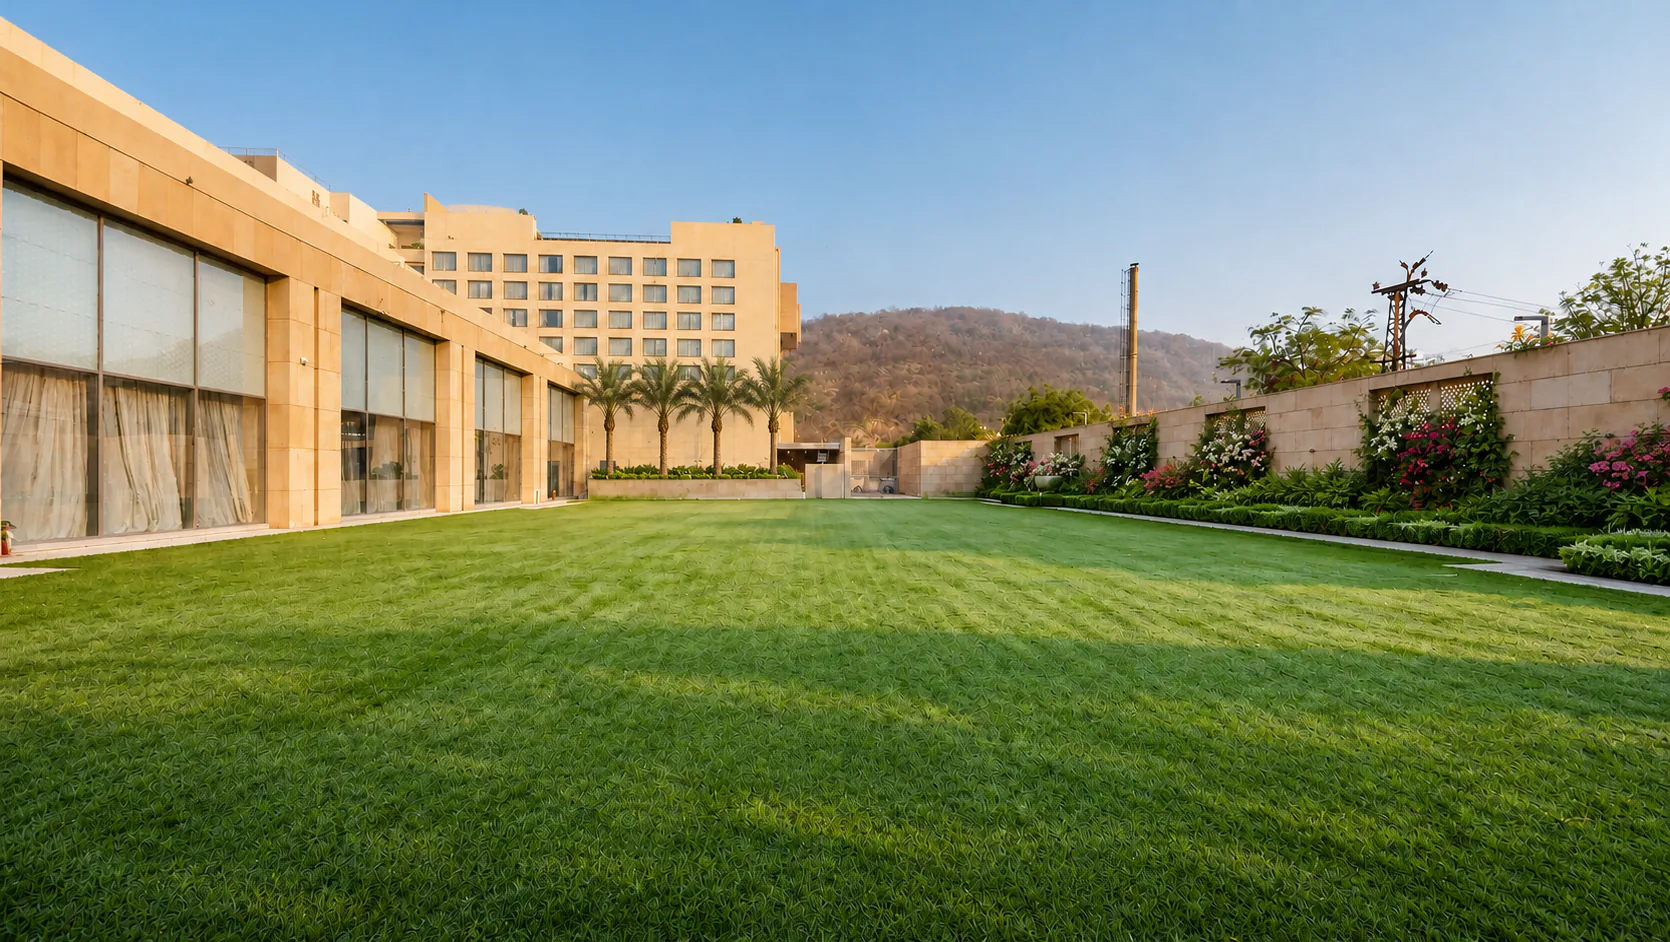
- Event lawn, facade planting, specimen palms, and layered softscape
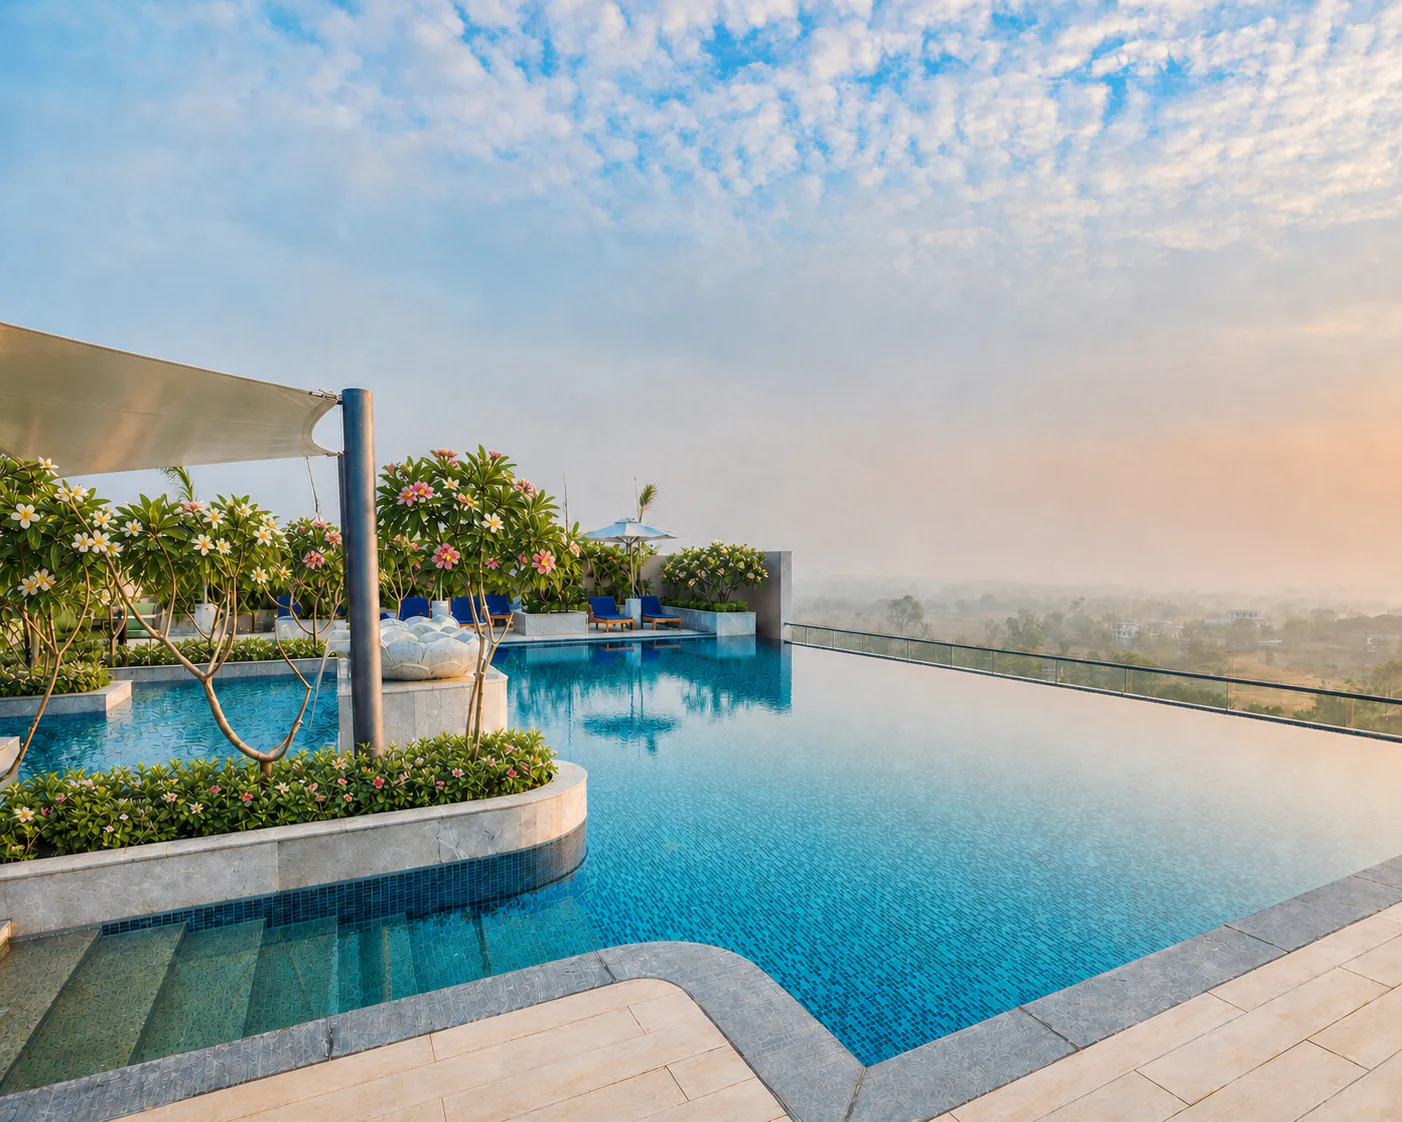
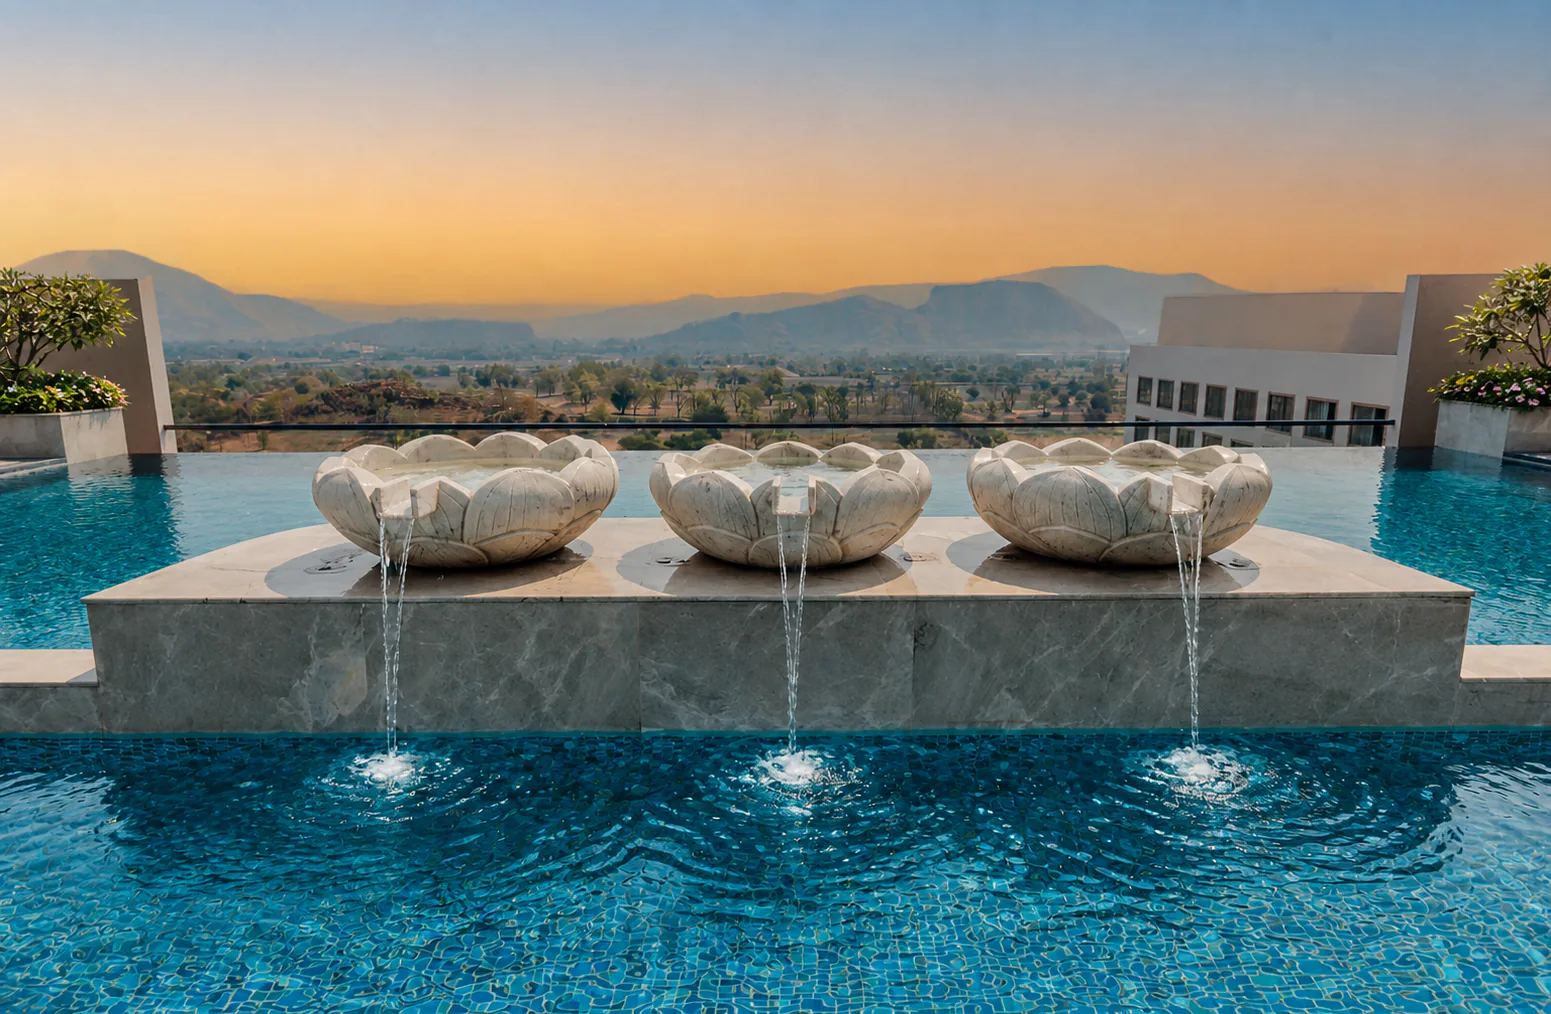
- Rooftop infinity pool, poolside lounge, pergola terrace, and rooftop garden
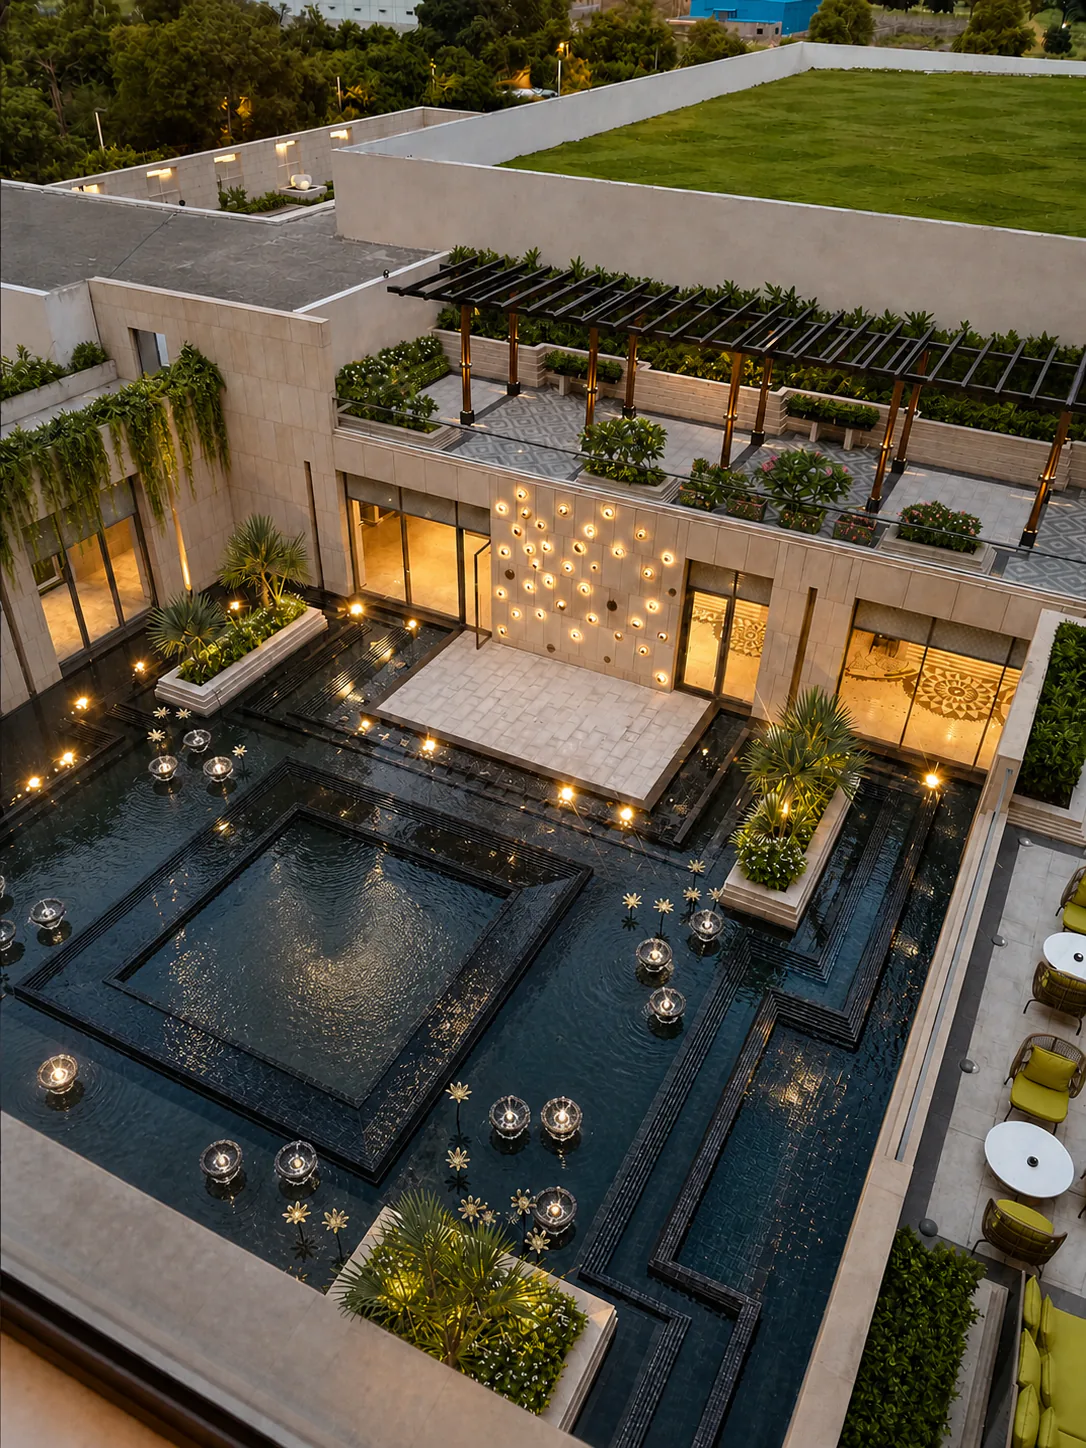
- Courtyard water features, reflective pools, stepped cascades, and guest walkways
- Hardscape, irrigation, and architectural landscape-lighting coordination
Outcomes
- A coherent landscape journey from the outer gate and arrival court to the rooftop and courtyard spaces
- Distinct event, poolside, terrace, and water-feature environments documented in the approved project gallery
- A five-star hospitality reference for hotel owners, architects, operators, and project teams in Jaipur and India
Context
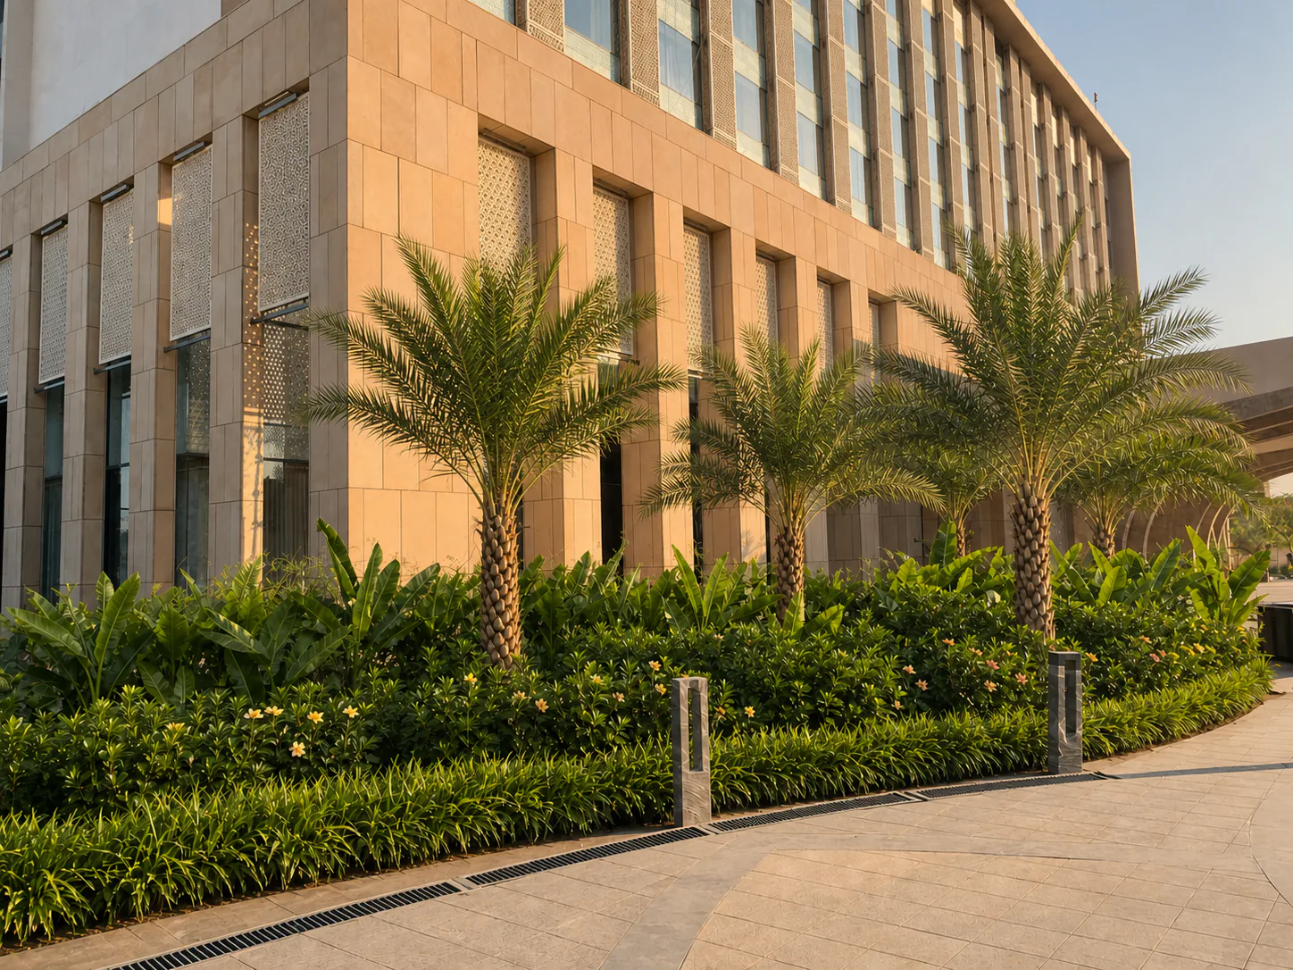
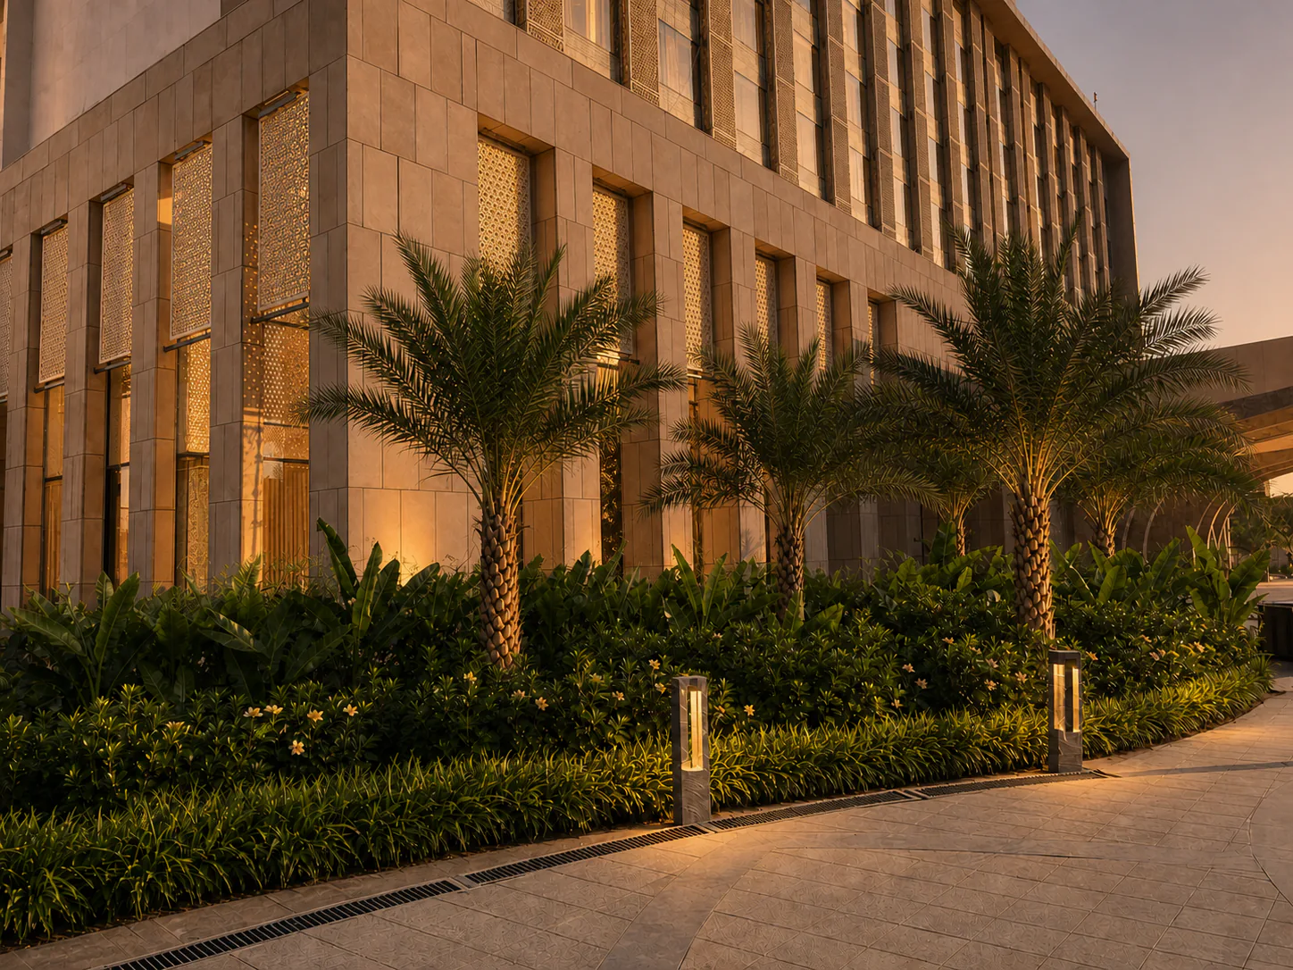
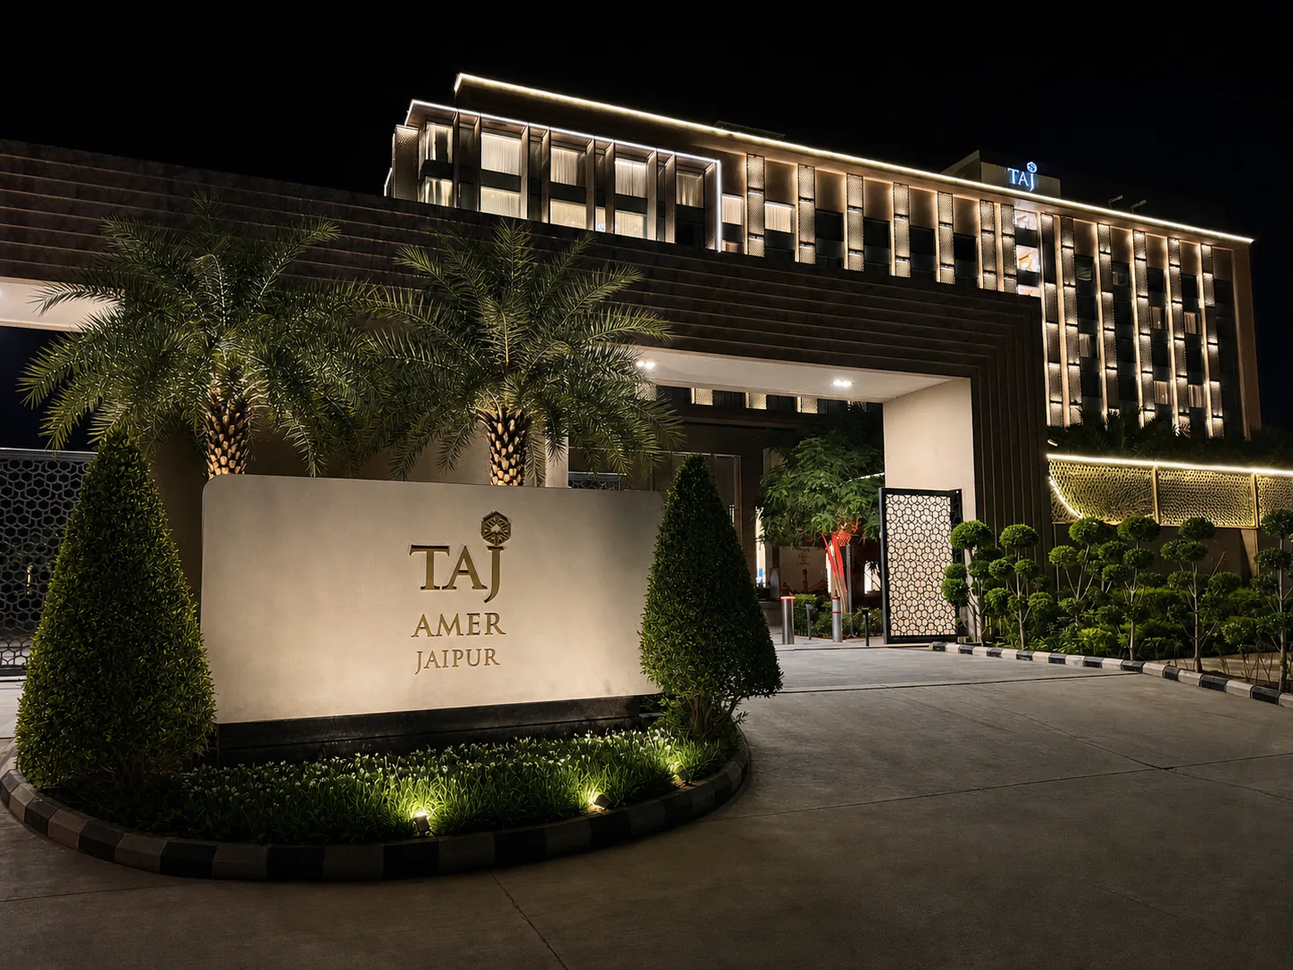
Taj Amer Jaipur is a five-star hotel landscaping reference in the Four Leaf portfolio. The project gallery documents the guest journey from the outer gate and main arrival to the event lawn, facade planting, perimeter drive, courtyard water features, rooftop pool, and planted terraces. Each zone responds to a different hospitality requirement while maintaining a consistent landscape language across the property. Structured palms, clipped planting, carefully finished stone surfaces, water, and warm lighting frame the architecture without competing with the hotel or the Aravalli setting.
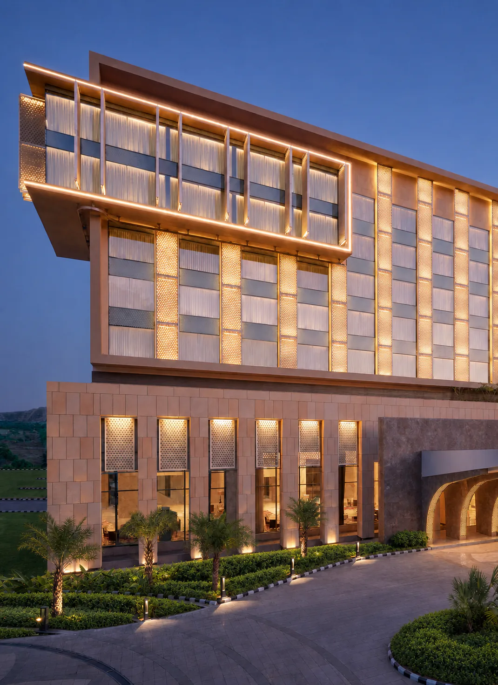
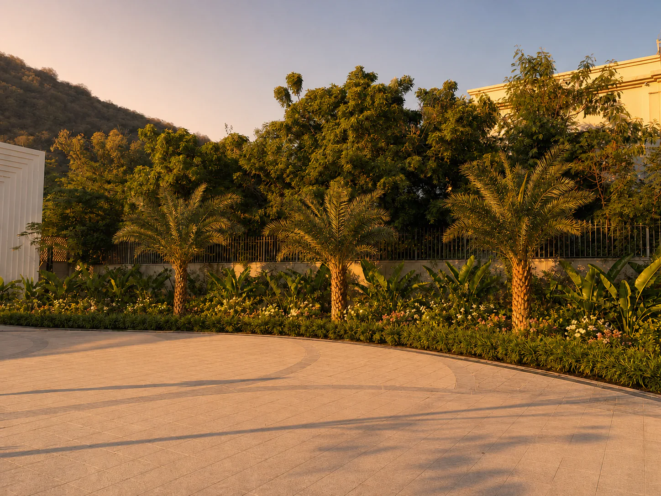
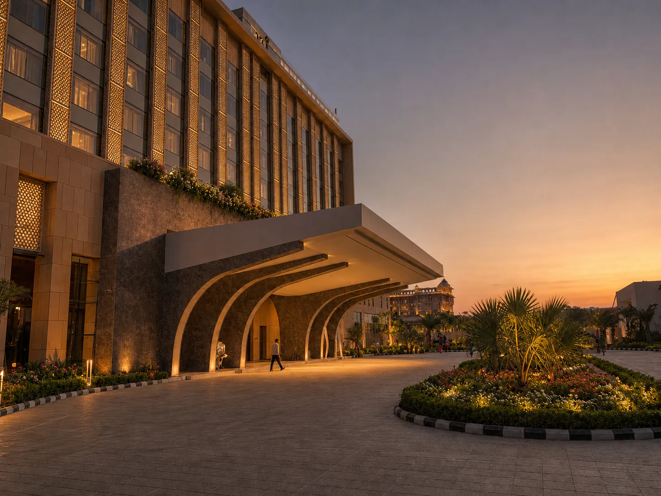
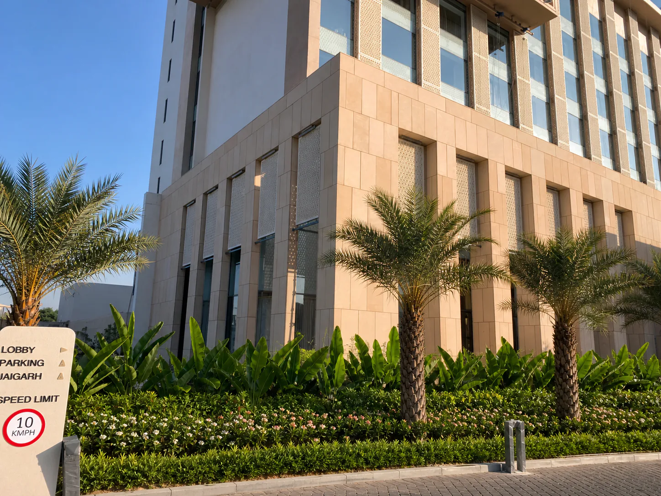
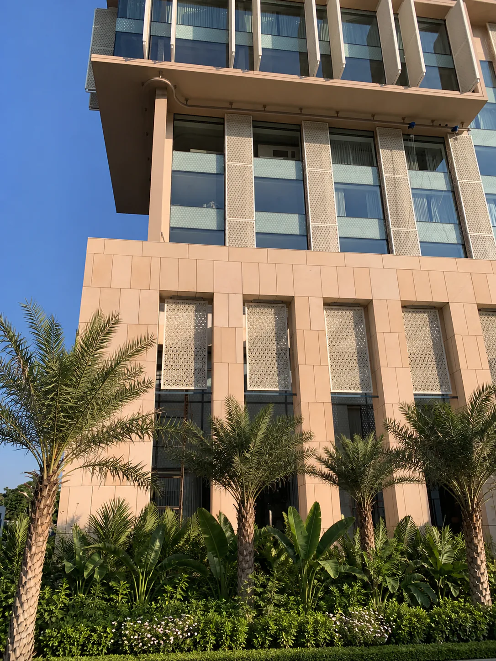
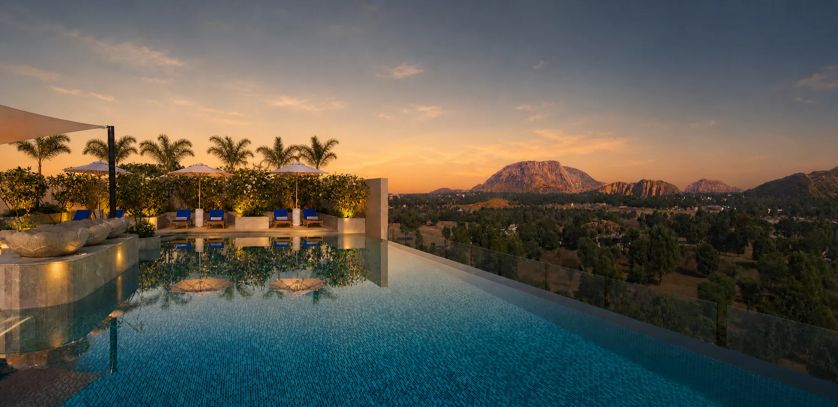
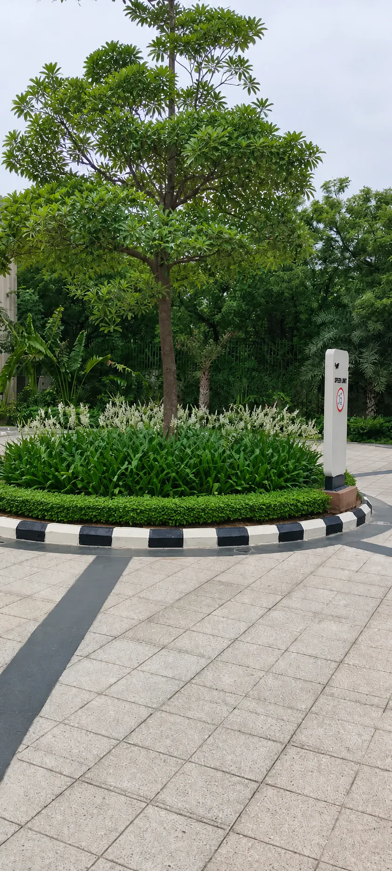
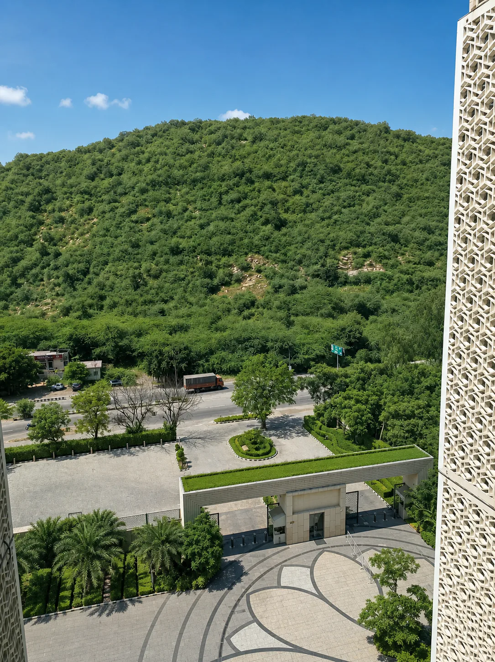
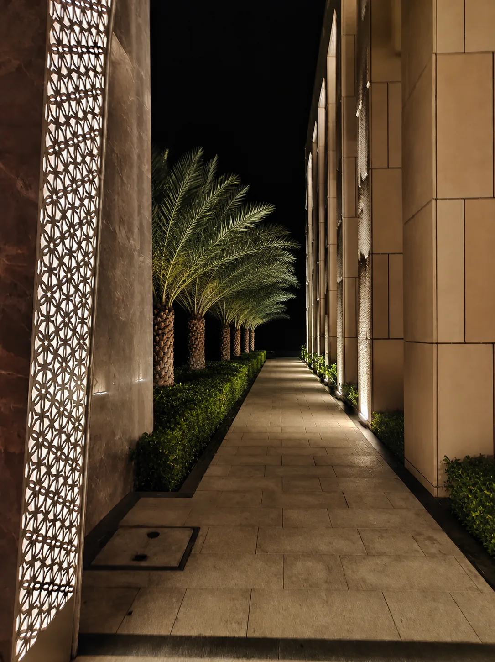
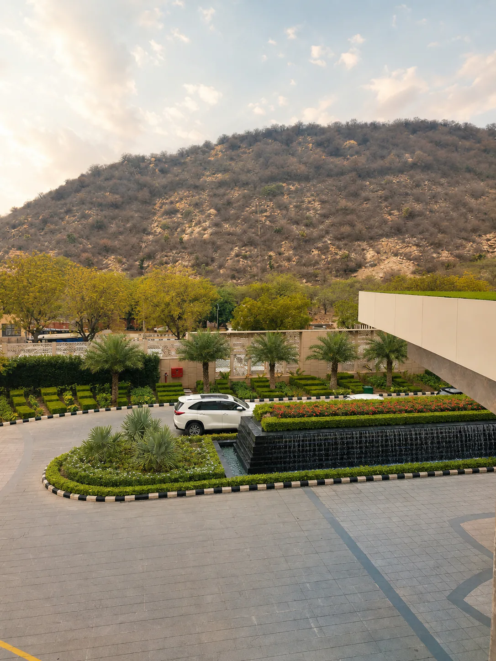
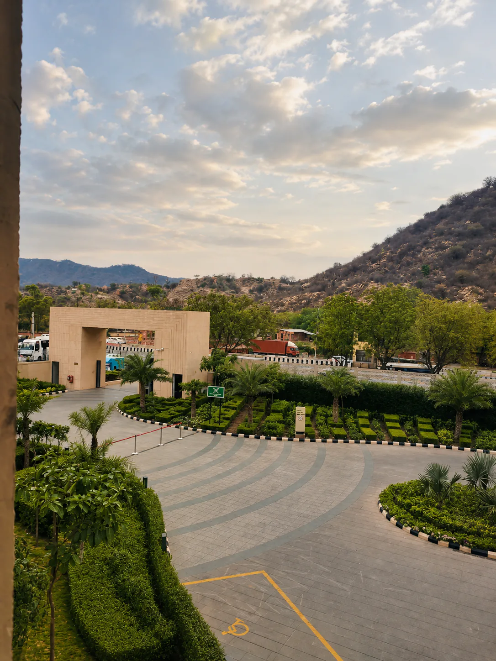
The arrival sequence combines a landscaped main gate, curved driveway, formal entrance garden, porte-cochere island, specimen trees, and layered planting along the hotel facade. Clear sightlines remain important for vehicles, security, and guest movement, while the planting provides scale and a strong first impression. Date palms and geometric underplanting establish rhythm along the stone elevation. The perimeter drive uses shade trees and restrained planting to soften serviceable circulation, and the evening views show how landscape lighting carries the arrival experience beyond daylight hours.
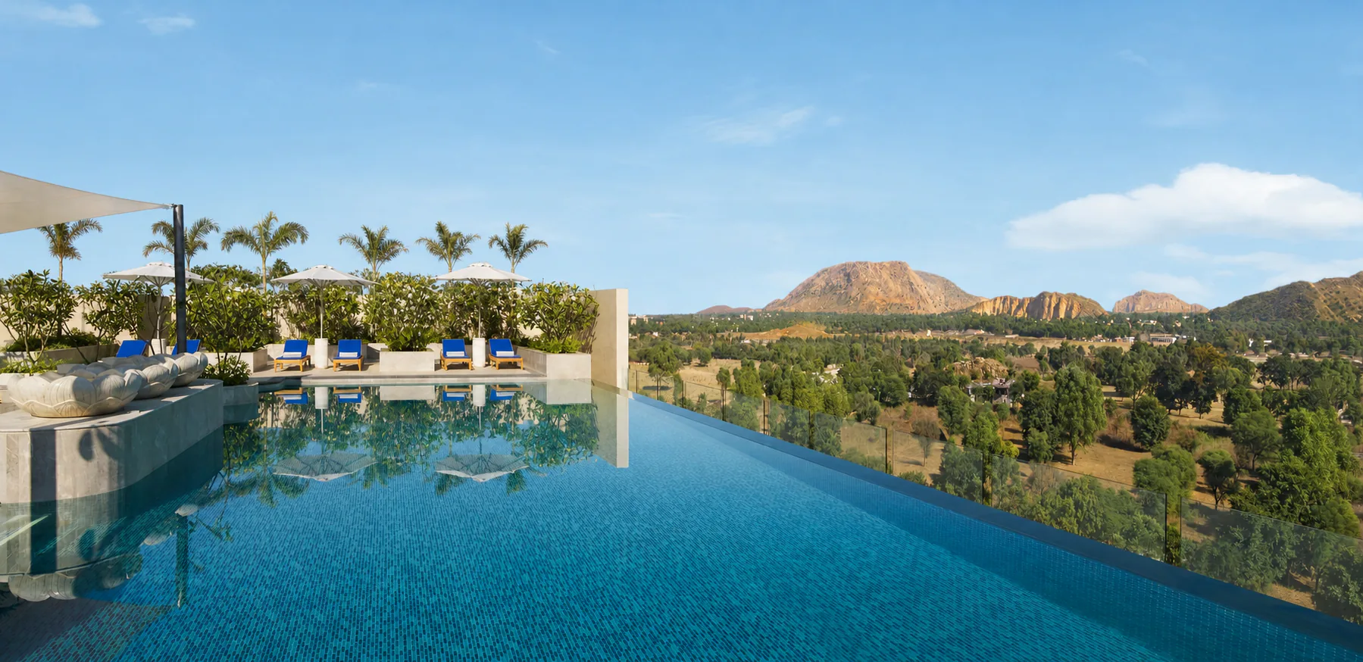
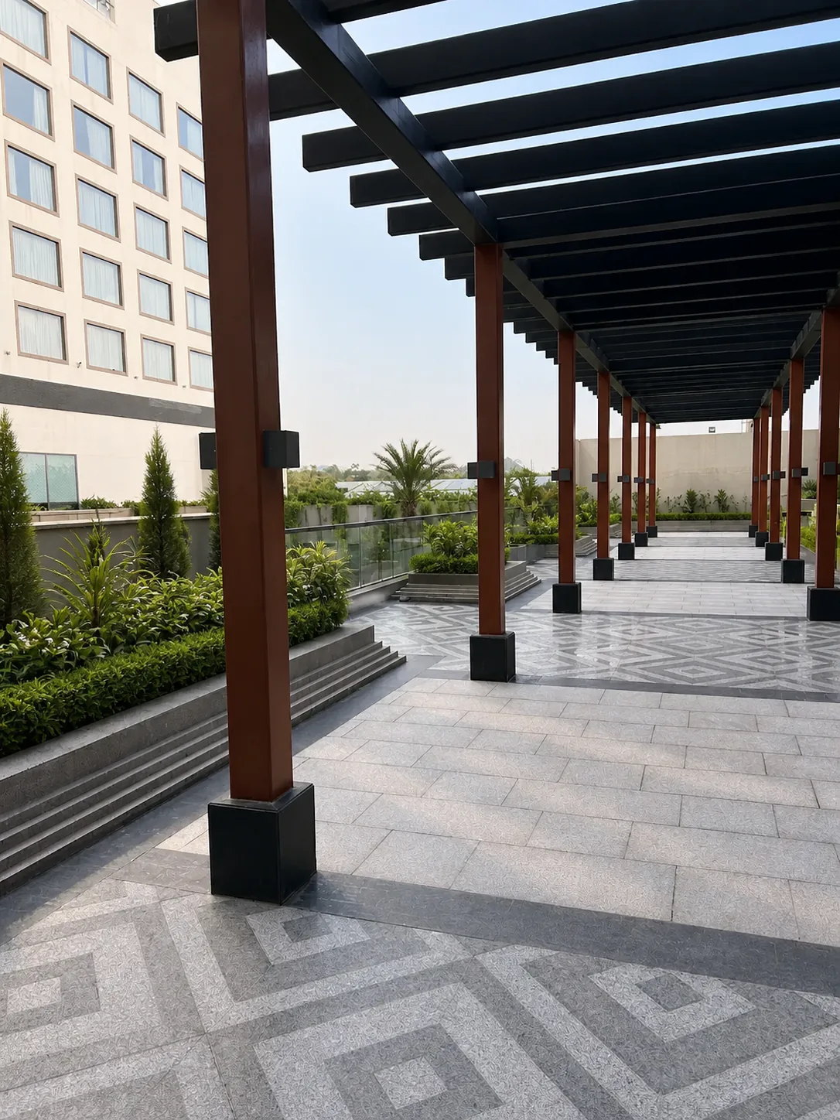
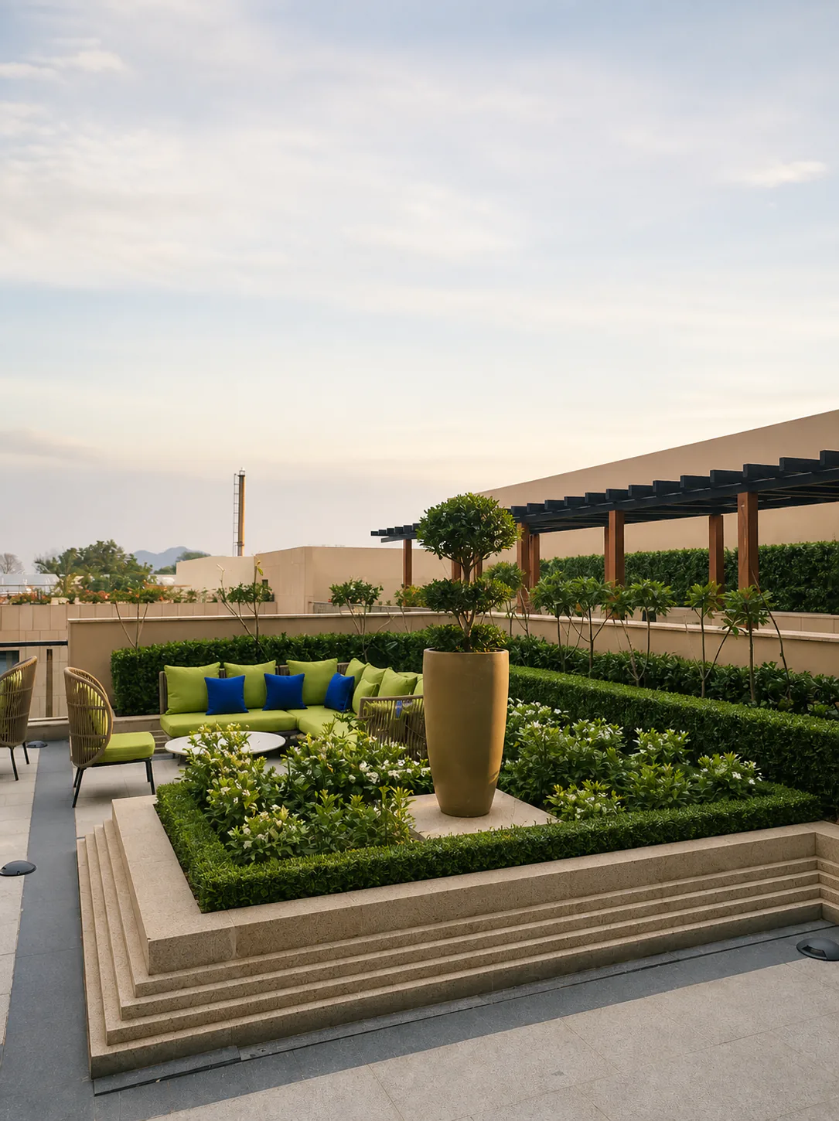
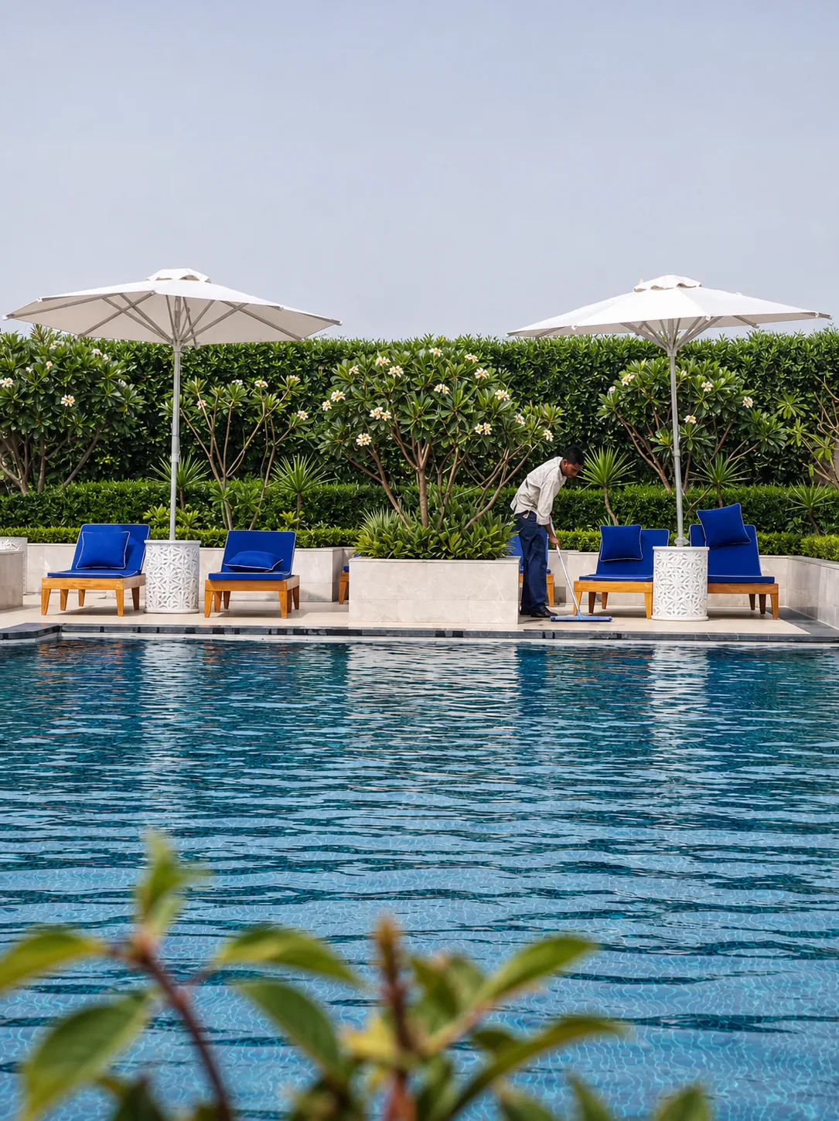
Hospitality landscapes must perform differently around leisure and event spaces. The Taj Amer rooftop infinity pool uses foxtail palms, flowering plumeria, and planted edges to frame long views toward the hills while keeping the pool deck visually open. The poolside lounge, rooftop pergola, and stepped garden introduce shade, order, and greenery without crowding circulation. At ground level, the event lawn is held by a formal planted perimeter that gives the large open surface a finished edge while preserving operational flexibility for hotel functions.
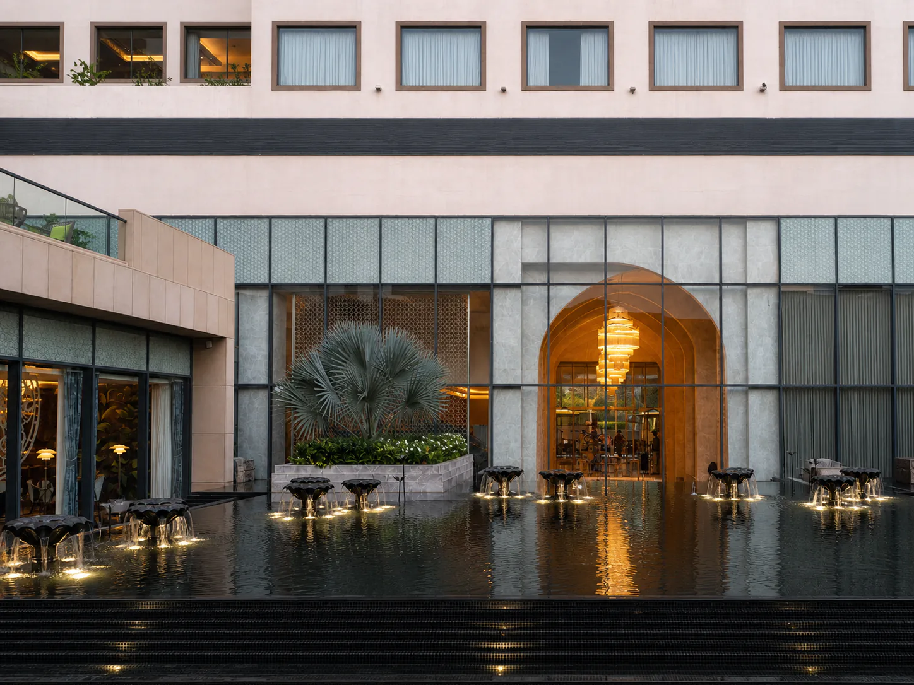
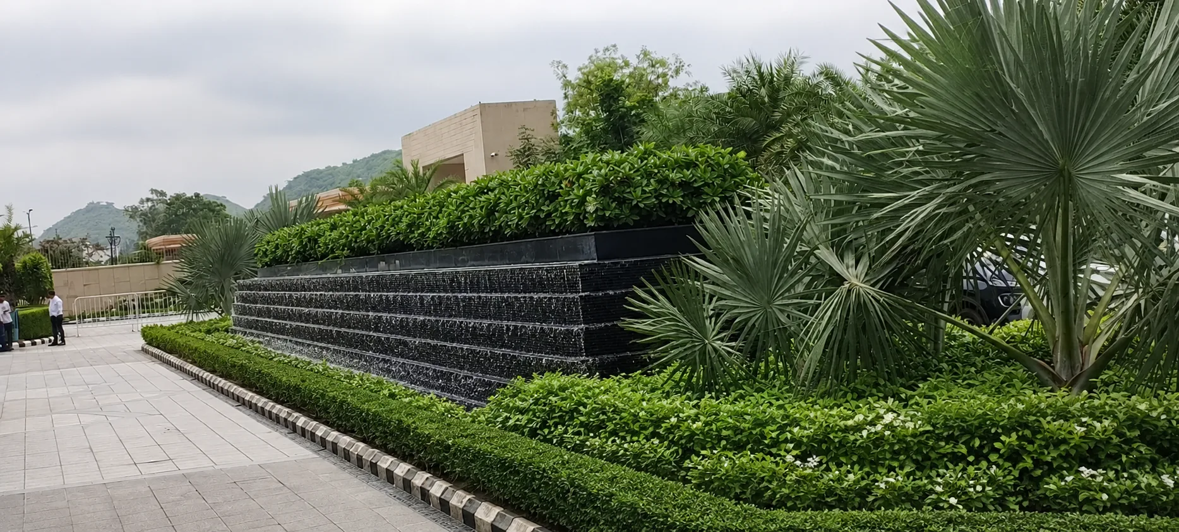
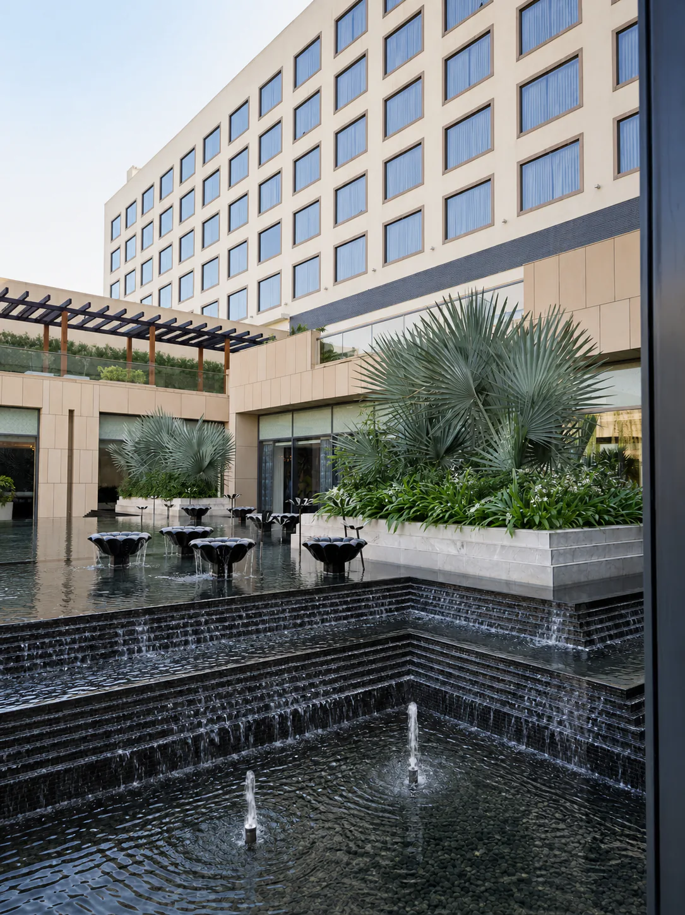
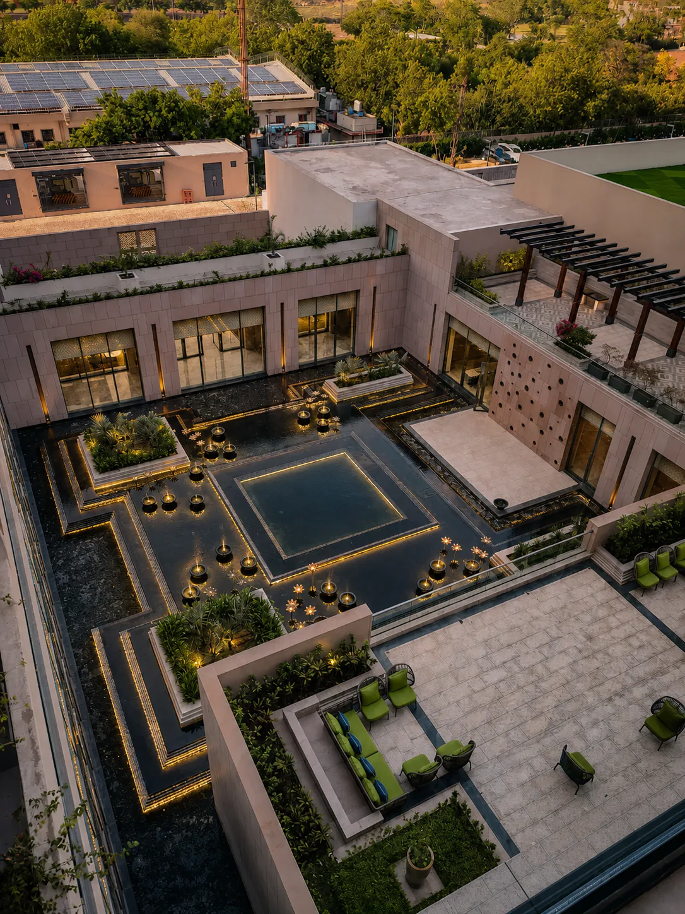
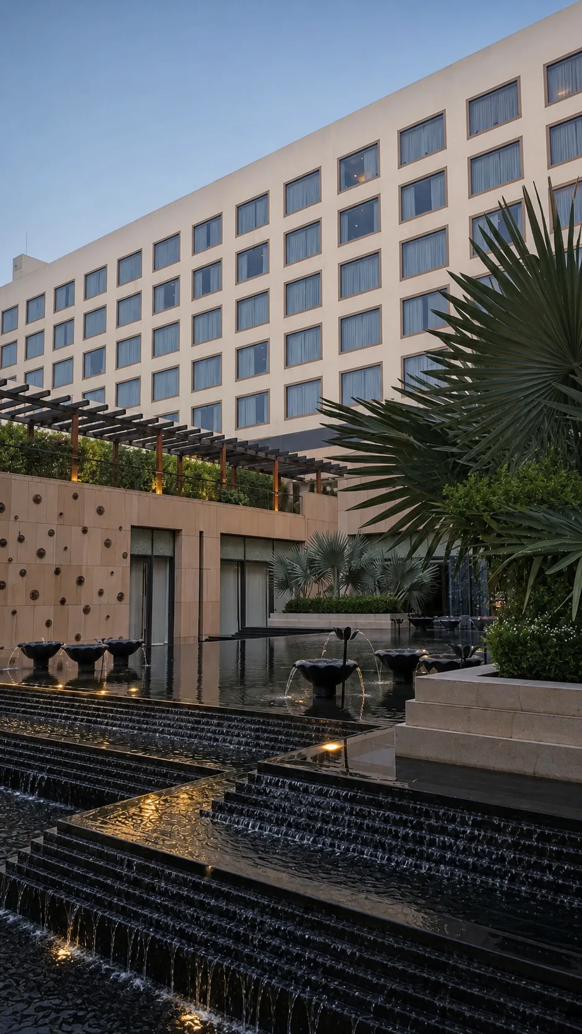
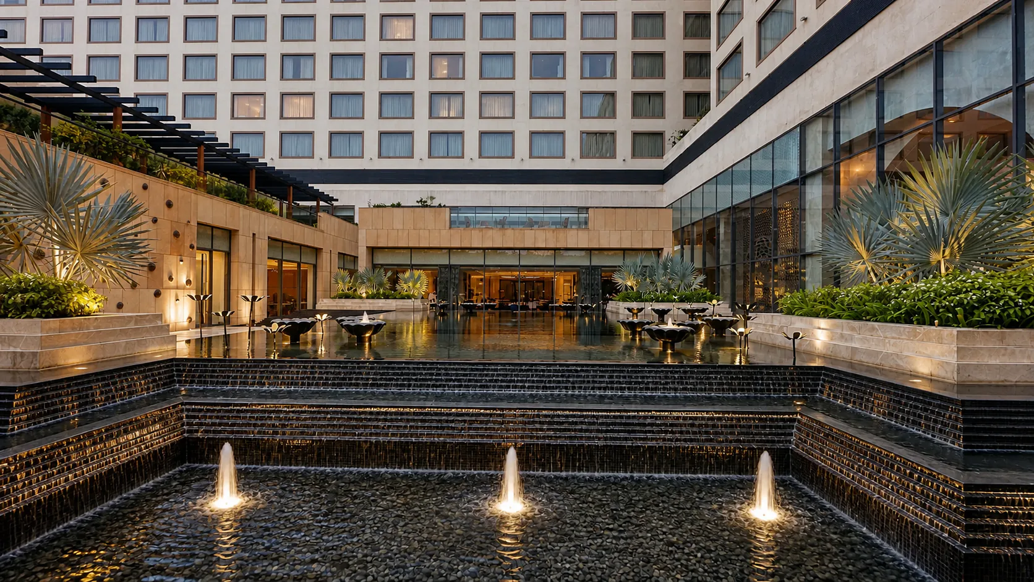
The courtyard is the project’s most detailed water-and-landscape composition. Reflective black channels, stepped cascades, illuminated jets, lotus bowls, silver fan palms, and planted islands create a layered focal space beside the lobby. Elevated, frontal, and eye-level photographs in the gallery show how the same courtyard reads from guest rooms, circulation edges, and the lobby approach. Water movement, planting scale, stone detailing, and warm underwater lighting were considered together so the court remains legible in daylight and becomes a quieter visual destination in the evening.
Jaipur hotel landscaping also depends on climate and operational discipline. Rooftop exposure, summer heat, irrigation water quality, dust, monsoon drainage, and event-season wear influence species selection and establishment planning. Arrival courts and guest-facing areas need maintenance access without interrupting daily operations, while pool and courtyard zones require clear responsibility for water chemistry, drainage, lighting, and planting care. This project provides relevant visual proof for owners and architects planning five-star hotels, resorts, wedding destinations, and premium hospitality properties in Jaipur, Delhi NCR, and other Indian markets.
Next step
Discuss a similar scope
Share programme, location, and reference project — we respond with feasibility for commercial landscape execution.
Request a site assessment