
Project gallery
Explore Silver Spoons, Ghaziabad through 6 project views documenting the landscape, circulation, planting, hardscape, water, and outdoor-use zones.
Scope delivered
- Main entrance and facade landscaping for a hospitality and event venue
- Black-stone water features, planted walls and courtyard landscape
- Covered garden corridor and rooftop hospitality lounge
- Palms, evergreen structure, flowering edges and coordinated lighting
Outcomes
- A strong landscape identity from entrance and facade to courtyard and roof
- Distinct guest settings for arrival, circulation, gathering and outdoor lounge use
- Commercial hospitality proof relevant to event venues across Delhi NCR
Context
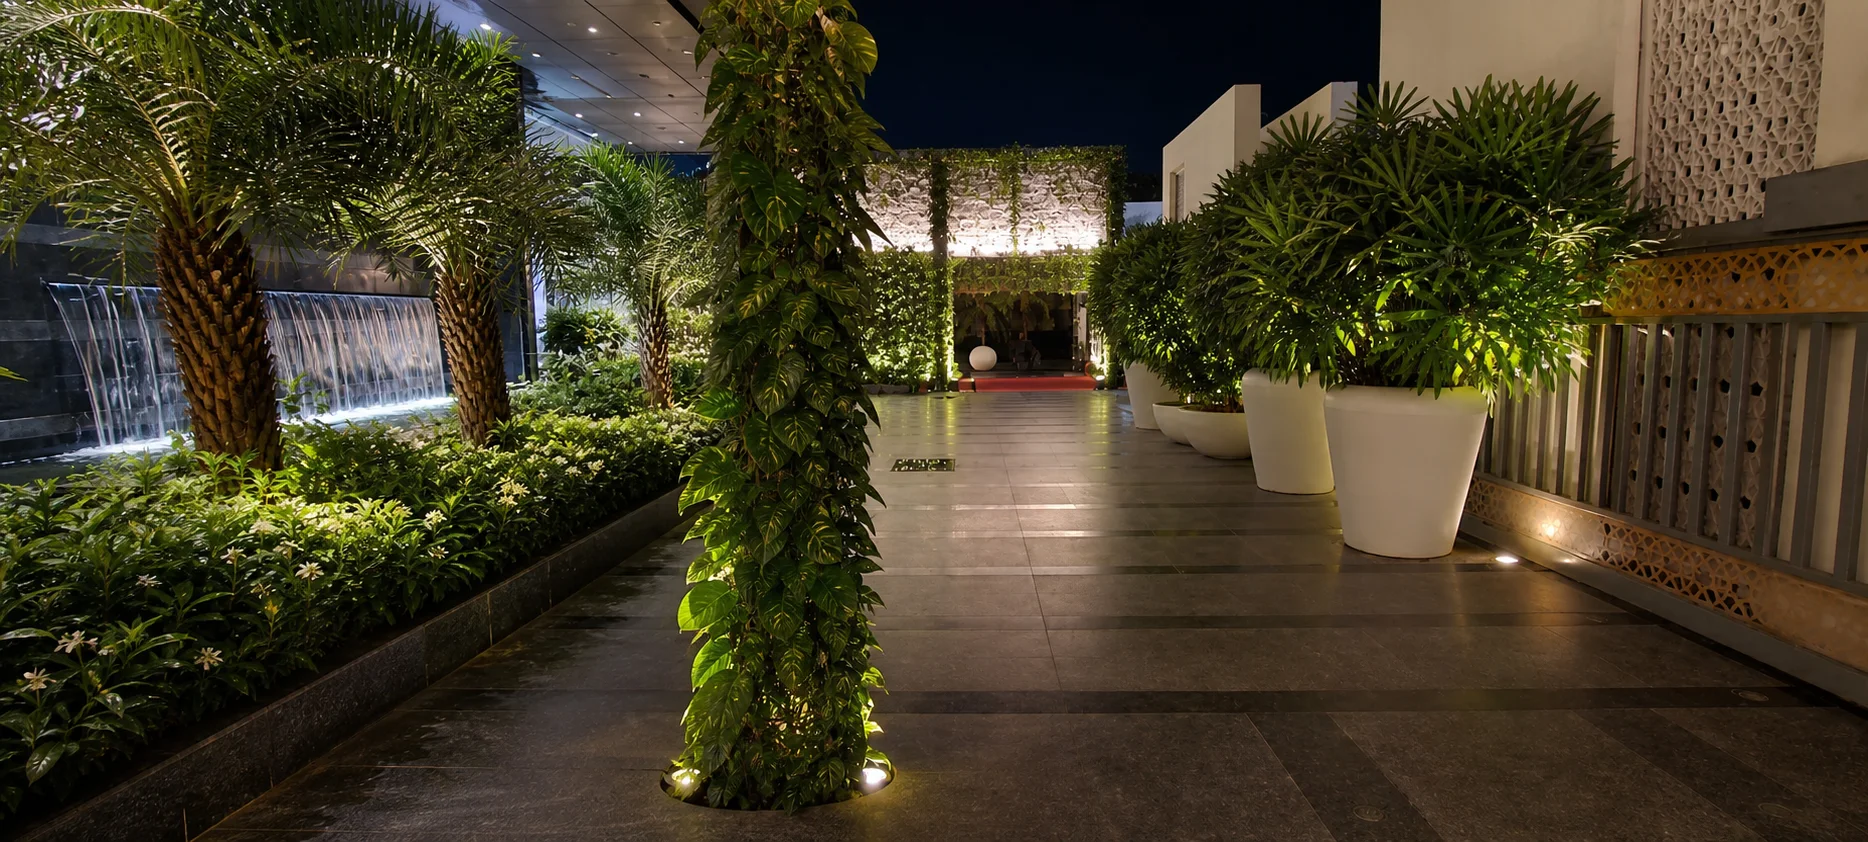
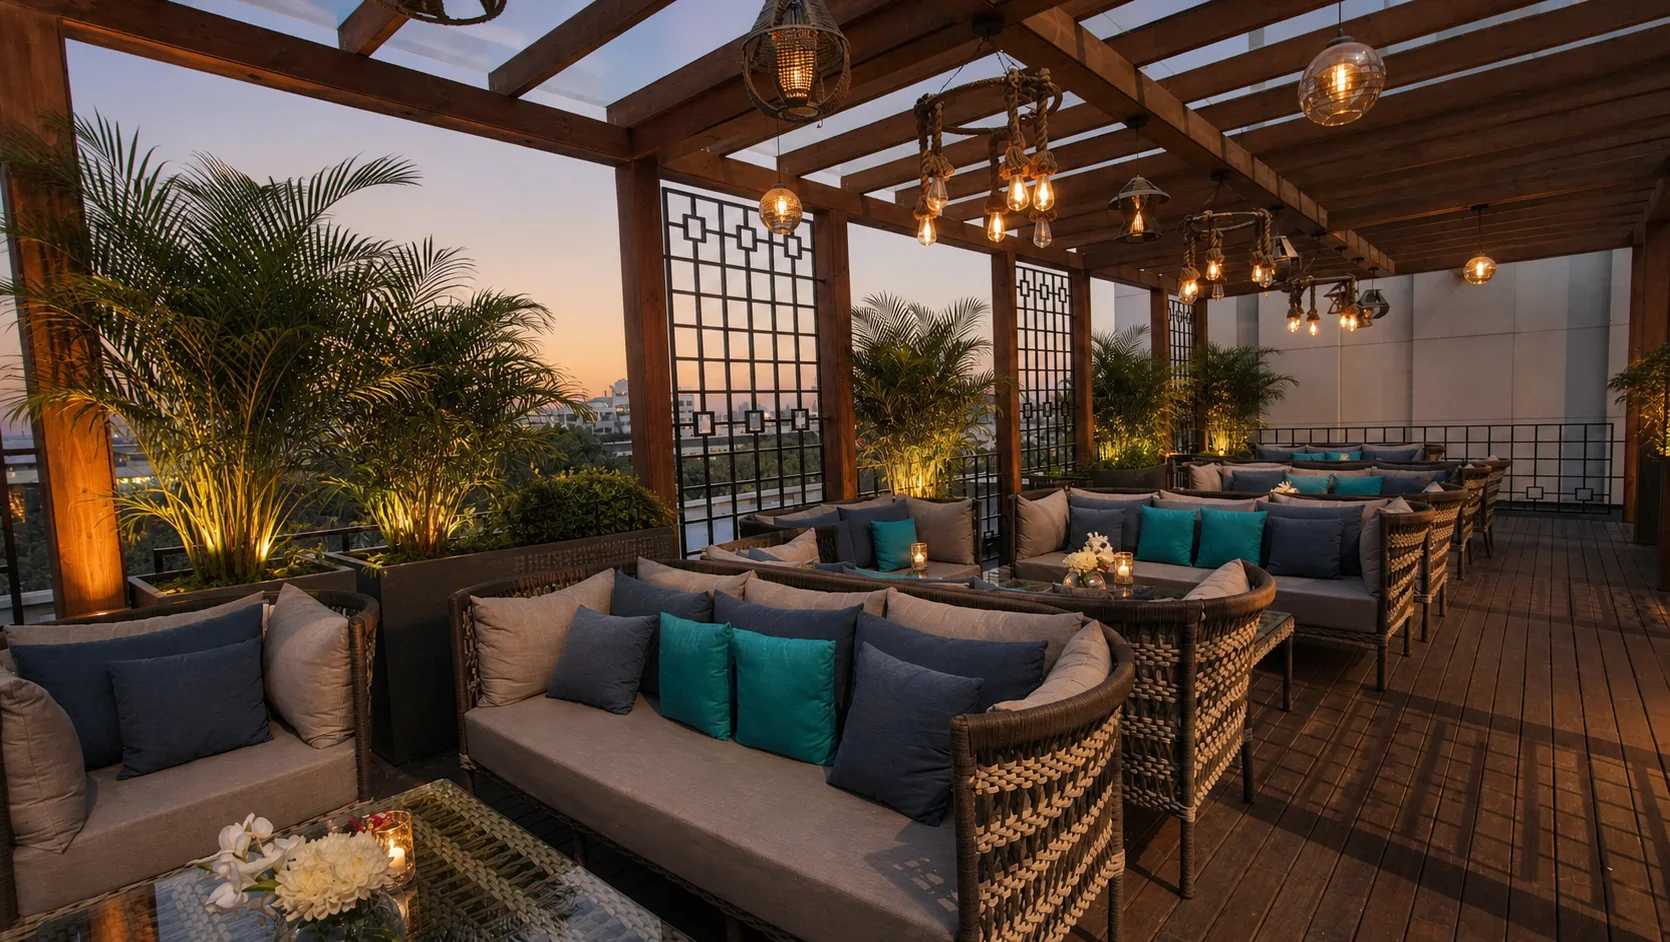
Silver Spoons Ghaziabad is a hospitality and event-venue landscape project organised around a sequence of highly visible guest spaces. The approved gallery covers the main entrance, living-wall fountain, illuminated facade, open courtyard, covered garden corridor and rooftop lounge. These are deliberately different views, showing how the landscape supports arrival, orientation, gathering and evening hospitality rather than repeating one decorative feature. Mature palms, evergreen planting, dark stone, moving water and restrained white flowers form the project vocabulary.
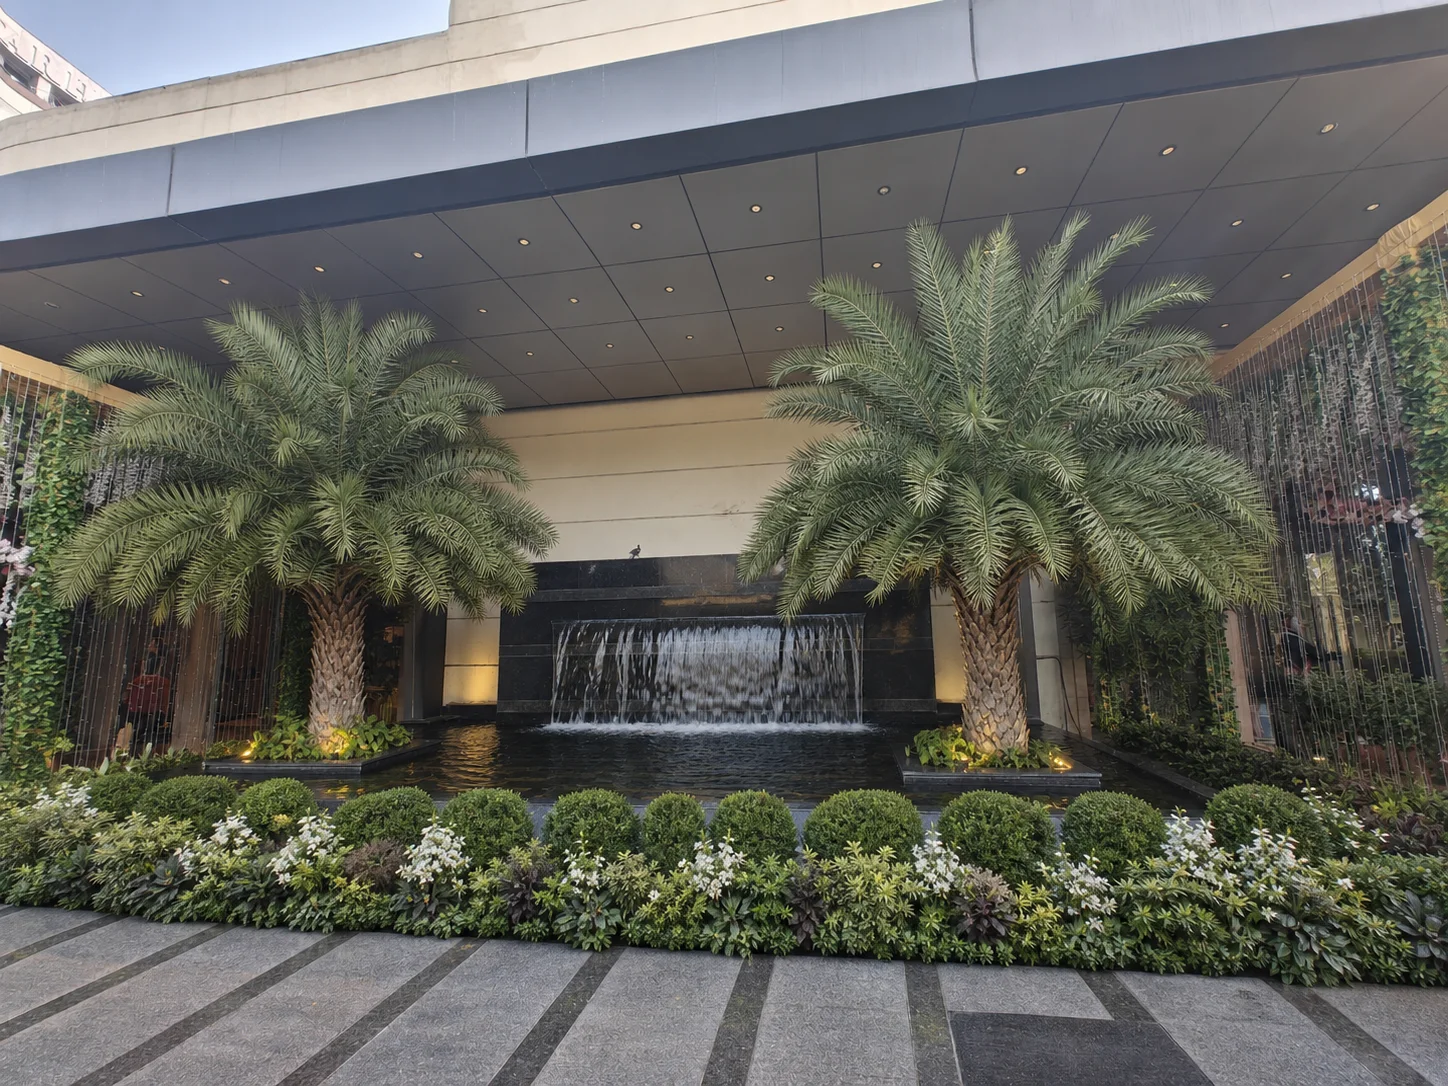
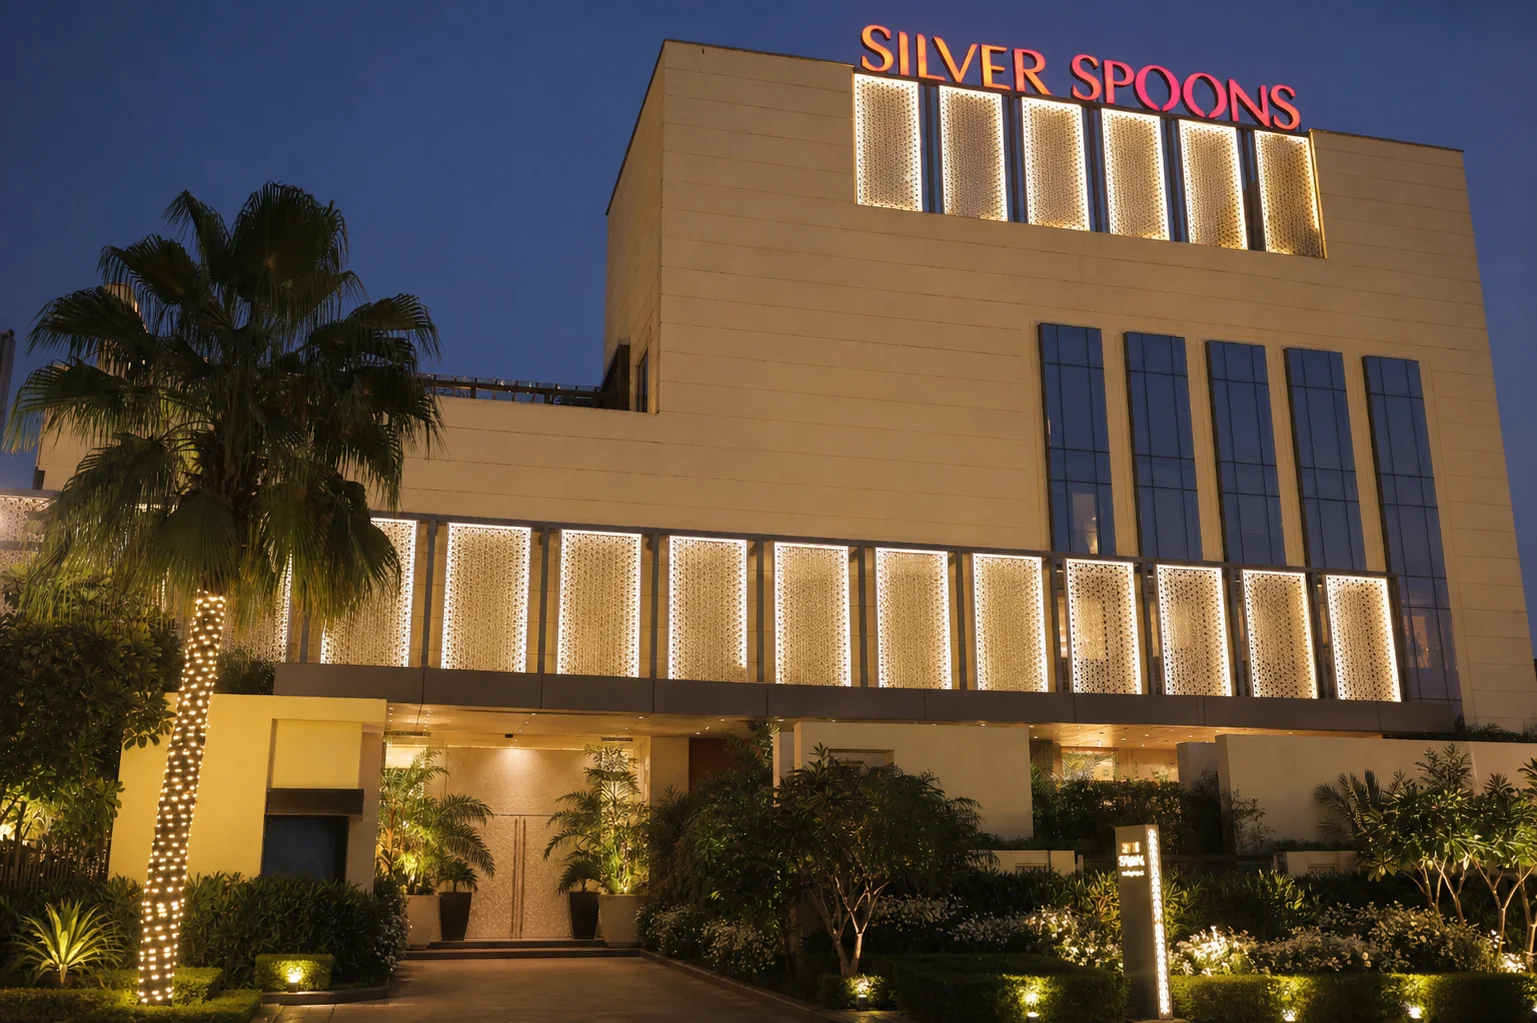
At the entrance, symmetrical date palms give the facade scale while clipped shrubs and a flowering edge keep the foreground controlled. A black-stone waterfall creates the principal focal point without blocking the approach. The facade view at blue hour shows how planting and warm lighting remain legible during event arrivals. Because hospitality entries face intense footfall, vehicle movement and frequent decoration changes, permanent landscape elements need protected edges, accessible irrigation and enough visual strength to remain clear during changing event setups.
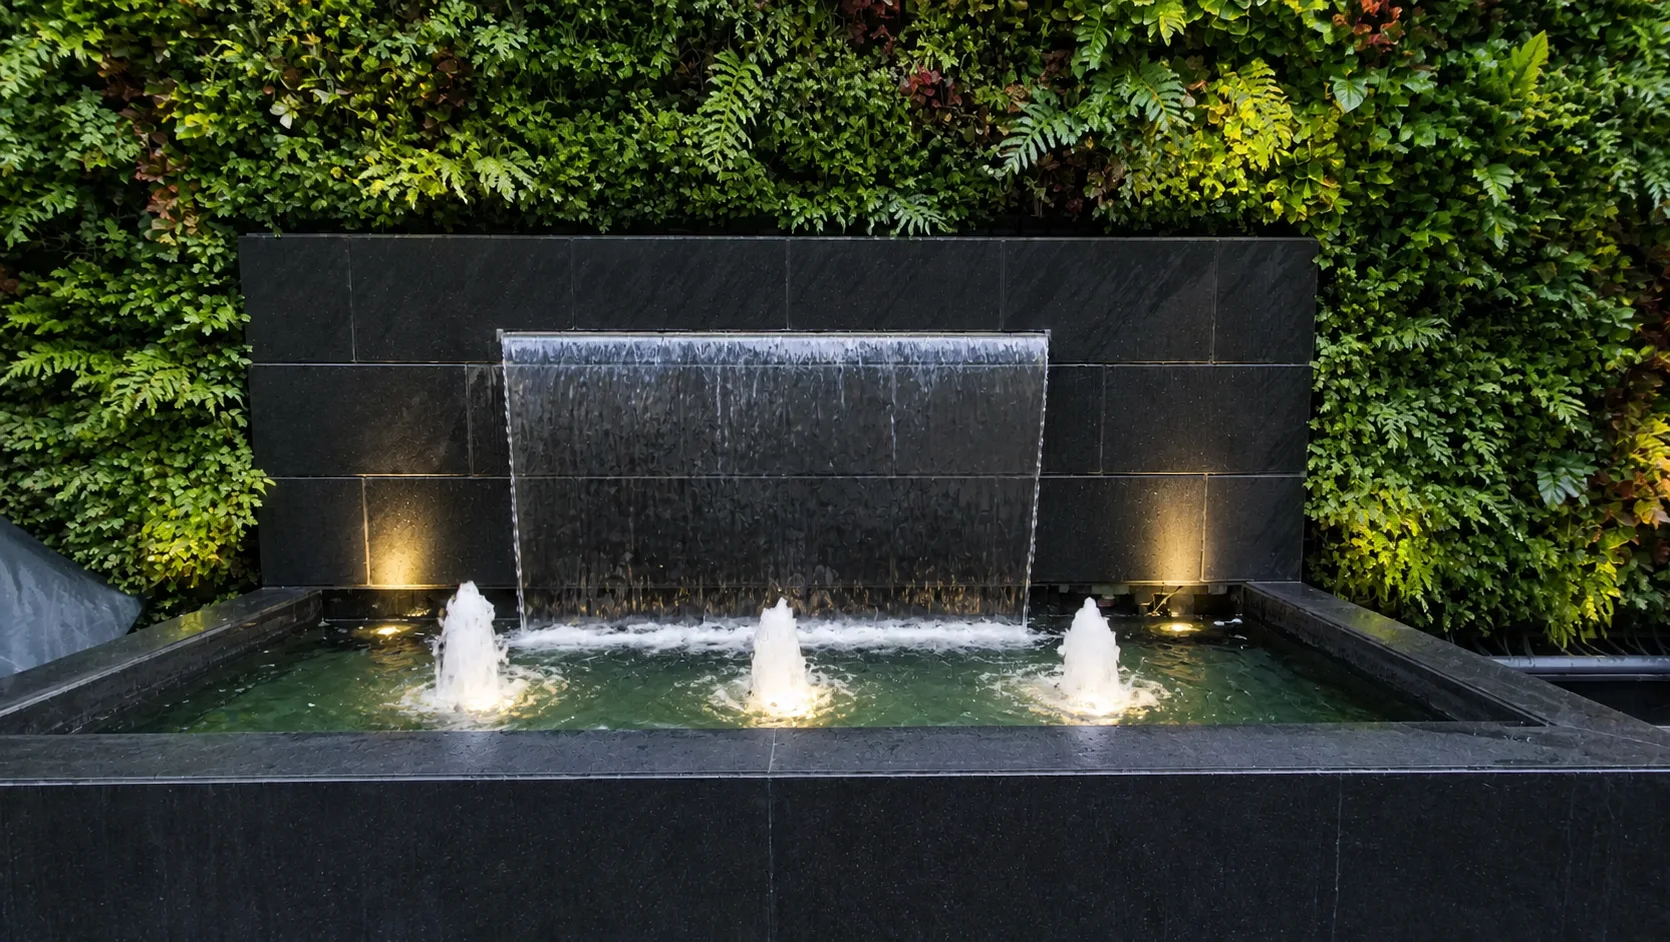
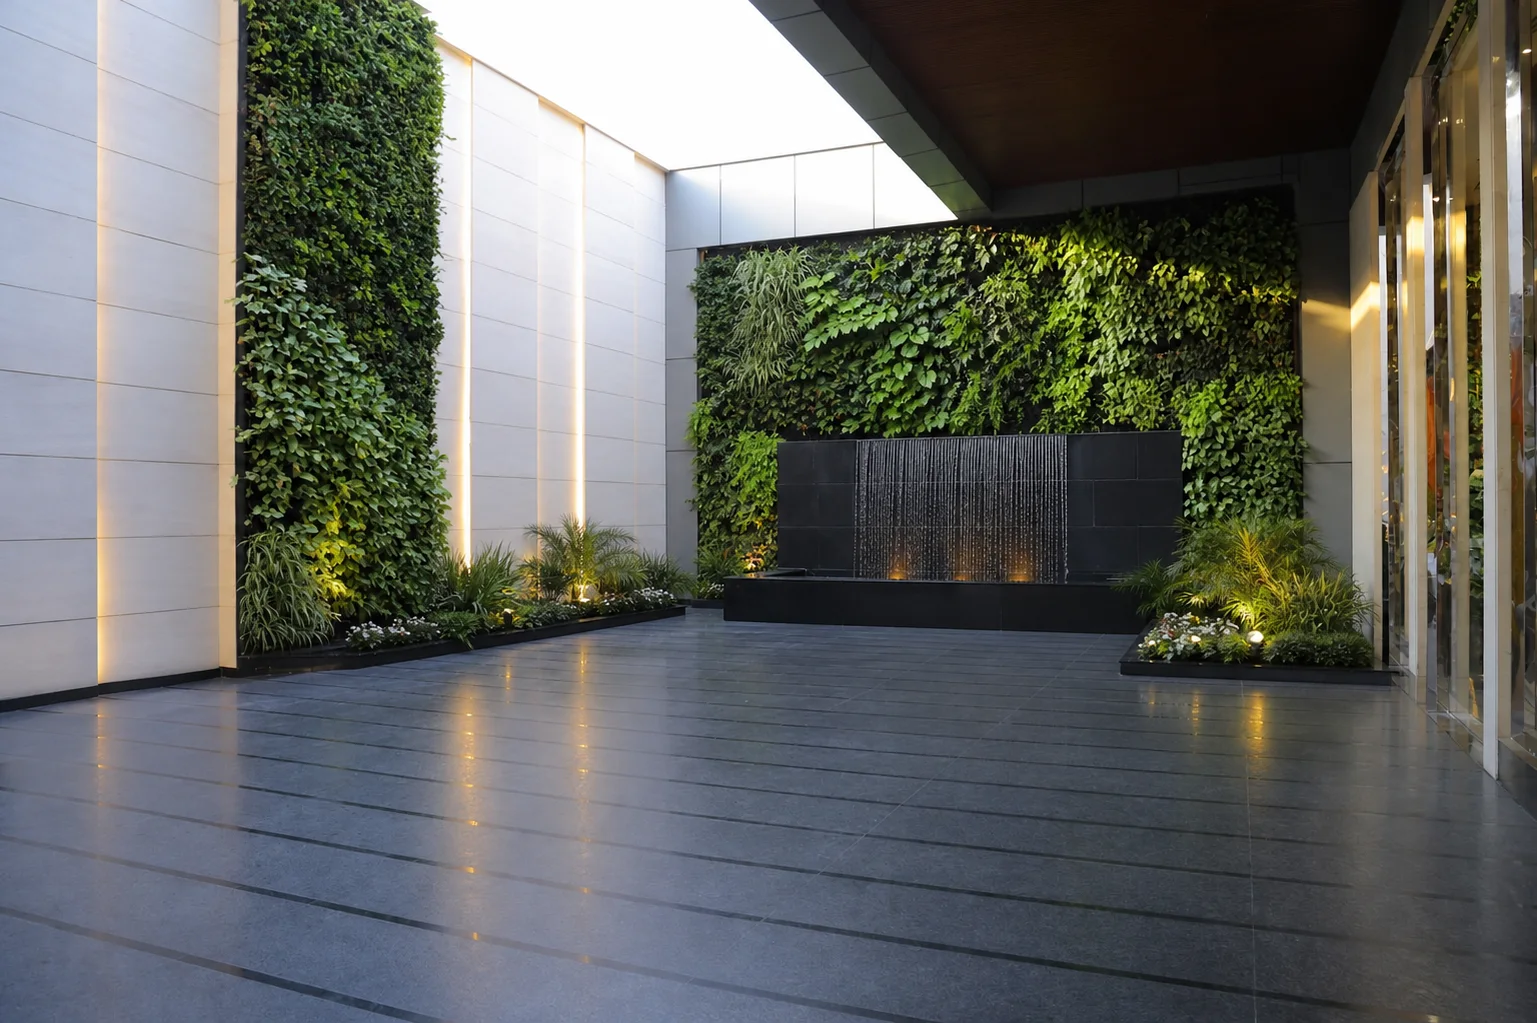
Water and planted walls are used again in the courtyard, but with a more enclosed character. The living-wall fountain combines clear cascading water, illuminated jets and dense foliage as a guest-facing feature. In the larger courtyard, two planted walls and a dark water element define an otherwise open paved room. Good execution in these areas depends on waterproofing, drainage, filtration access, plant-replacement modules and clear separation between wet systems and public circulation.
The covered garden corridor turns a transitional route into part of the venue experience through palms, planted columns, water and coordinated planters. It retains a direct walking line while giving guests a layered green edge. The rooftop lounge uses a lighter strategy: compact palms, warm timber, integrated lighting and controlled planters preserve views and service movement around seating. Roof load, wind, drainage and maintenance access shape the planting arrangement as much as aesthetics.
For banquet, hotel and event-venue owners in Delhi NCR, Silver Spoons demonstrates how landscape can connect several commercially important moments without using one treatment everywhere. Arrival needs visibility, water courts need technical discipline, corridors need clearance and rooftops need light structures. A coordinated palette makes those different responses read as one property. Comparable projects should align landscape, civil, water-feature, electrical, hospitality-operations and event teams before finalising BOQ and construction sequencing. Event calendars should inform protection, access and replacement allowances before the landscape package is awarded. Clear handover schedules also help venue teams maintain water quality, lighting and planting between major functions.
Next step
Discuss a similar scope
Share programme, location, and reference project — we respond with feasibility for commercial landscape execution.
Request a site assessment