
Project gallery
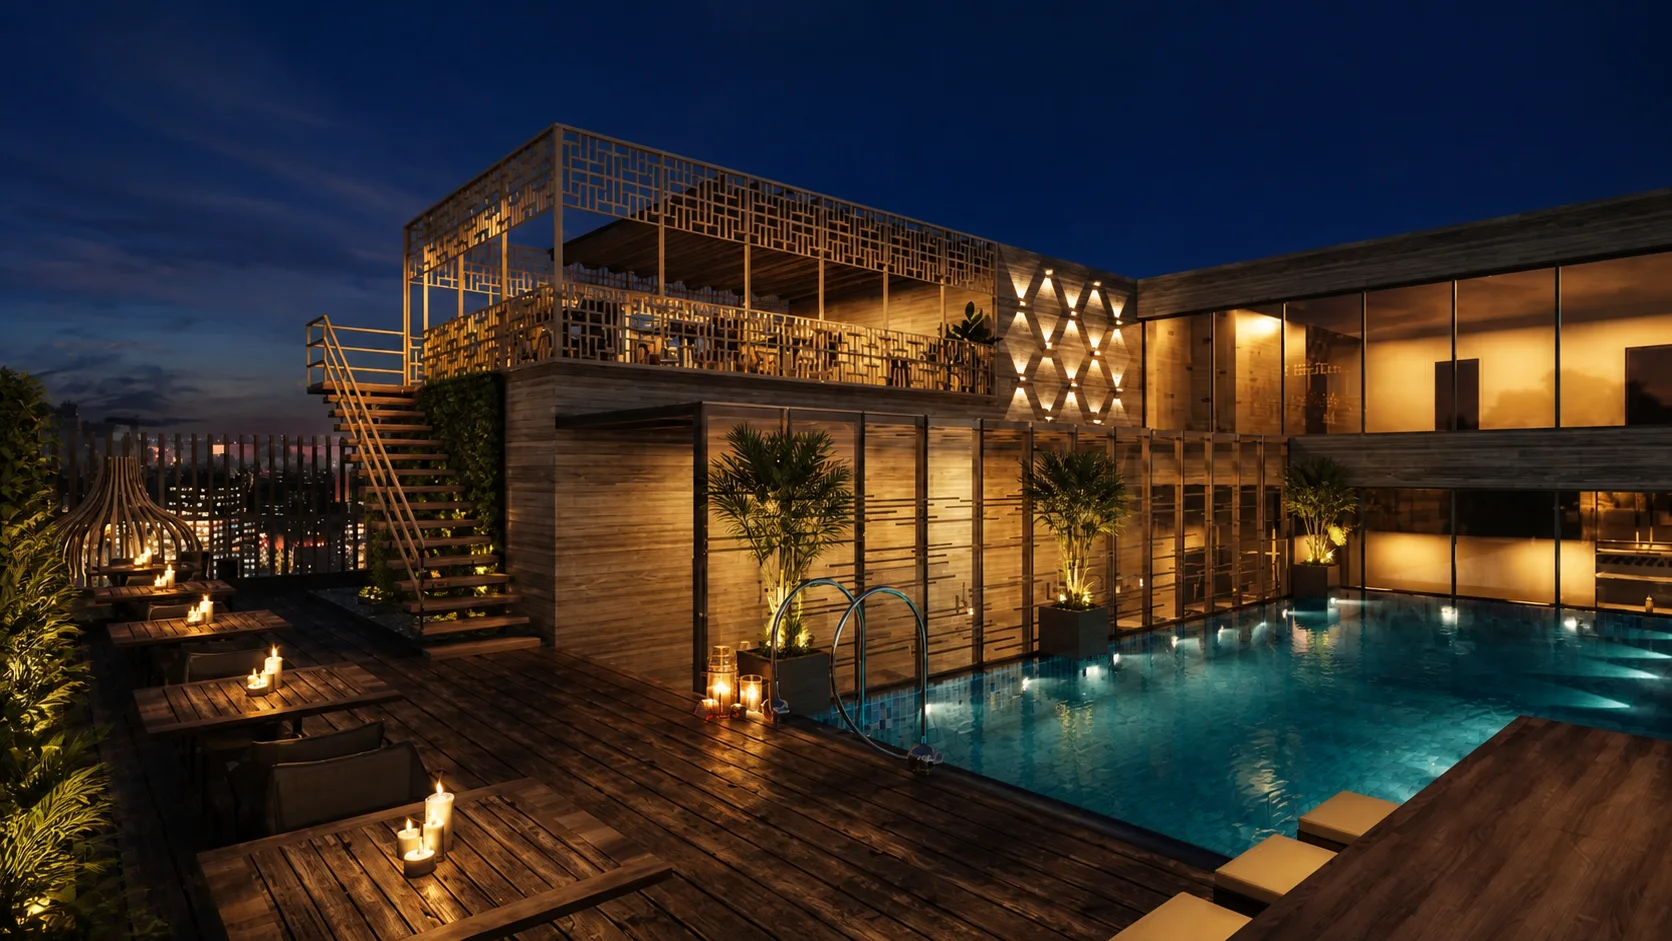
Explore Radisson, Lucknow through 10 project views documenting the landscape, circulation, planting, hardscape, water, and outdoor-use zones.
Scope delivered
- Rooftop pool deck, hospitality terrace and perimeter planting
- Hotel entrance, arrival courtyard, identity wall and linear water feature
- Living-wall passage, interior lounge planters and lobby sculpture garden
- Landscape lighting, water-feature and guest-circulation coordination
Outcomes
- A complete hotel landscape journey from arrival to rooftop leisure spaces
- Distinct daytime and evening experiences supported by planting and lighting
- A substantial hospitality landscaping reference for projects in Lucknow and India
Context
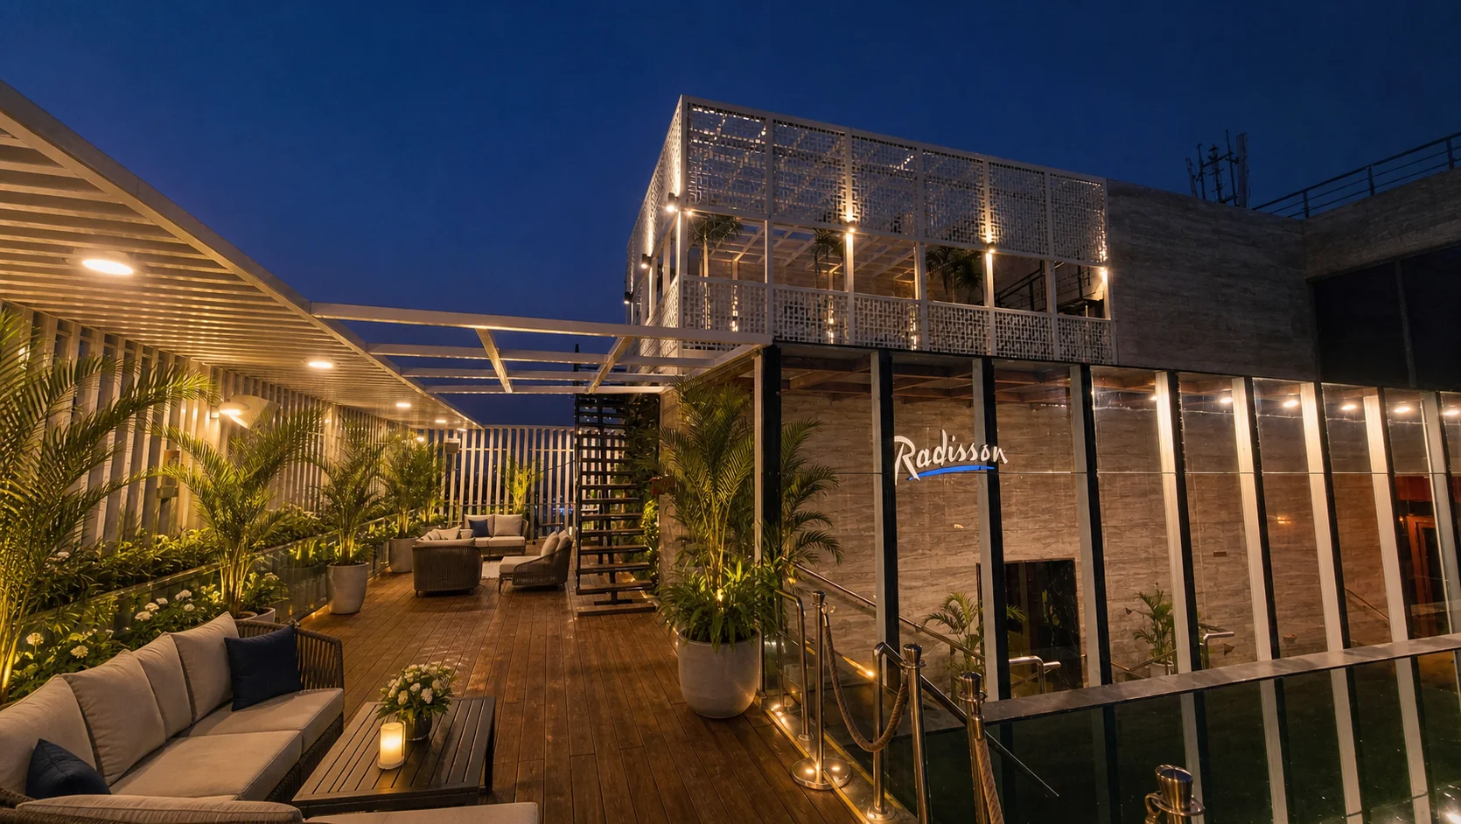
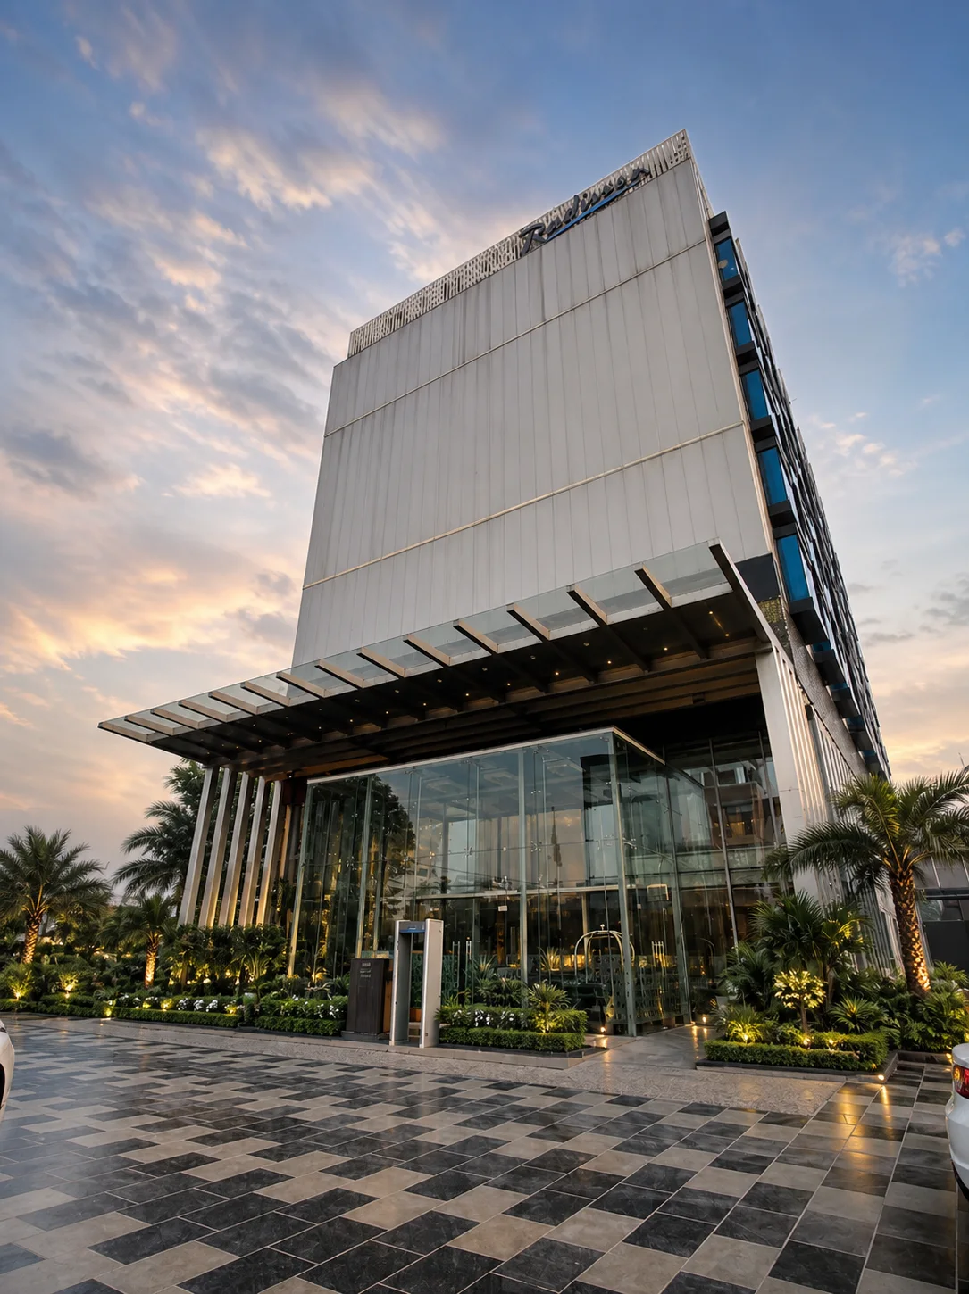
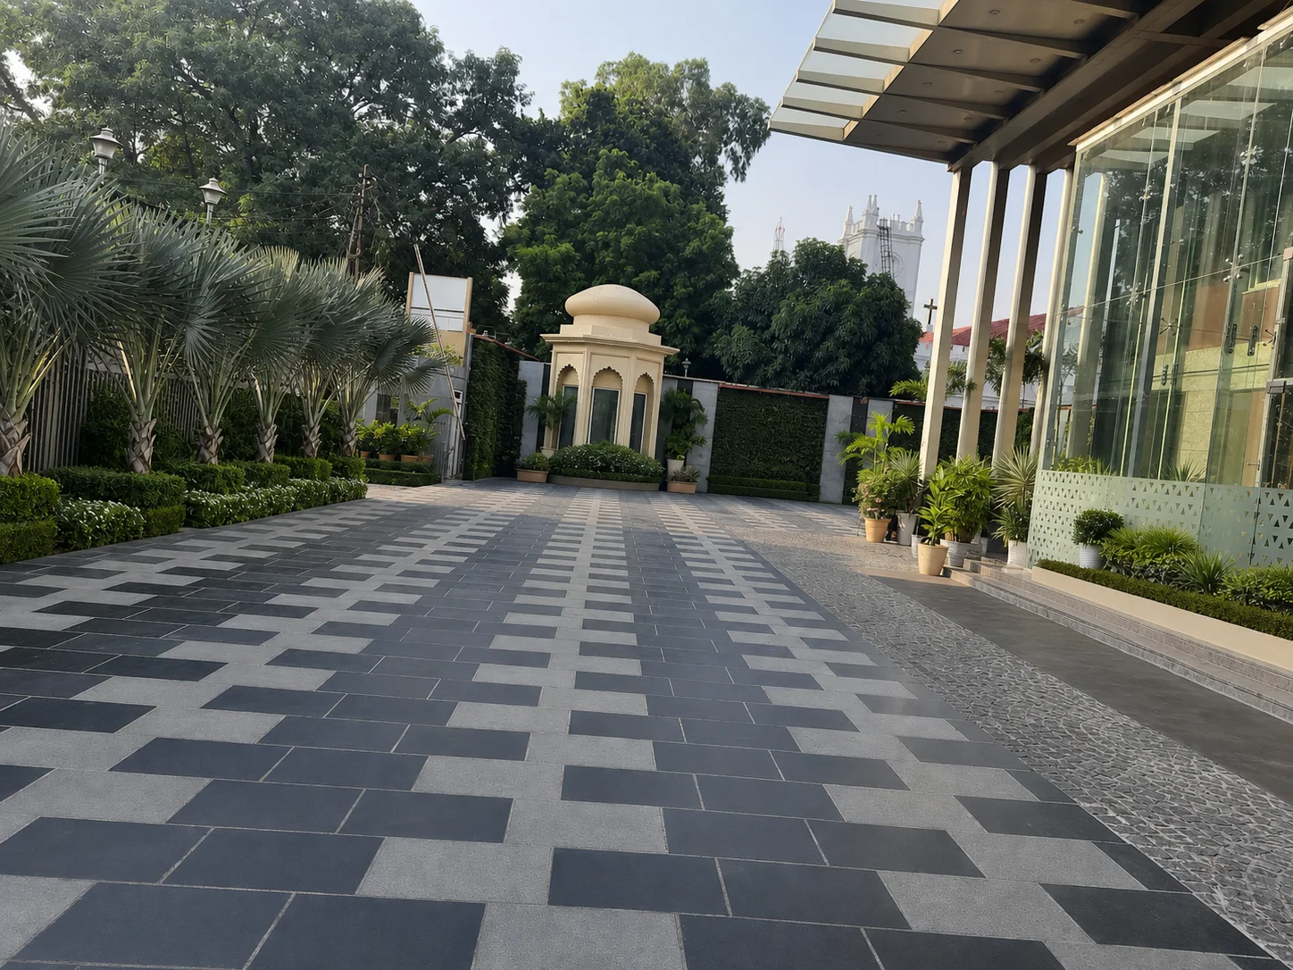
Radisson Lucknow is a multi-zone hospitality landscape project covering arrival, rooftop leisure, water features, interior planting and transitional guest spaces. The approved gallery begins with the rooftop pool and terrace, then moves through the main entrance and paved arrival court to a linear fountain promenade, lounge planters, living-wall passage, identity landscape and lobby sculpture garden. Together these views show how a hotel can maintain one landscape language across spaces that differ greatly in scale, light, exposure and daily use.
The rooftop pool is organised as an evening destination with clear water, timber decking, restrained palms and planting integrated around lounge and circulation areas. Adjacent terrace planting provides softness and visual enclosure without blocking views or narrowing service routes. Rooftop landscapes in Lucknow face heat, wind and intense seasonal exposure, so irrigation access, drainage, container volume and replacement routes are central planning considerations. The gallery shows a measured approach in which greenery supports the pool and hospitality architecture instead of overwhelming them.
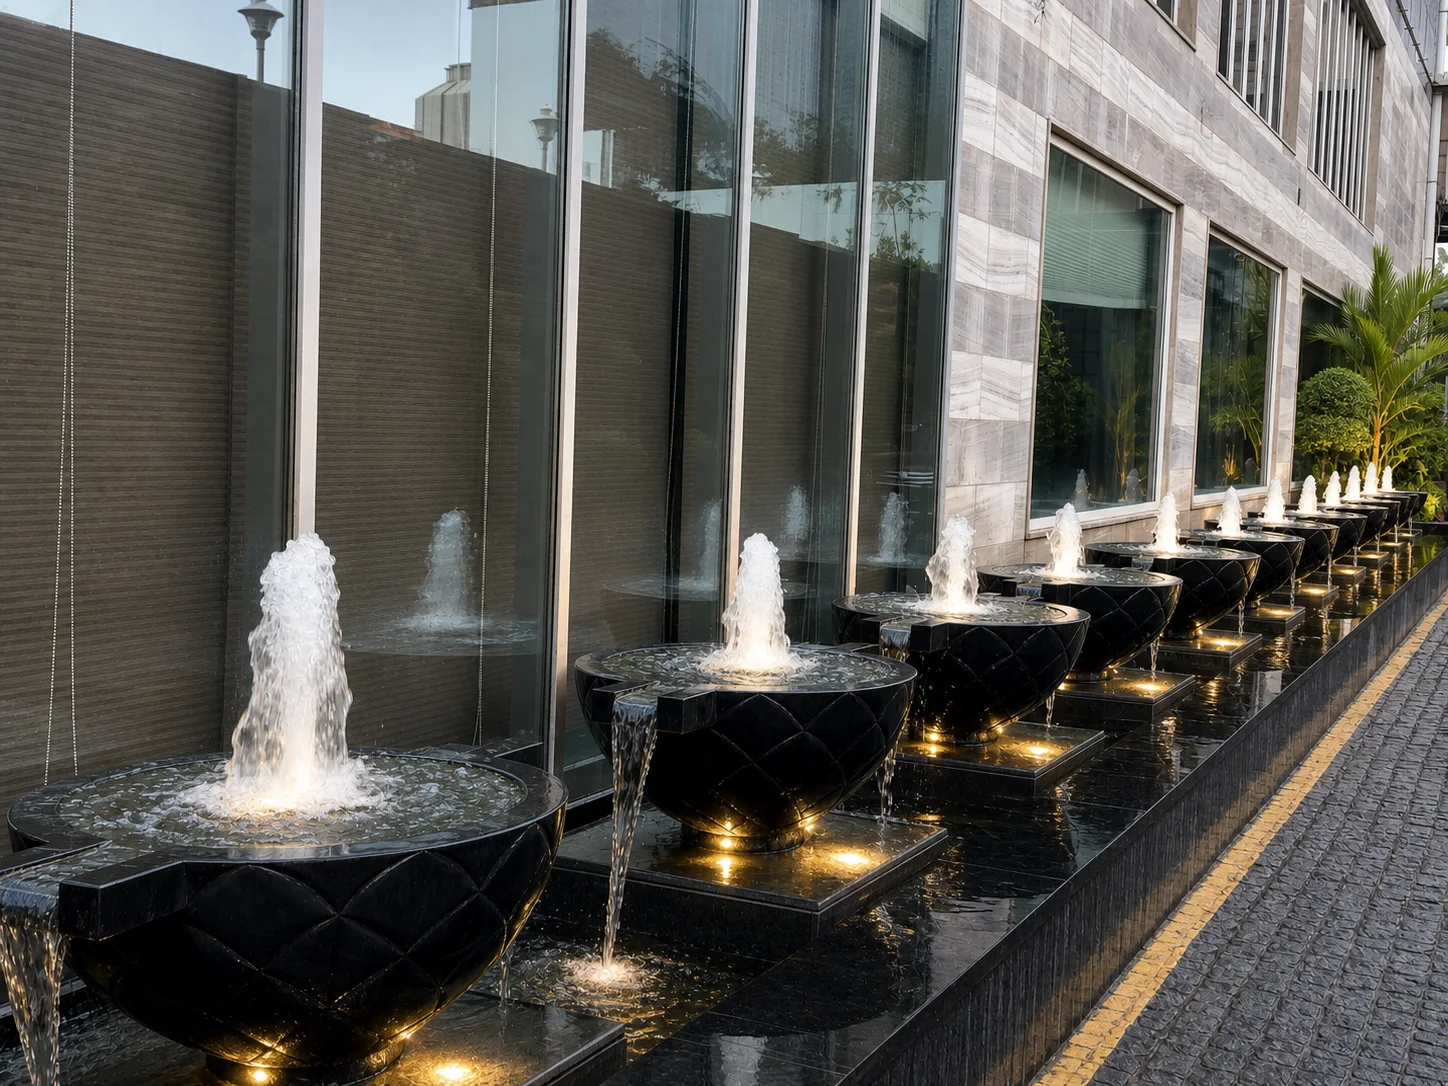
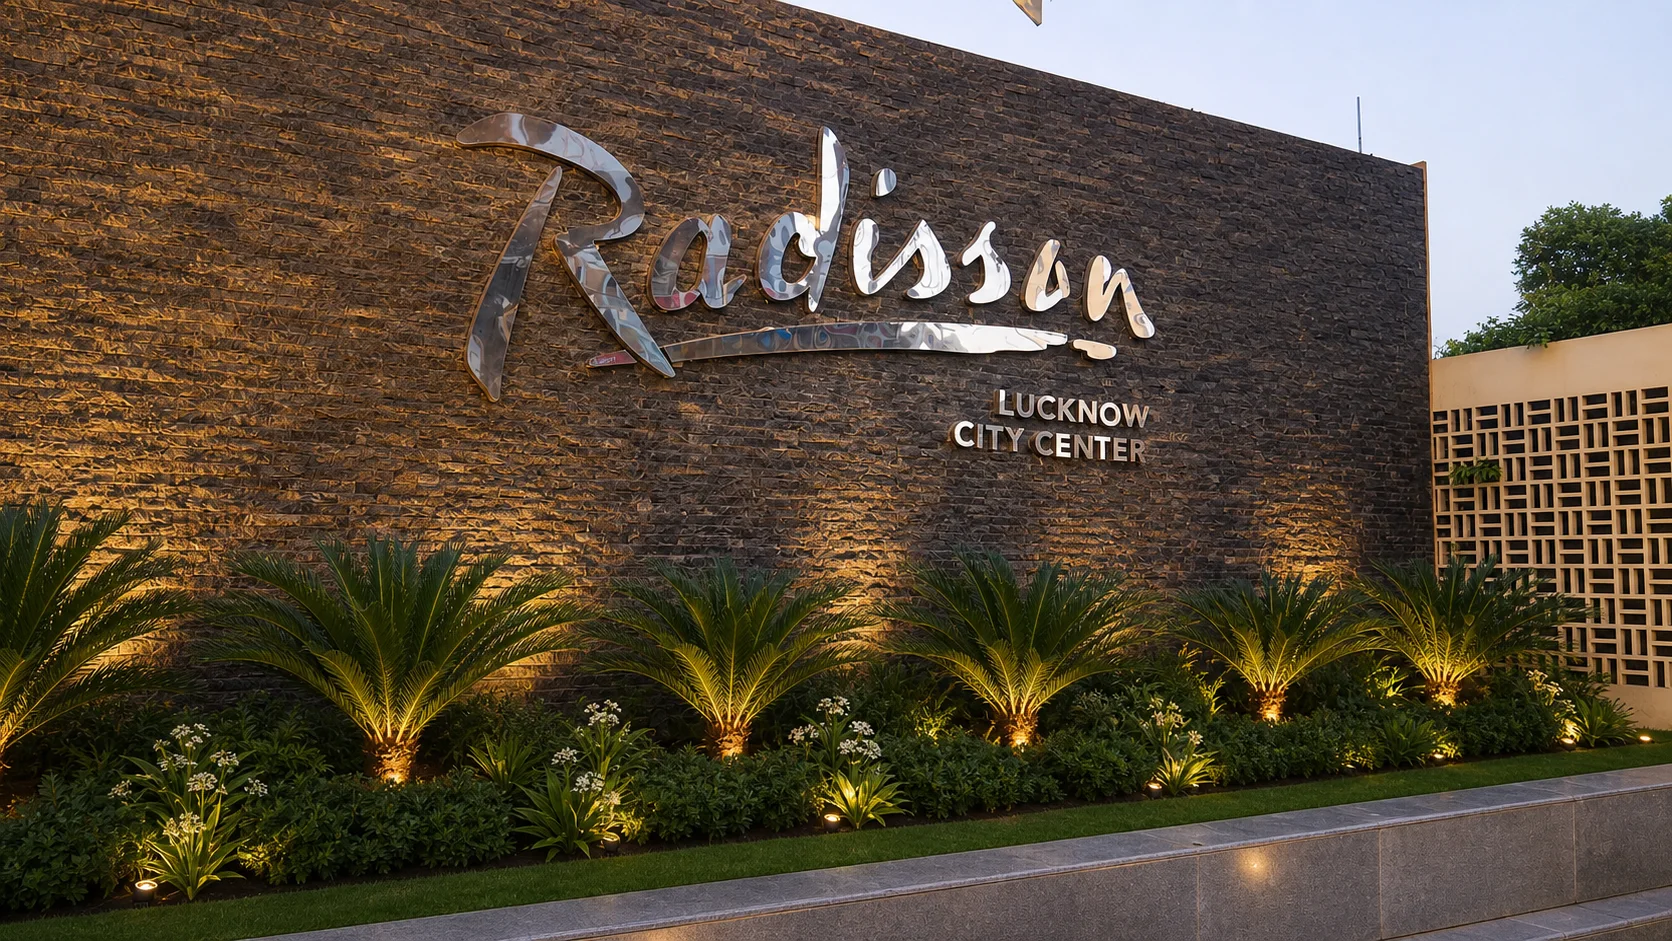
At the hotel entrance, the landscape works with geometric paving, facade lines and guest movement. Palms and clipped planting frame the glass lobby while leaving vehicle and pedestrian sightlines open. A sequence of black-stone fountain vessels creates movement along the building edge, with underwater lighting carrying the feature into evening hours. The identity wall uses cycads, groundcover and focused illumination to give signage a finished landscape foreground and establish a strong sense of arrival before guests enter the building.
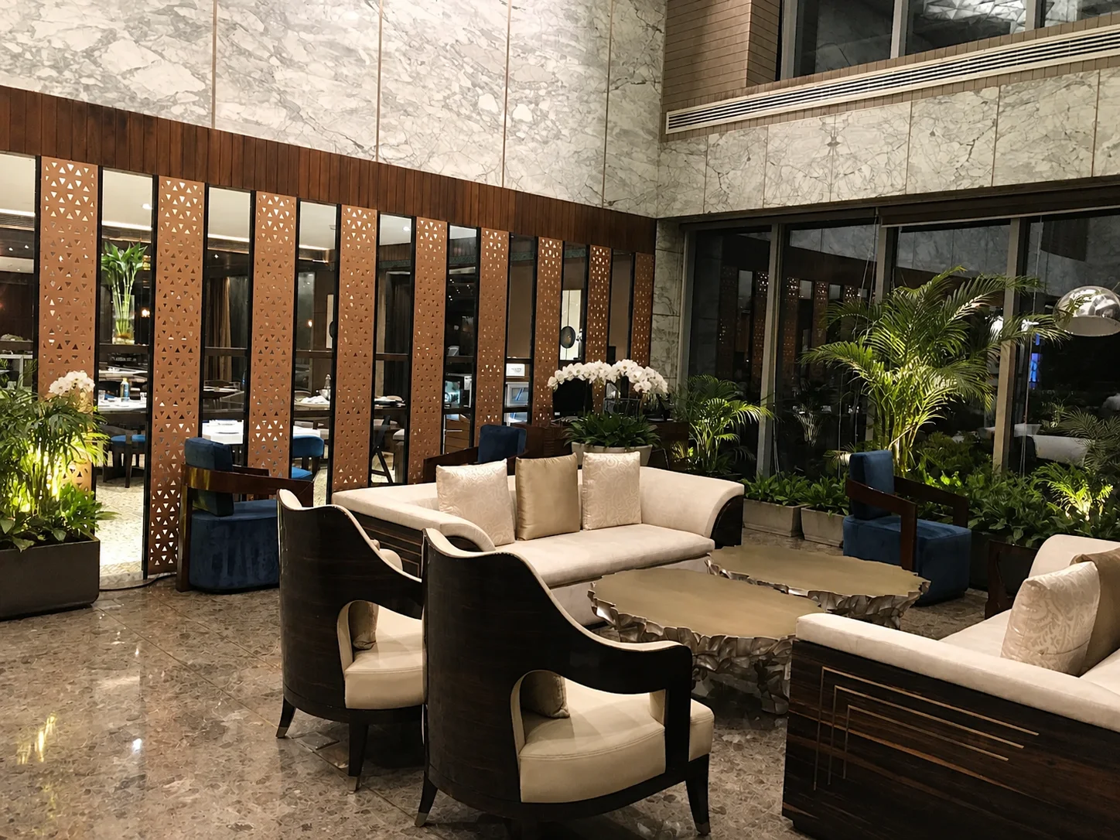
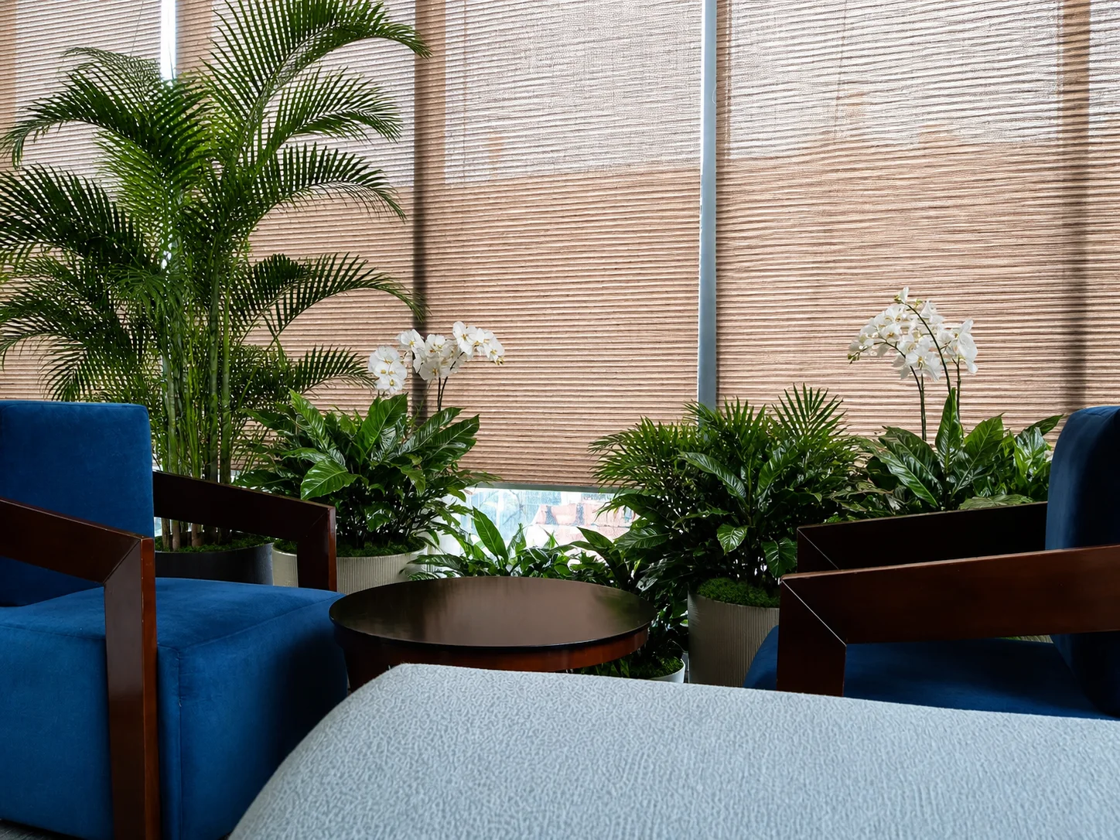
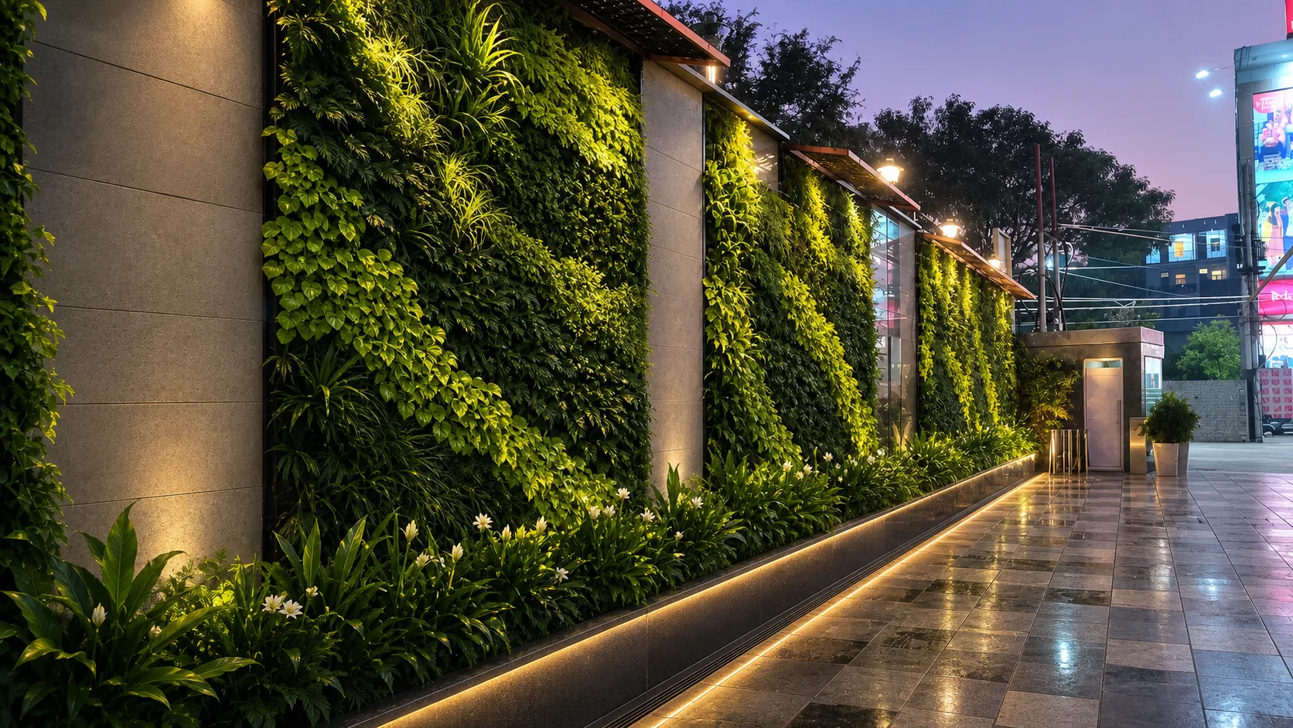
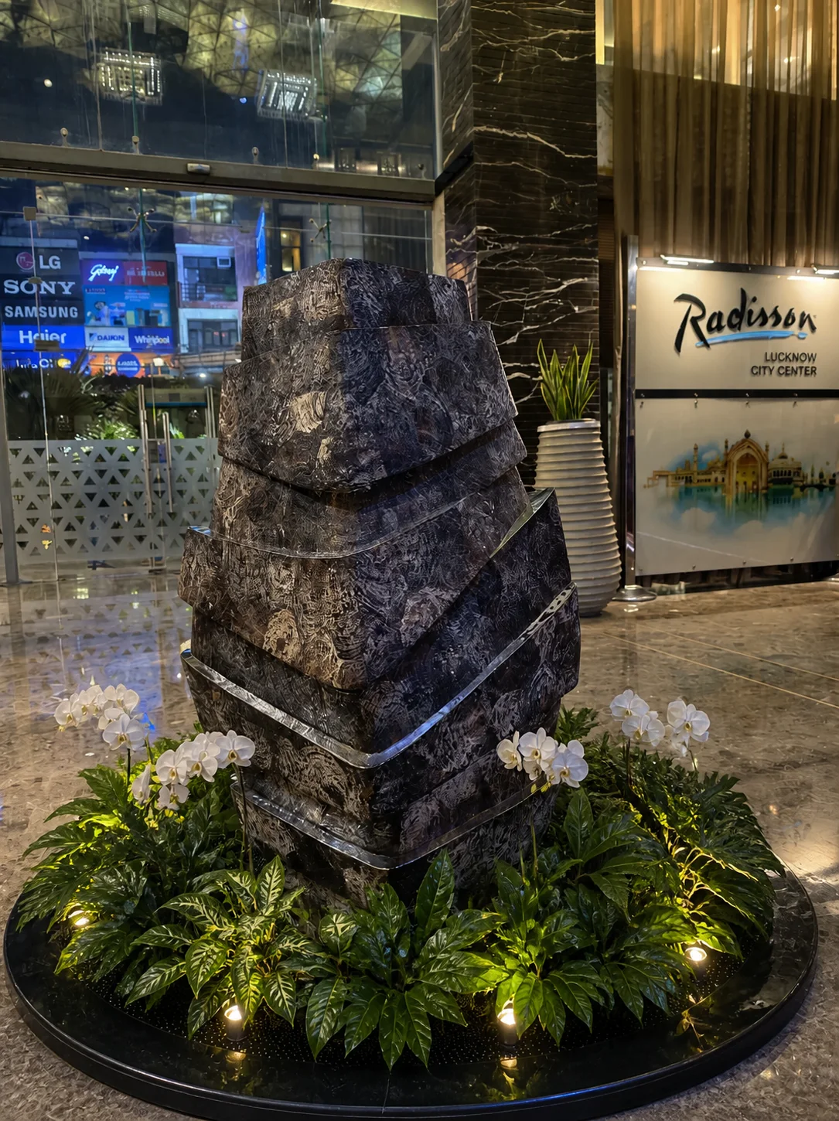
Interior and semi-covered spaces extend the same planting discipline. Compact palms, glossy foliage and white flowering accents are placed around lounge seating and a lobby sculpture without making the interiors feel crowded. The living-wall passage converts a long circulation edge into a planted experience using layered foliage and a continuous lower bed. These zones require controlled irrigation, waterproofed details, accessible replacement modules and careful coordination with air-conditioning, lighting and housekeeping routines.
For hotel developers and operators, Radisson Lucknow demonstrates the value of planning landscape as an operational system rather than a collection of ornamental moments. Rooftop, arrival, water, interior and living-wall packages each need different maintenance access, yet their materials and planting should read as one property. The project is a useful reference for city hotels, branded hospitality developments and mixed-use projects seeking strong guest experience alongside realistic BOQ, phasing and facilities-management requirements. Commissioning records for irrigation, water systems, lighting and replacement planting should remain part of the final handover package.
Next step
Discuss a similar scope
Share programme, location, and reference project — we respond with feasibility for commercial landscape execution.
Request a site assessment