
Project gallery
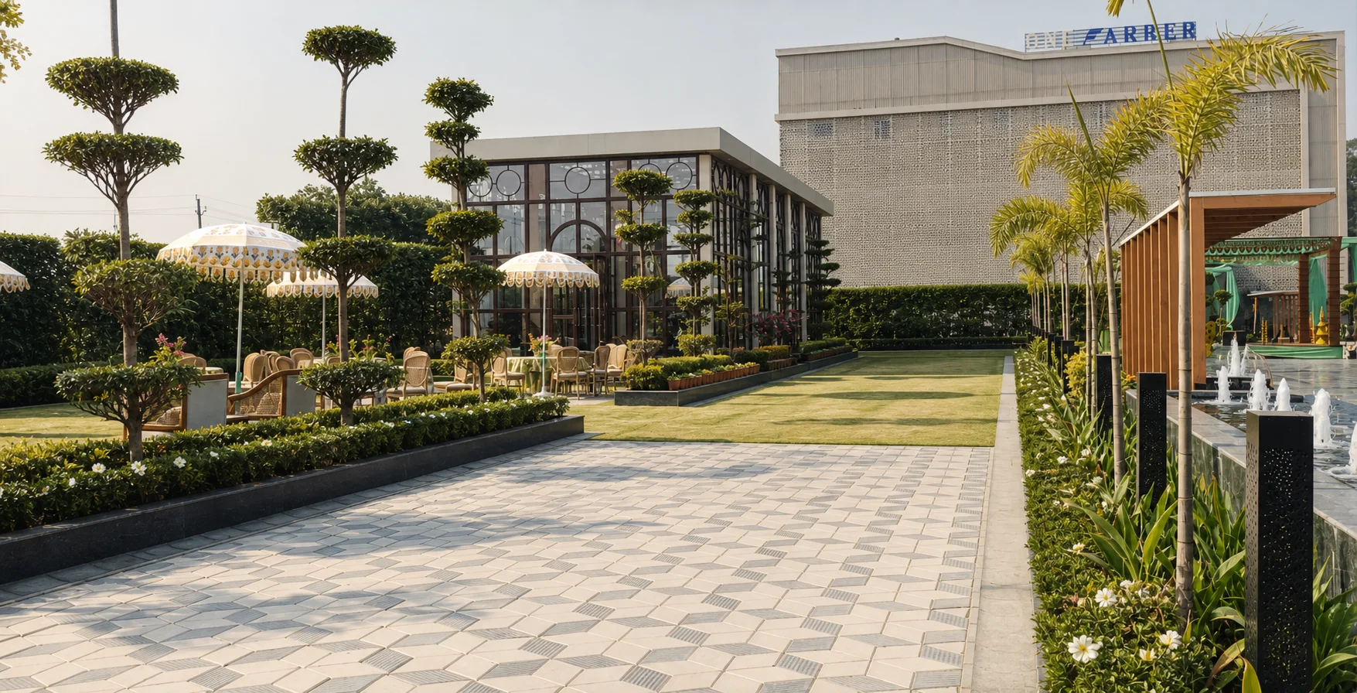
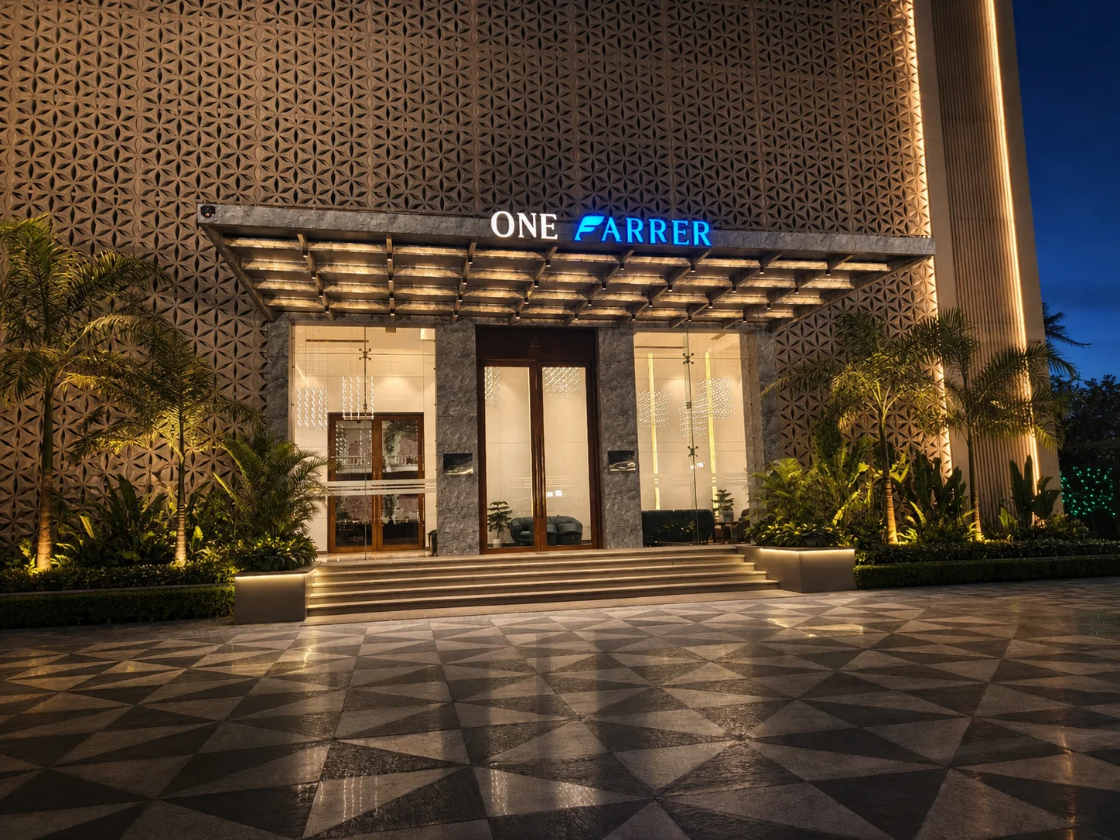
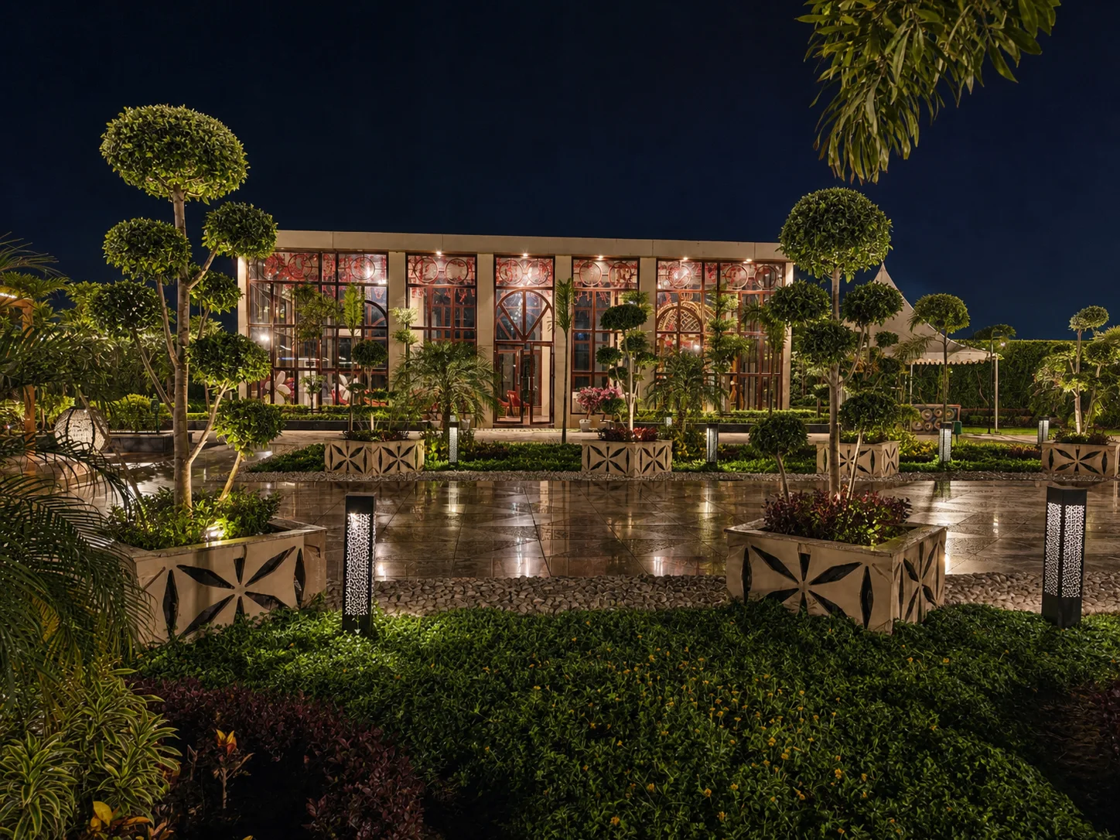
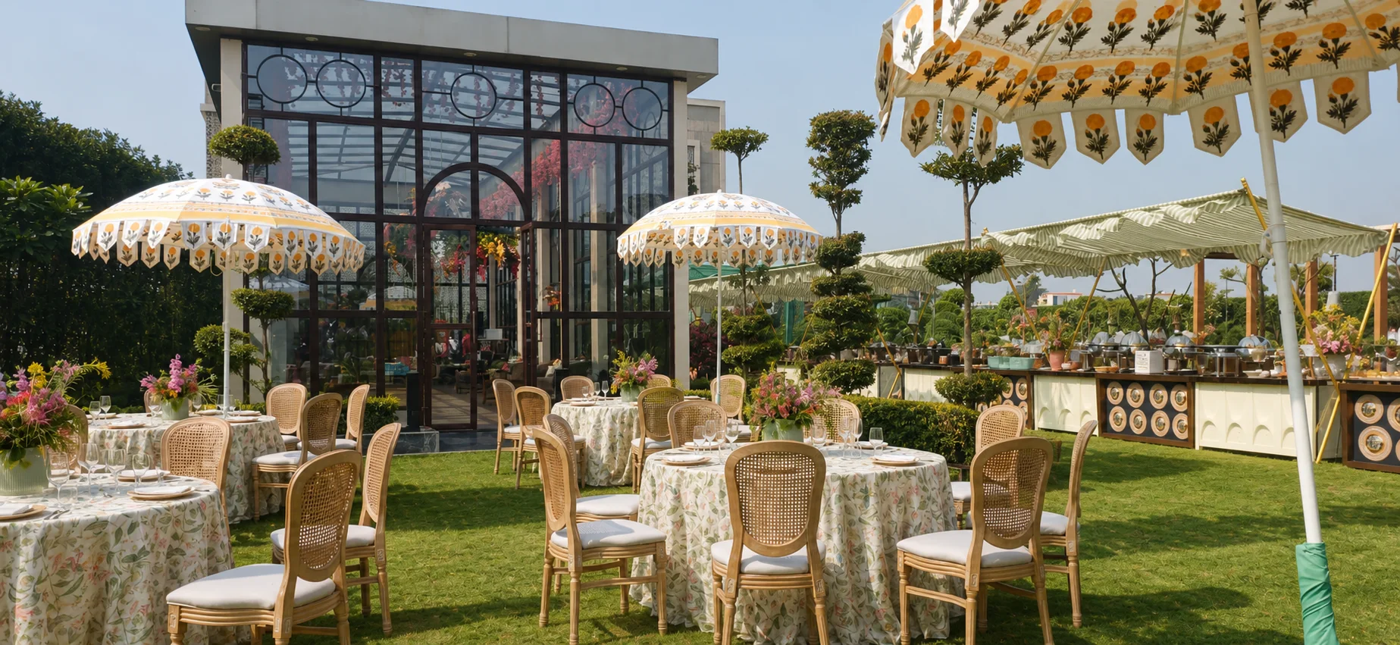
Explore One Farrer, Meerut through 10 project views documenting the landscape, circulation, planting, hardscape, water, and outdoor-use zones.
Scope delivered
- Landscaped garden approach, main entrance and ceremonial arrival court
- Glass pavilion gardens, illuminated pergola and event lawn
- Pool terrace, campus facade garden and structured hospitality planting
- Topiary, palms, water features, paving and coordinated landscape lighting
Outcomes
- A clear landscape sequence connecting arrival, pavilion, events and leisure
- Distinct day and night character without losing consistency across the property
- A premium hospitality reference for landscape development
Context
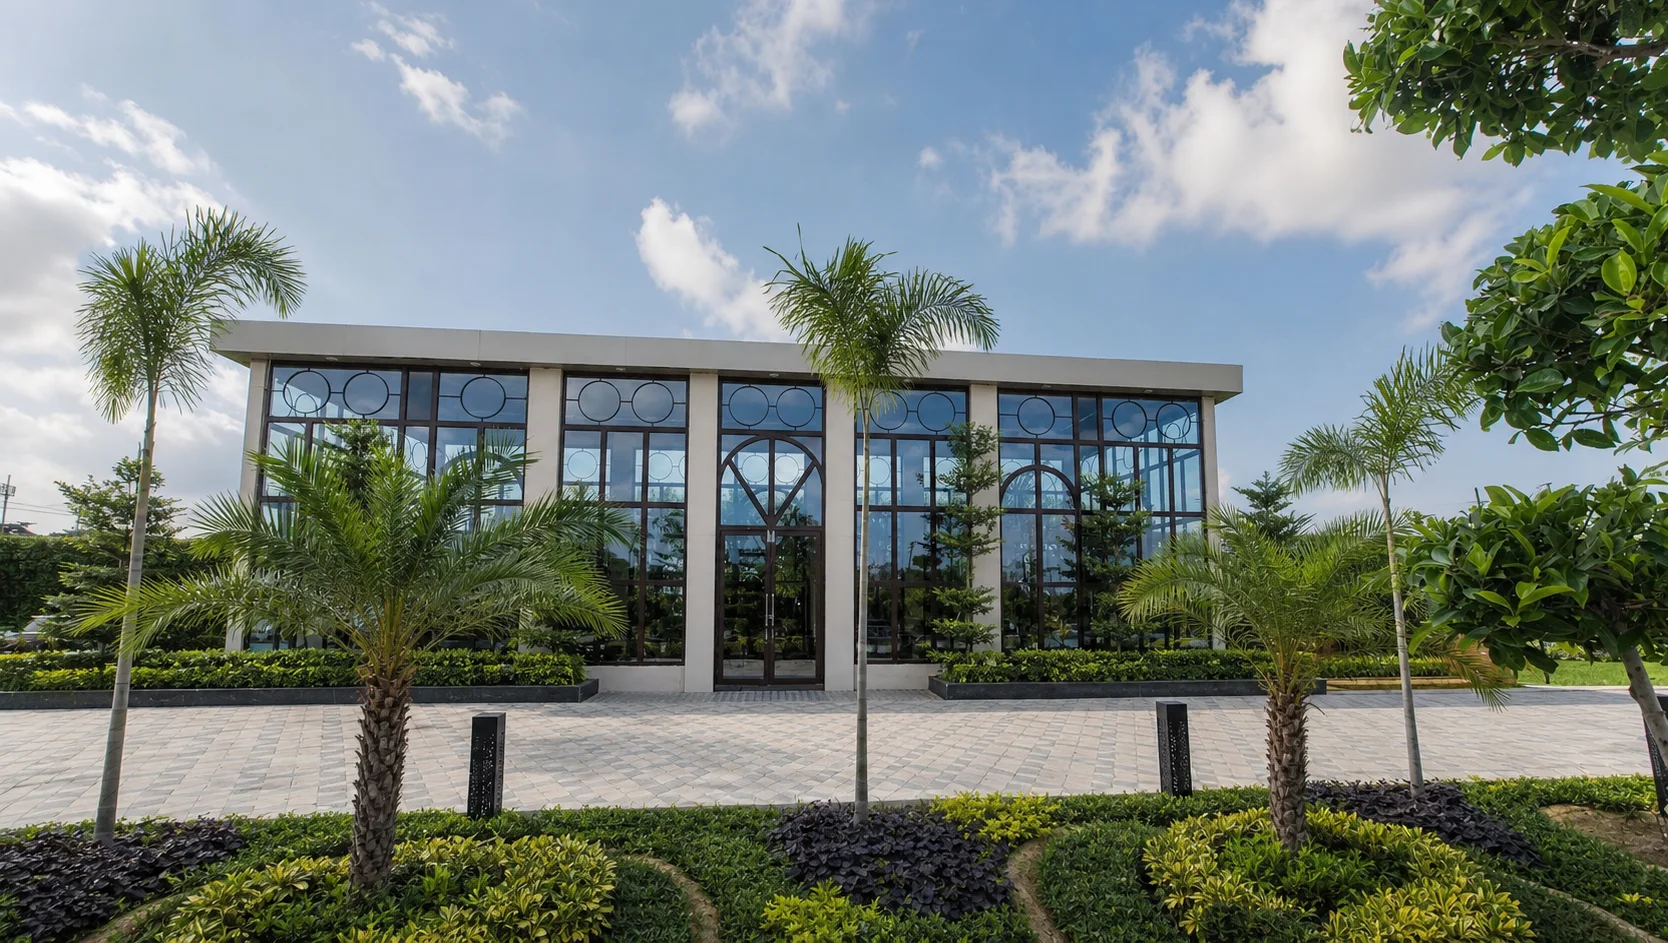
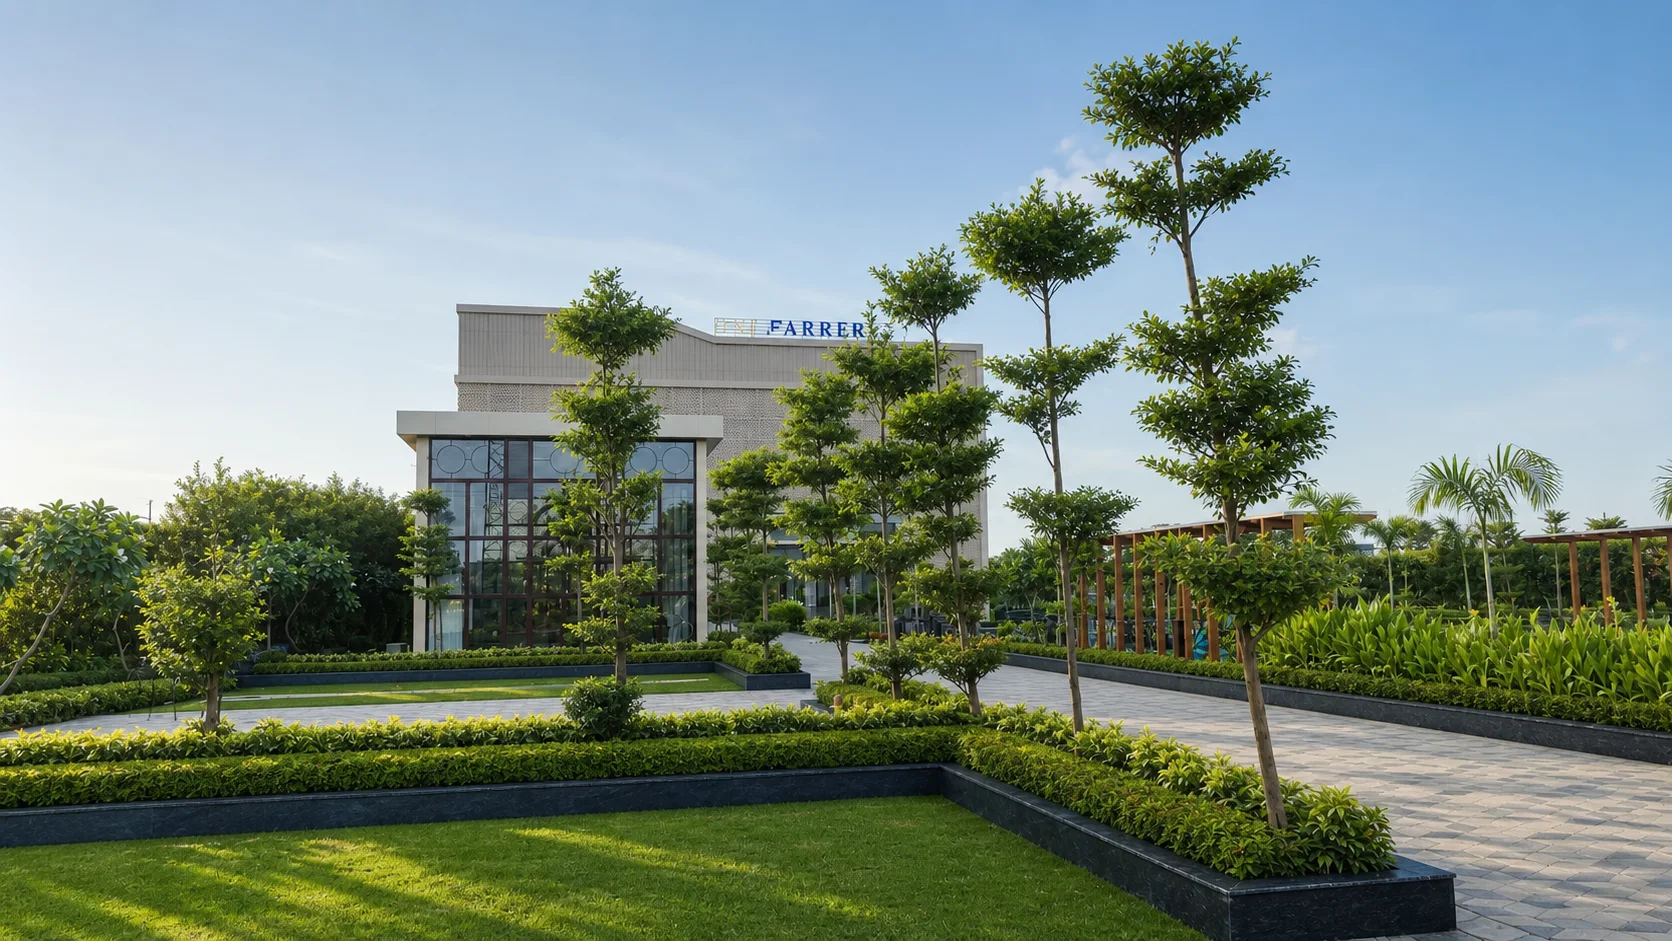
One Farrer is presented as a formal hospitality landscape organised around arrival, garden pavilions, event use and poolside leisure. The ten-view gallery moves from the landscaped approach and patterned main entrance to a night garden, event lawn, daytime pavilion, illuminated pergola, ceremonial court, campus facade garden, pool terrace and principal facade. Strong geometry links these spaces: clipped hedges, sculptural trees, disciplined lawn edges, palms and carefully controlled paths sit comfortably beside glass, patterned screens and formal paving.
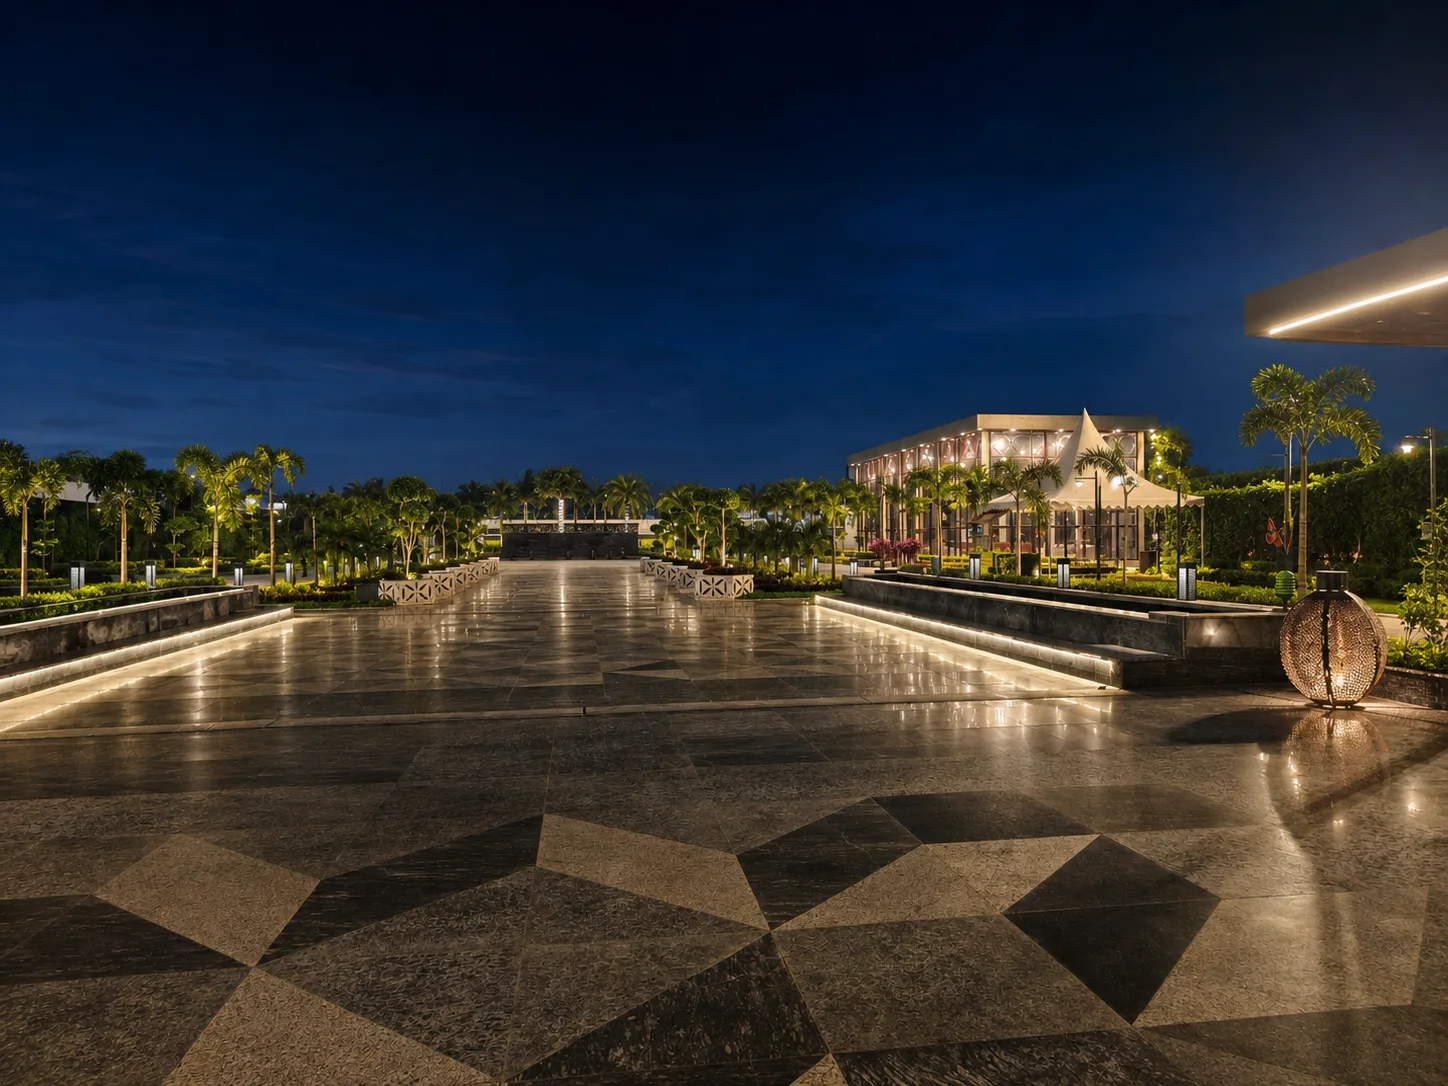
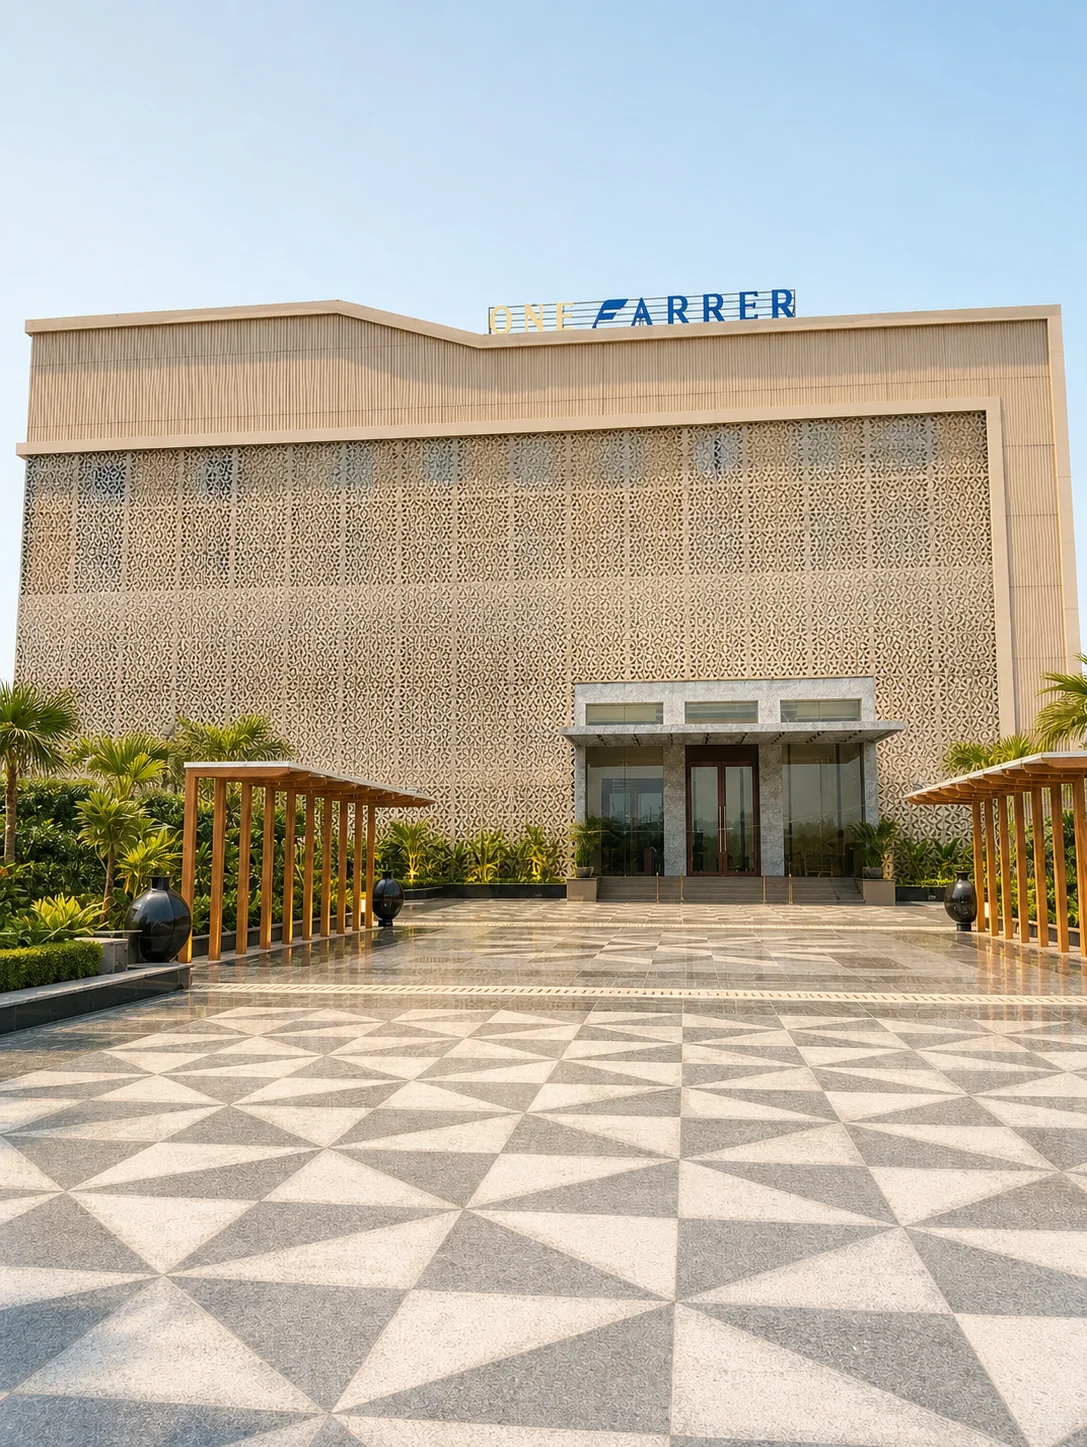
The garden approach establishes the project language with geometric topiary, layered beds and clear fountain jets leading toward the pavilion. At the main entrance, planting is held close to the facade and organised around the patterned forecourt, preserving a generous pedestrian threshold. The ceremonial arrival court expands that geometry into a broader evening setting where palms, clipped trees and integrated lighting frame the architecture. These areas rely on accurate grading, paving alignment, irrigation concealment and maintenance access to preserve their formal character.
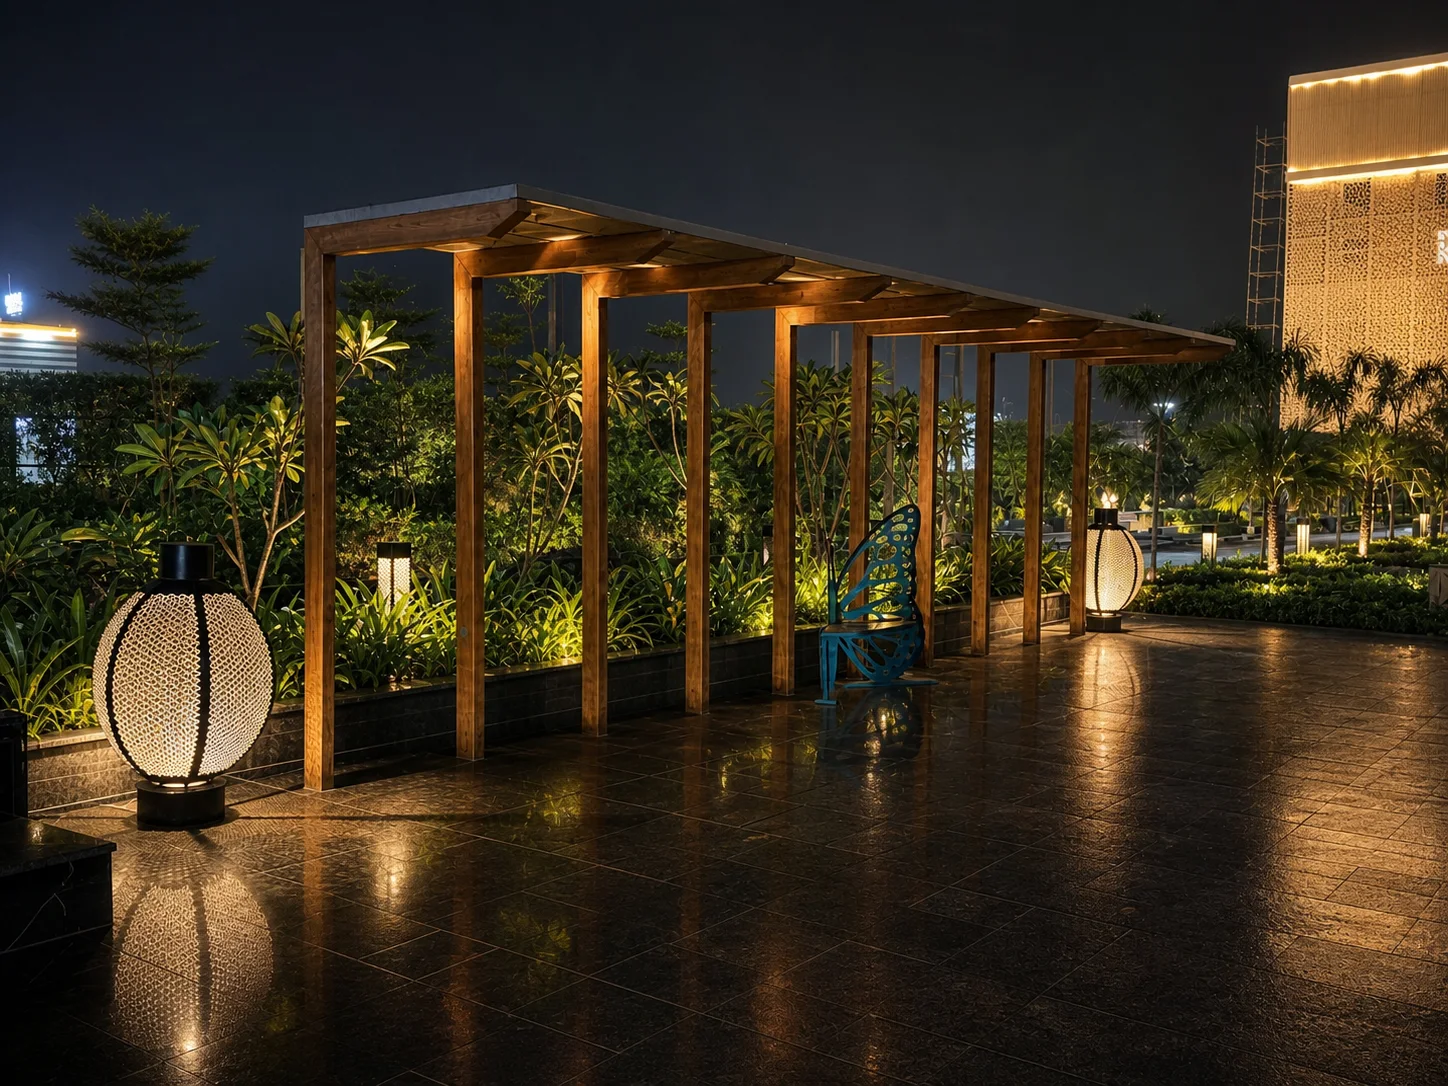
The glass pavilion appears in both day and night views, showing how the same landscape changes with use and lighting. During the day, palms, healthy beds and reflective glazing create a restrained garden edge. At night, sculptural topiary, bollard lights and illuminated planting produce a more ceremonial atmosphere. A separate timber pergola uses warm integrated light and layered tropical greenery to form an intimate transition space. The lighting remains focused and architectural rather than treating every plant as a separate effect.
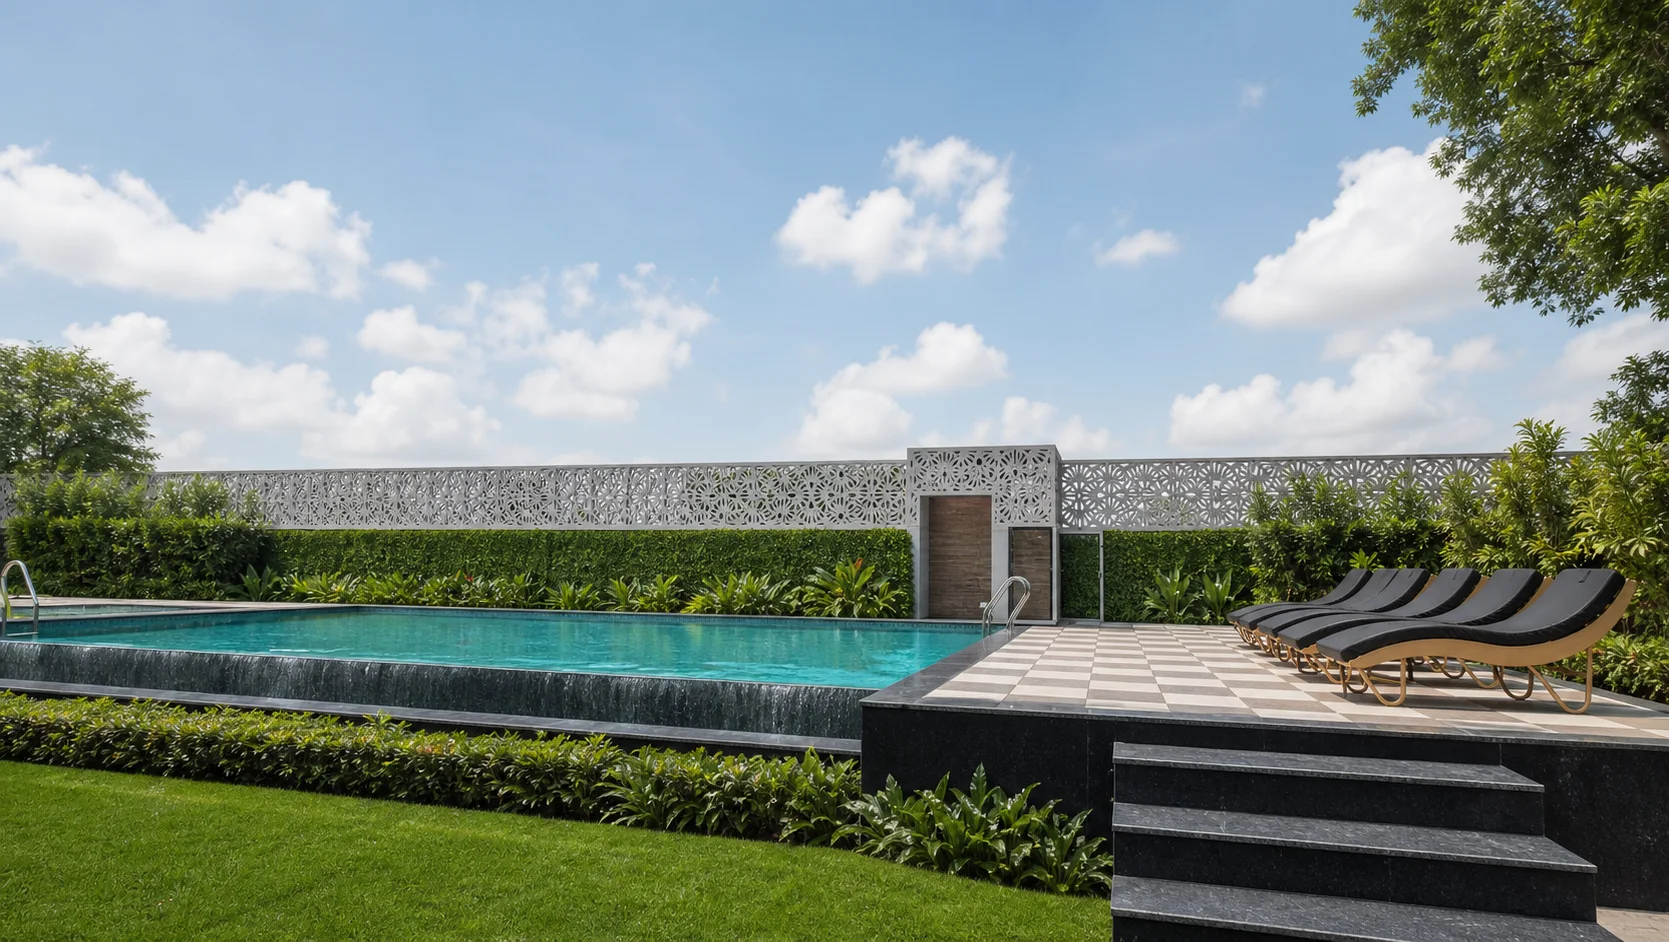
Event and leisure areas retain larger open surfaces. The garden lawn is framed by planting and pavilions while remaining flexible for dining tables, umbrellas and guest movement. The pool terrace combines clear water, cascade detail, aligned loungers, clipped boundaries and a controlled green foreground. Pool-edge drainage, non-slip circulation, service access and protected planting beds are essential to keeping this arrangement practical during daily hotel operations and programmed functions.
For architects and hospitality developers, the One Farrer collection demonstrates how a premium landscape can feel rich through proportion and repetition rather than visual excess. Each zone has a distinct role, yet the topiary, palms, hedges, paving geometry and warm evening light create continuity. Comparable hospitality briefs benefit from early alignment between landscape, architecture, pool services, lighting, events and facilities teams so the visual order remains achievable through construction and long-term operation. Planting tolerances, mock-ups and replacement standards should be documented wherever formal geometry is central to the design.
Next step
Discuss a similar scope
Share programme, location, and reference project — we respond with feasibility for commercial landscape execution.
Request a site assessment