
Project gallery
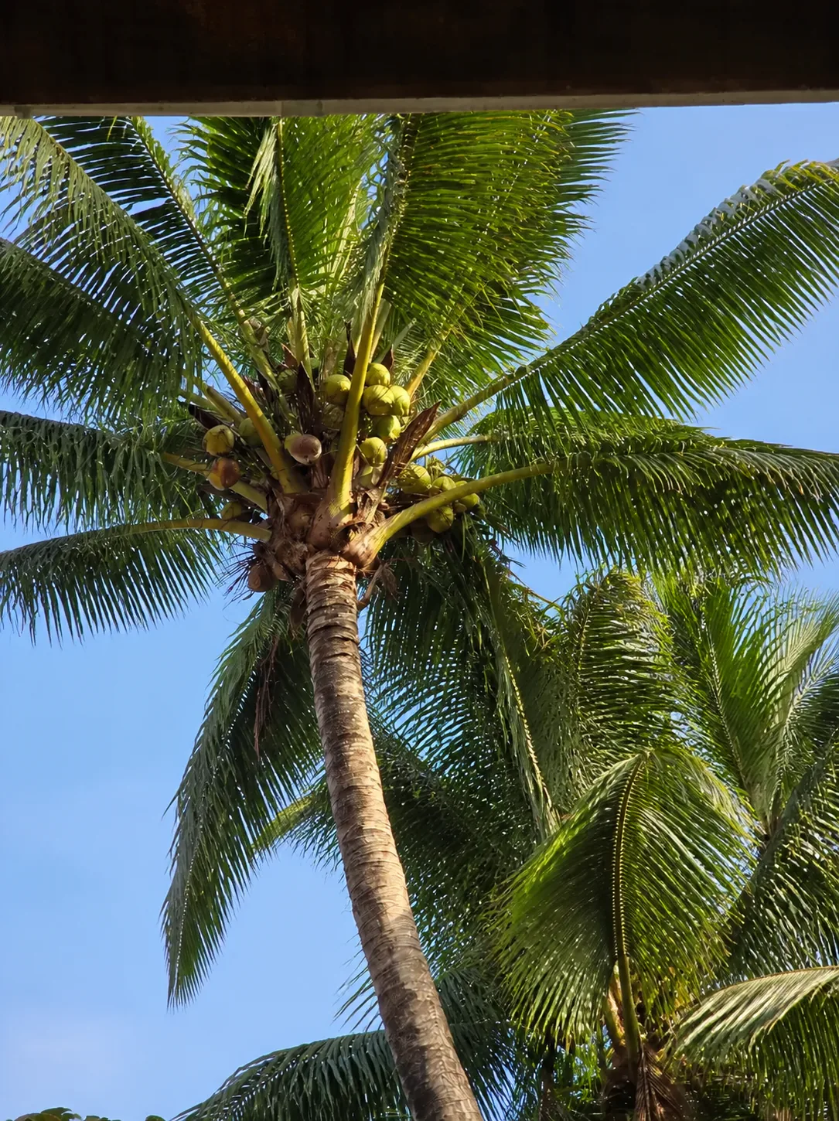
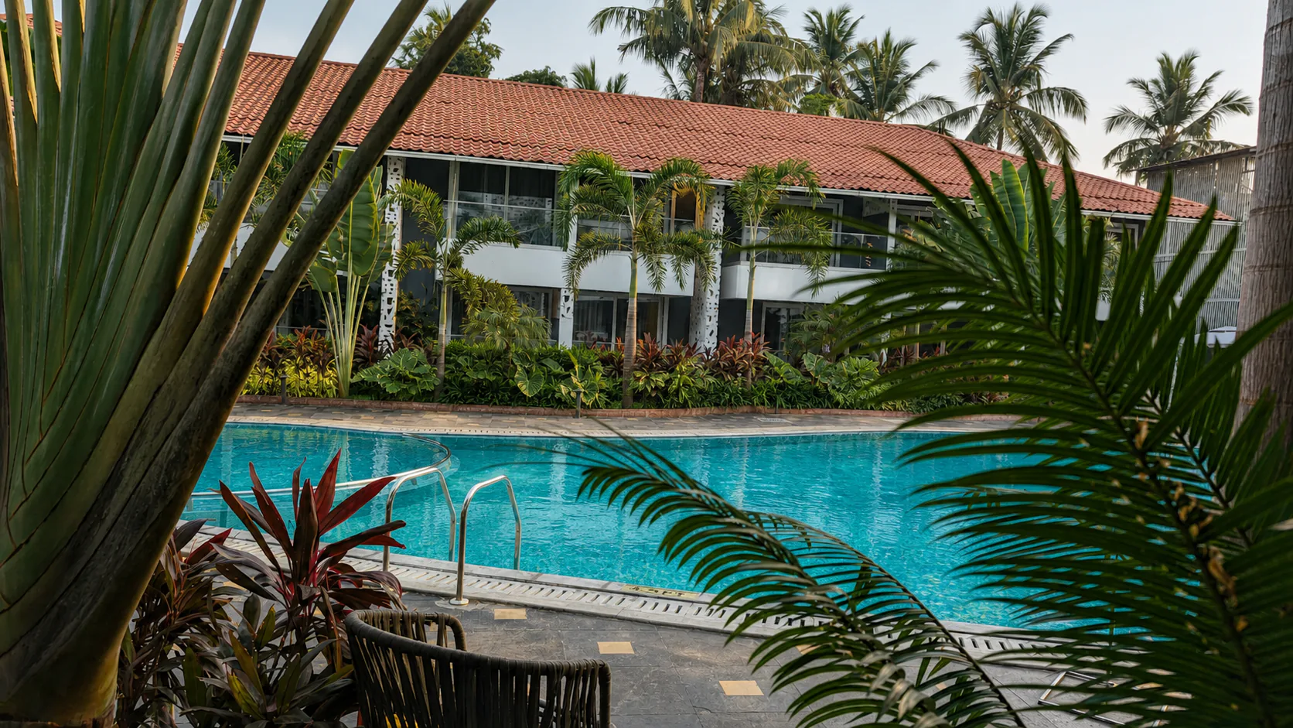
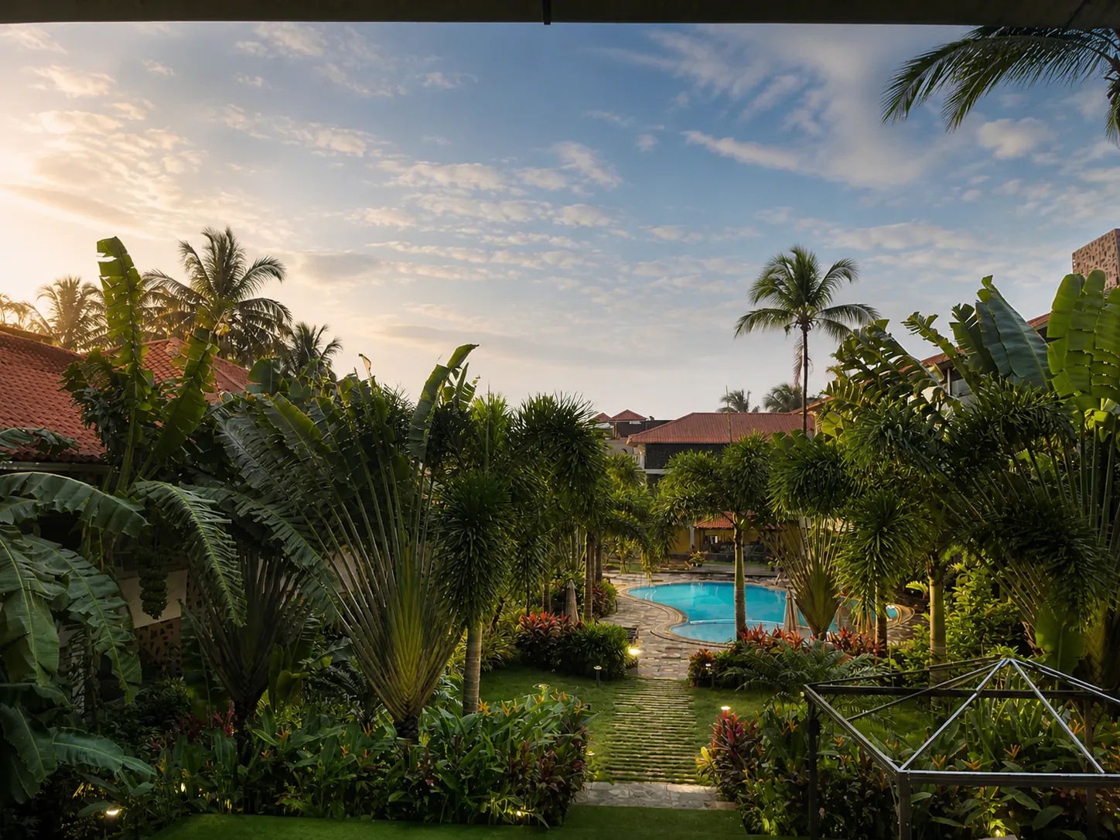
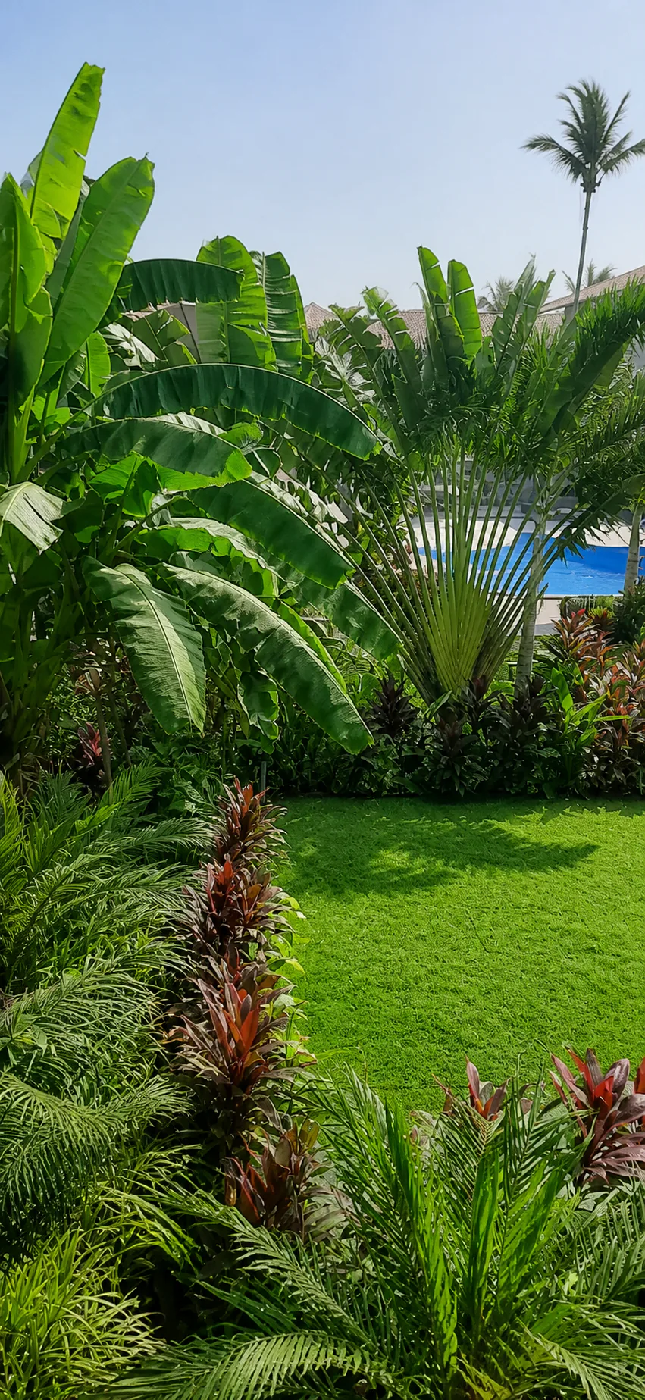
Explore Hyatt Place Goa Candolim through 43 project views documenting the landscape, circulation, planting, hardscape, water, and outdoor-use zones.
Scope delivered
- Tropical landscaping for the main pool courtyard and guest-room garden edges
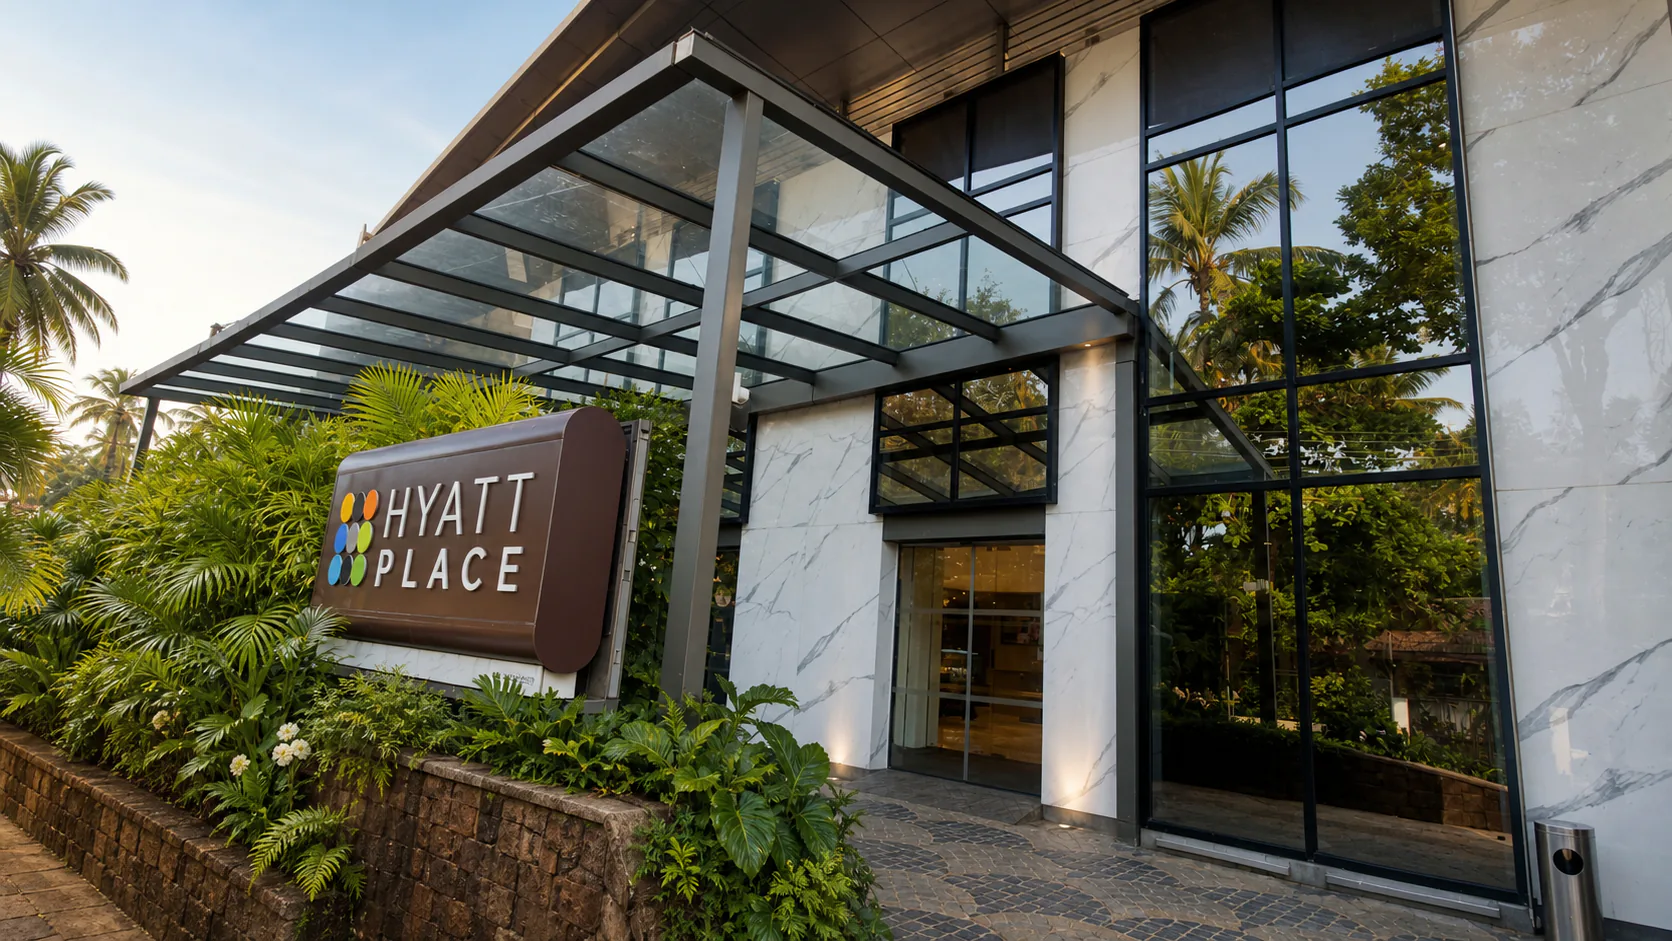
- Hotel arrival pavilion, entrance signage, covered access, and approach planting
- Courtyard water feature, mural garden, lawns, pathways, and outdoor lounge areas
- Poolside amenity, dining terrace, cabana approach, and guest circulation landscapes
- Irrigation, drainage, finish, and landscape-lighting coordination for a coastal hotel
Outcomes
- A cohesive tropical landscape journey from the arrival pavilion to the pool and internal courtyards
- Guest-facing pool, lawn, dining, lounge, and pathway environments documented across the complete project gallery
- A relevant hospitality landscaping reference for hotel owners, architects, operators, and project teams in Goa and India
Context
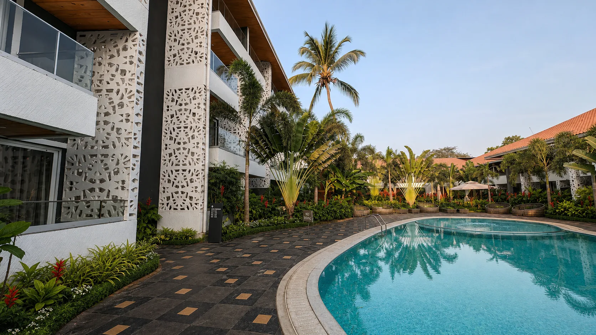
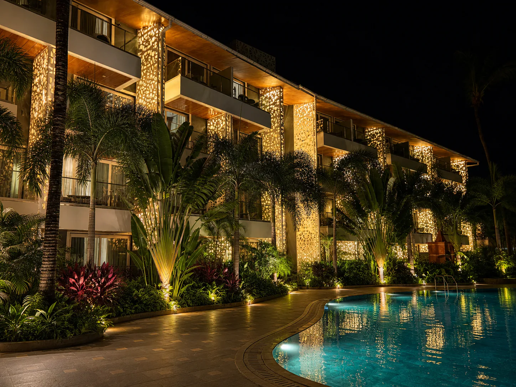
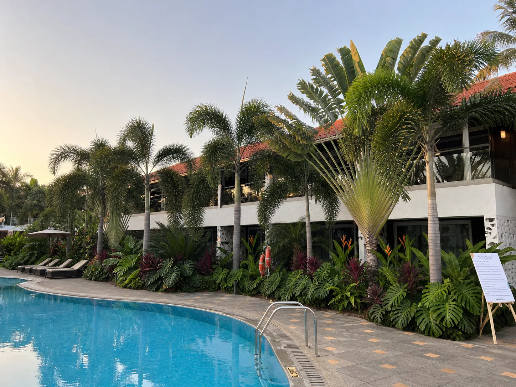
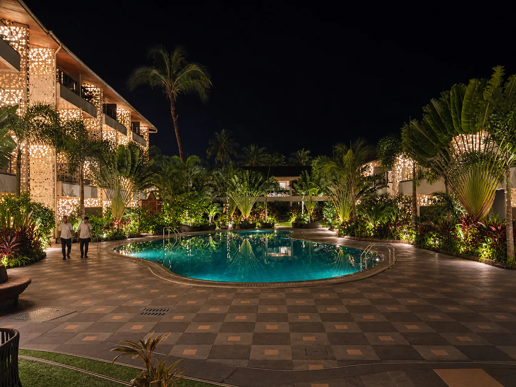
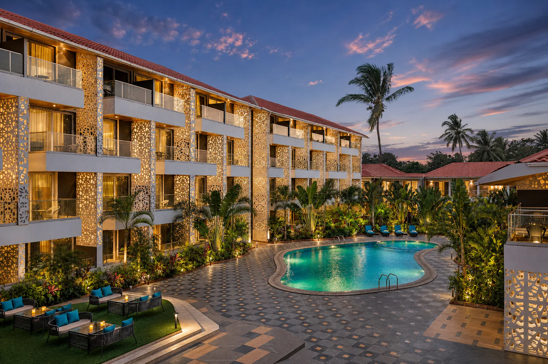

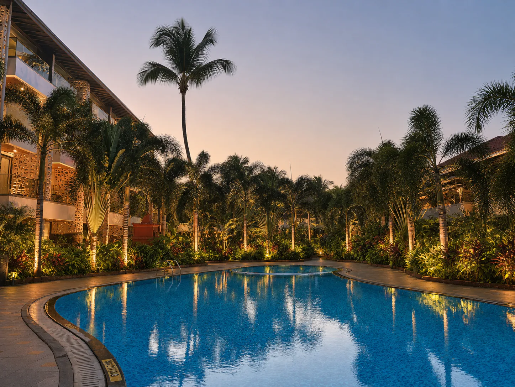
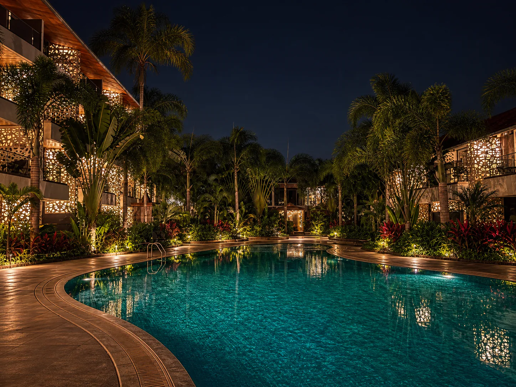
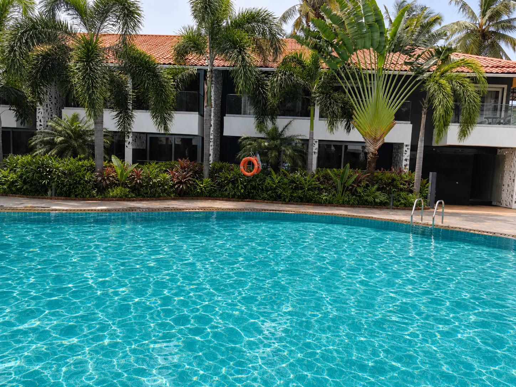
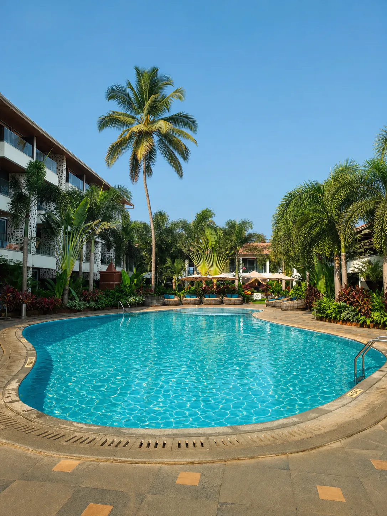
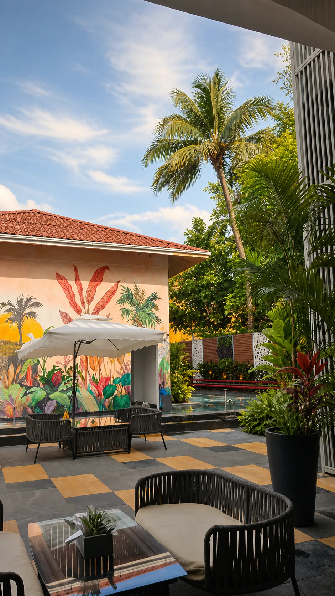
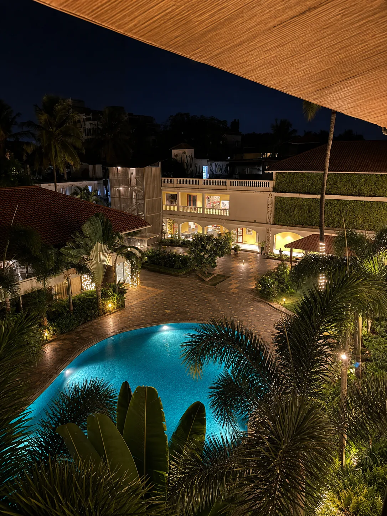
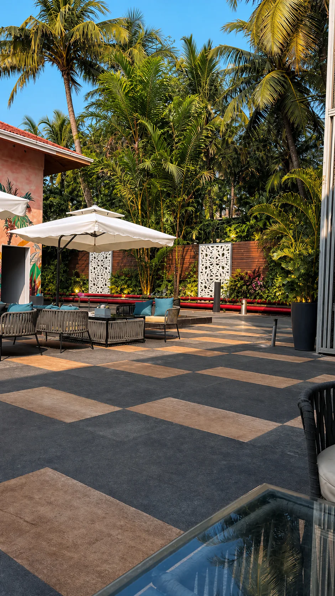
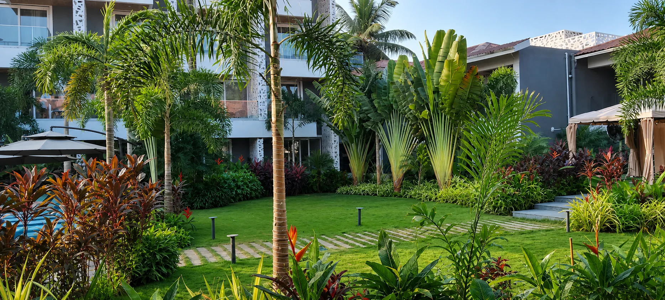
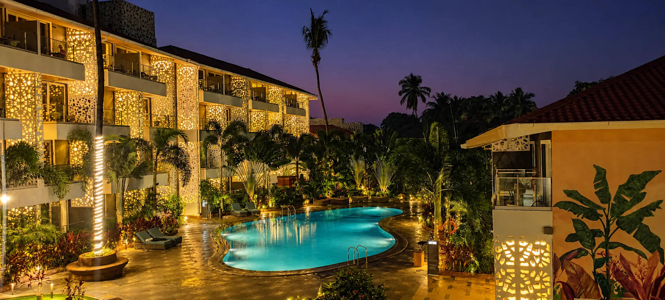
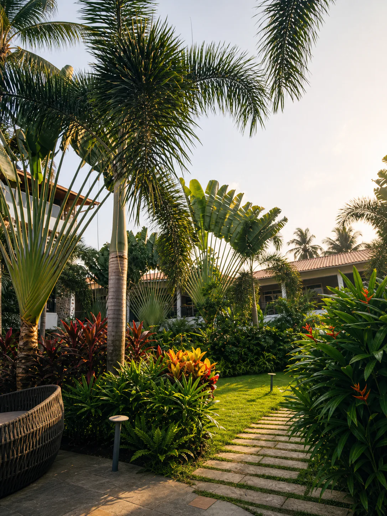
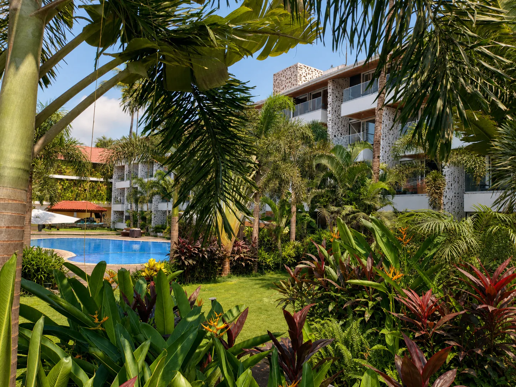
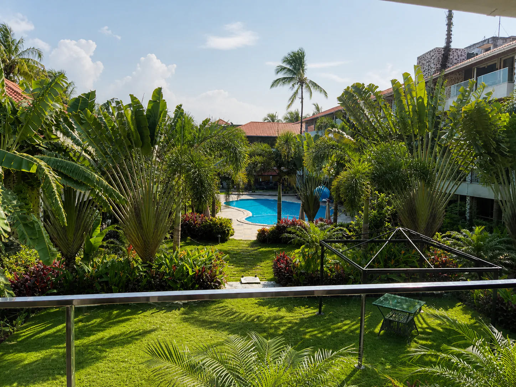
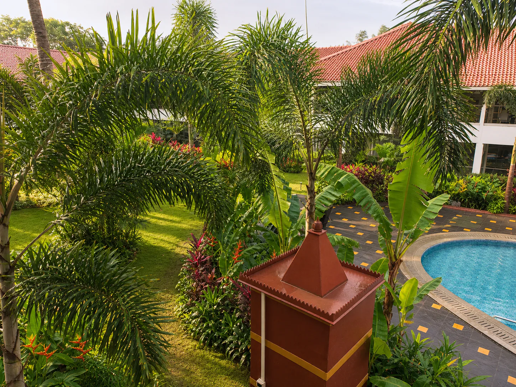
Hyatt Place Goa Candolim is a hospitality landscaping reference in the Four Leaf portfolio. The project gallery follows the property from its arrival pavilion and covered access to the main pool courtyard, mural water feature, guest-room garden edges, lawn, dining terrace, poolside amenities, and internal garden paths. These spaces have different operational roles, yet the planting and finish language remains consistent across the hotel. Mature coconut, foxtail, traveller, and areca palms establish the tropical canopy, while clipped lawns, layered foliage, flowering accents, and carefully framed views give the courtyards a finished resort character.
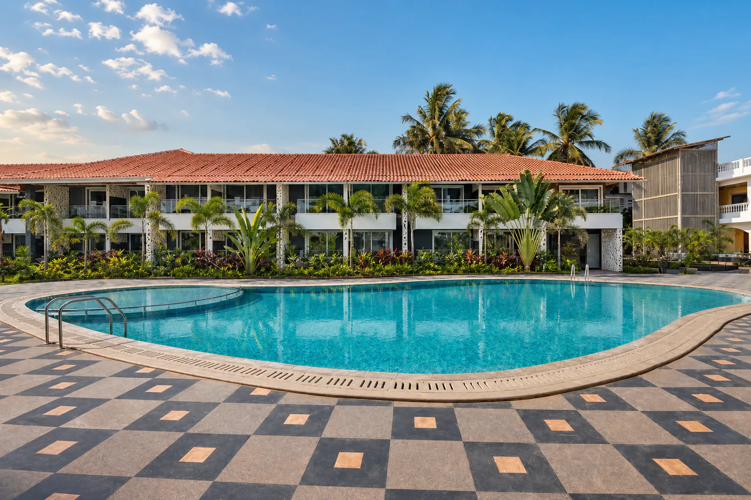
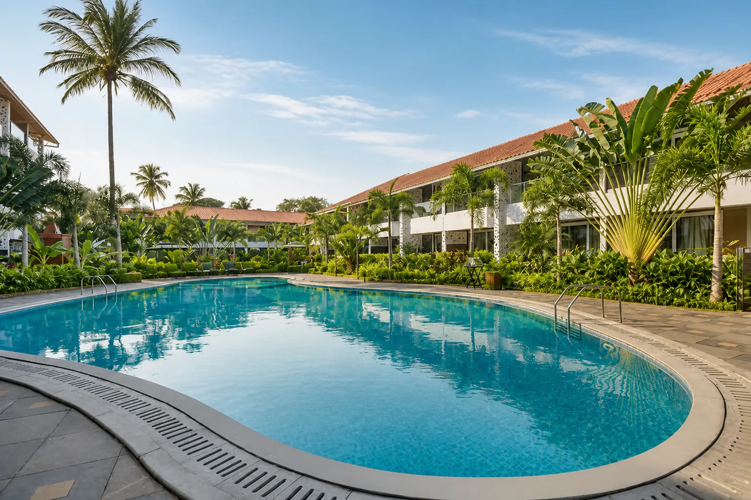
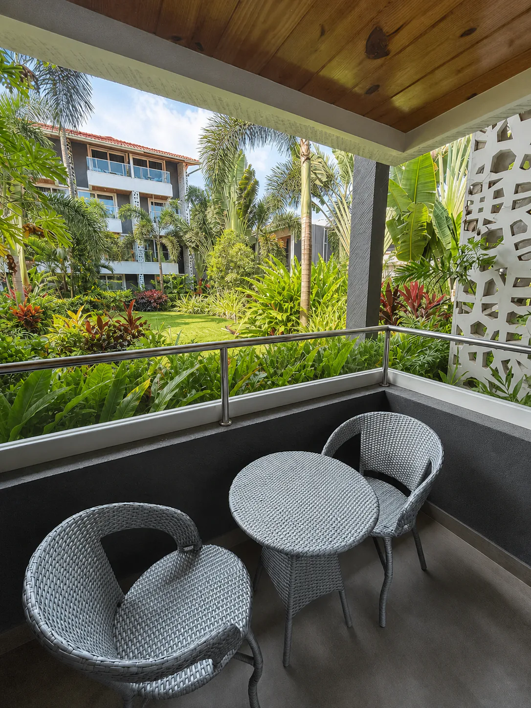
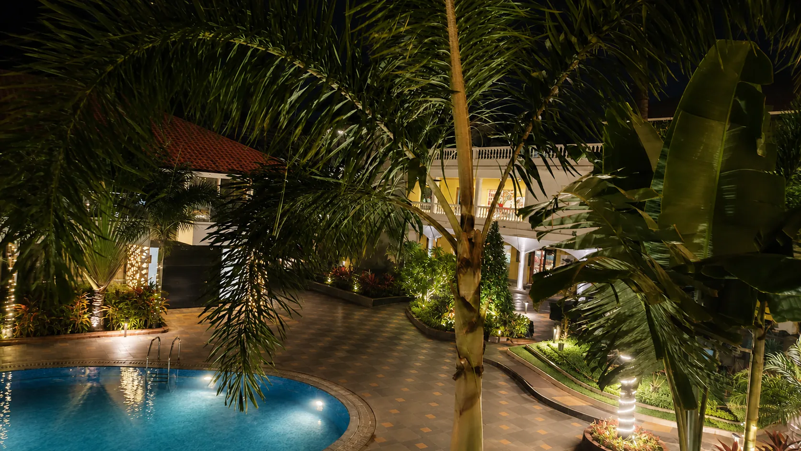
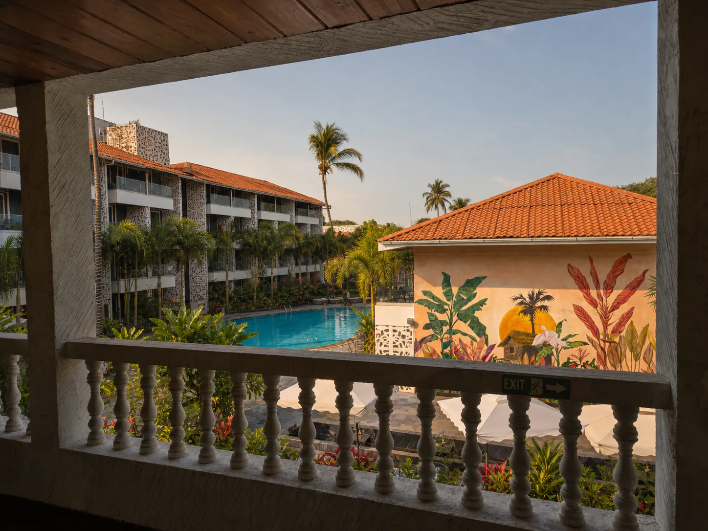
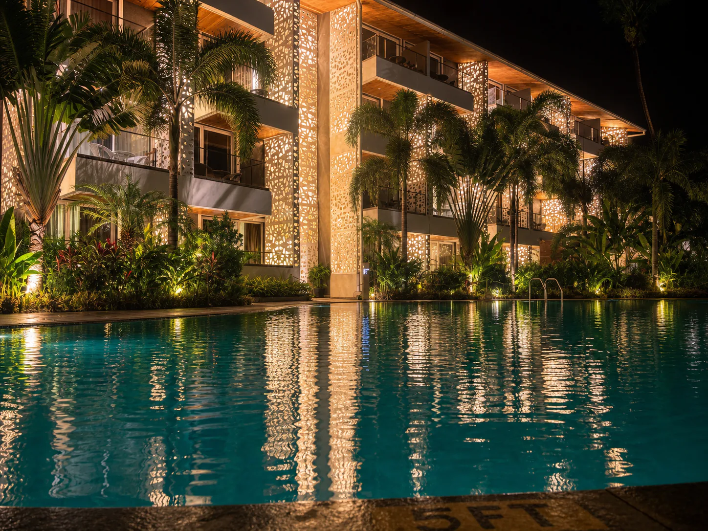
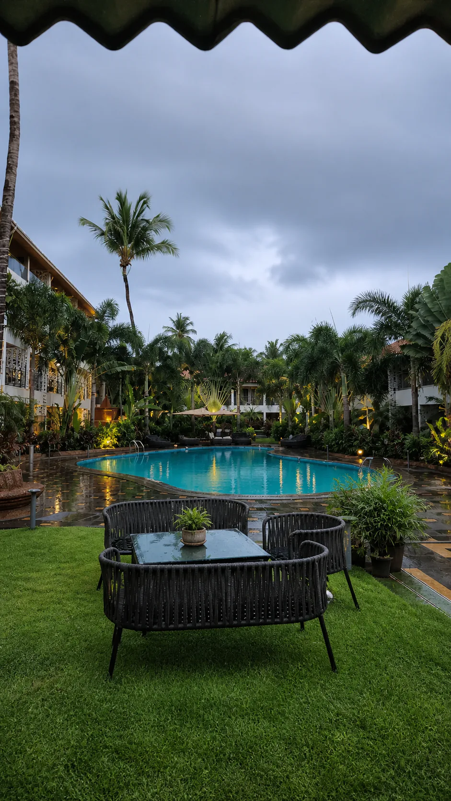
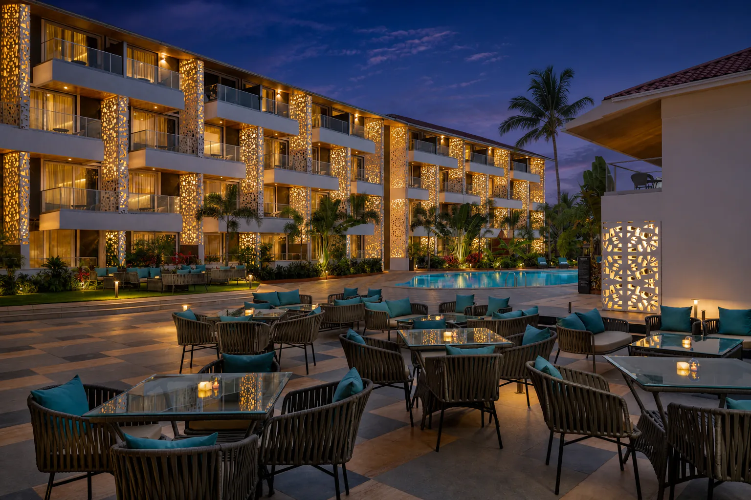
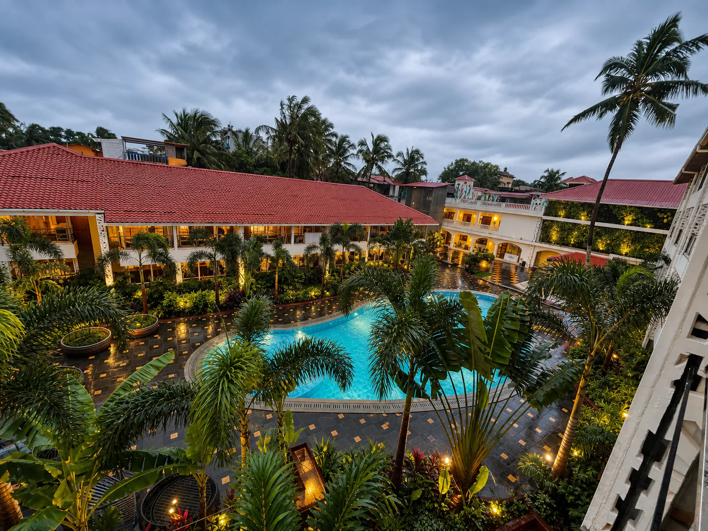
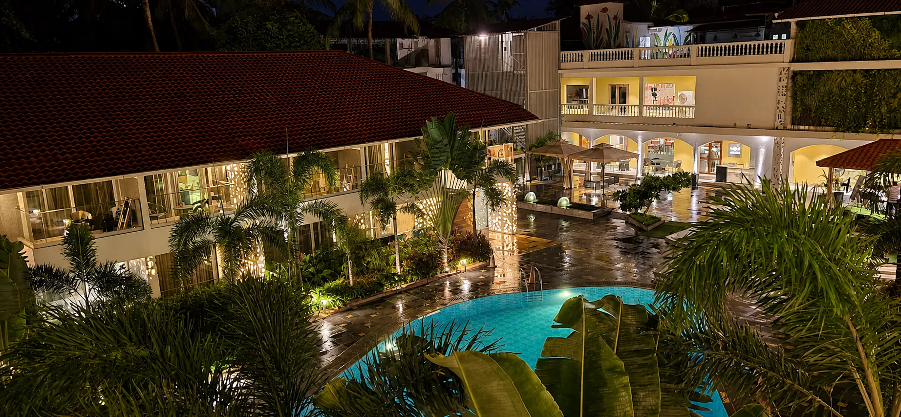
The main pool is the visual centre of the property. Wide panoramas, elevated room views, low water-level photographs, and poolside perspectives show how the landscape is experienced from guest rooms, decks, circulation paths, and outdoor seating. The planting provides a strong green frame without closing the pool court or competing with the architecture. Palms add vertical rhythm, broad foliage softens the building edge, and lawn and low planting keep important sightlines open. At twilight and night, warm architectural and landscape lighting reflects across the water and carries the garden structure after the tropical daylight has faded.
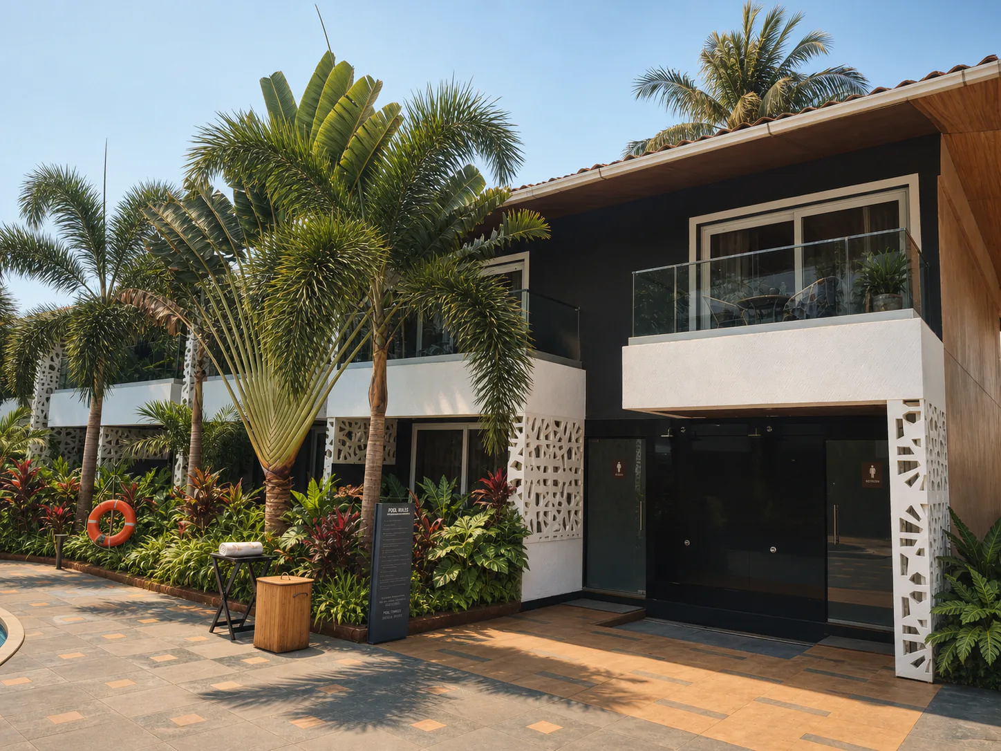
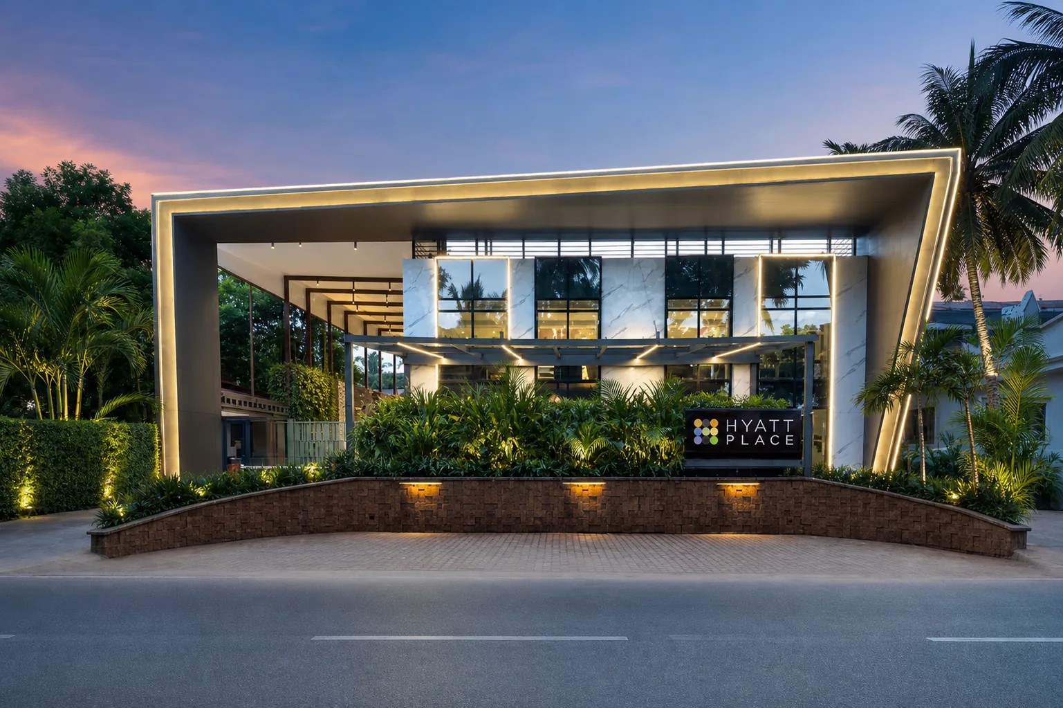
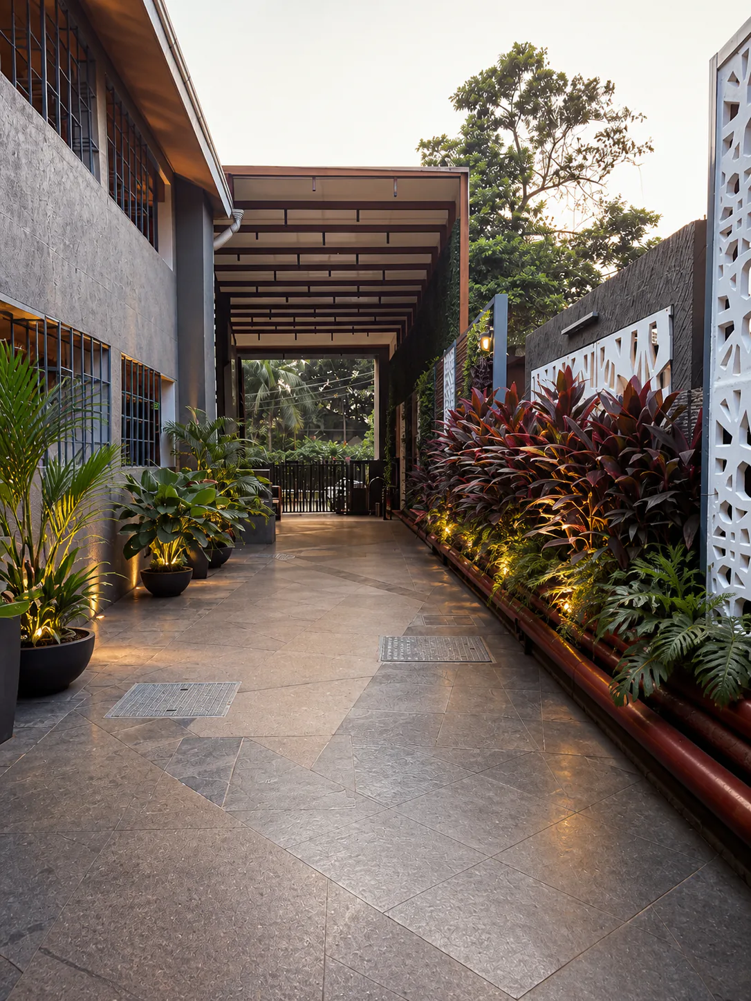
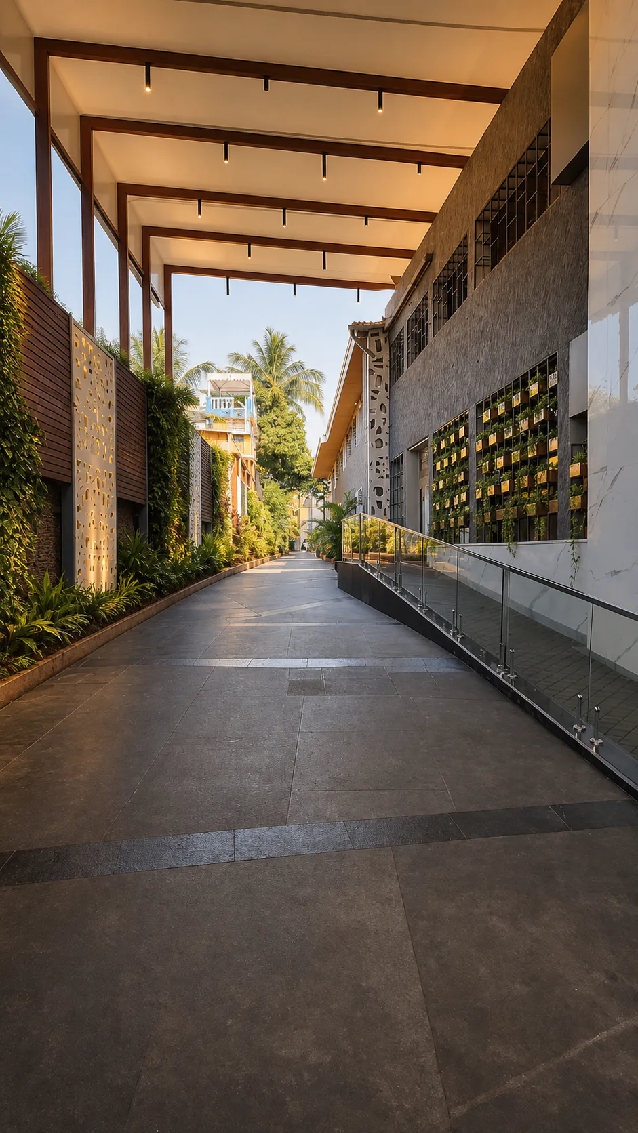
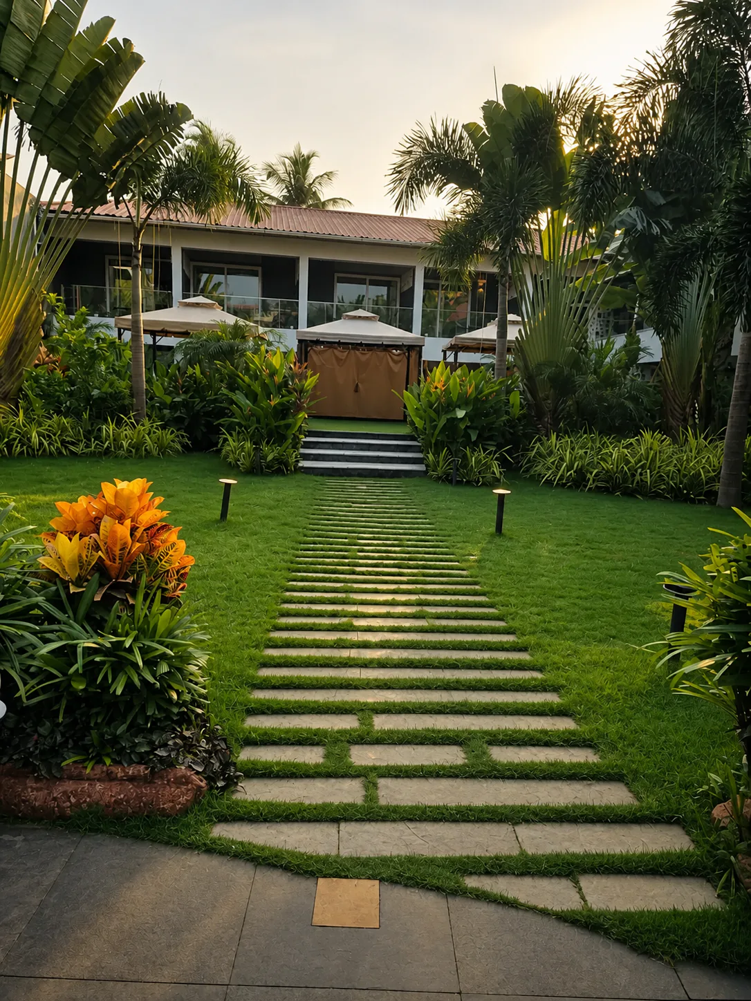
Arrival and circulation landscapes need to work before they impress. The entrance sign, glass canopy, ramp, covered walkway, and arrival pavilion are supported by formal tropical planting that keeps signage and access legible. Internal passages use potted palms, cordylines, ferns, and polished paving to continue the exterior identity under cover. The grass-set path to the cabana, garden walks, and poolside edges are deliberately clear and direct. Planting is used to frame movement and provide enclosure where useful, while avoiding congestion around ramps, entrances, service access, and guest routes.
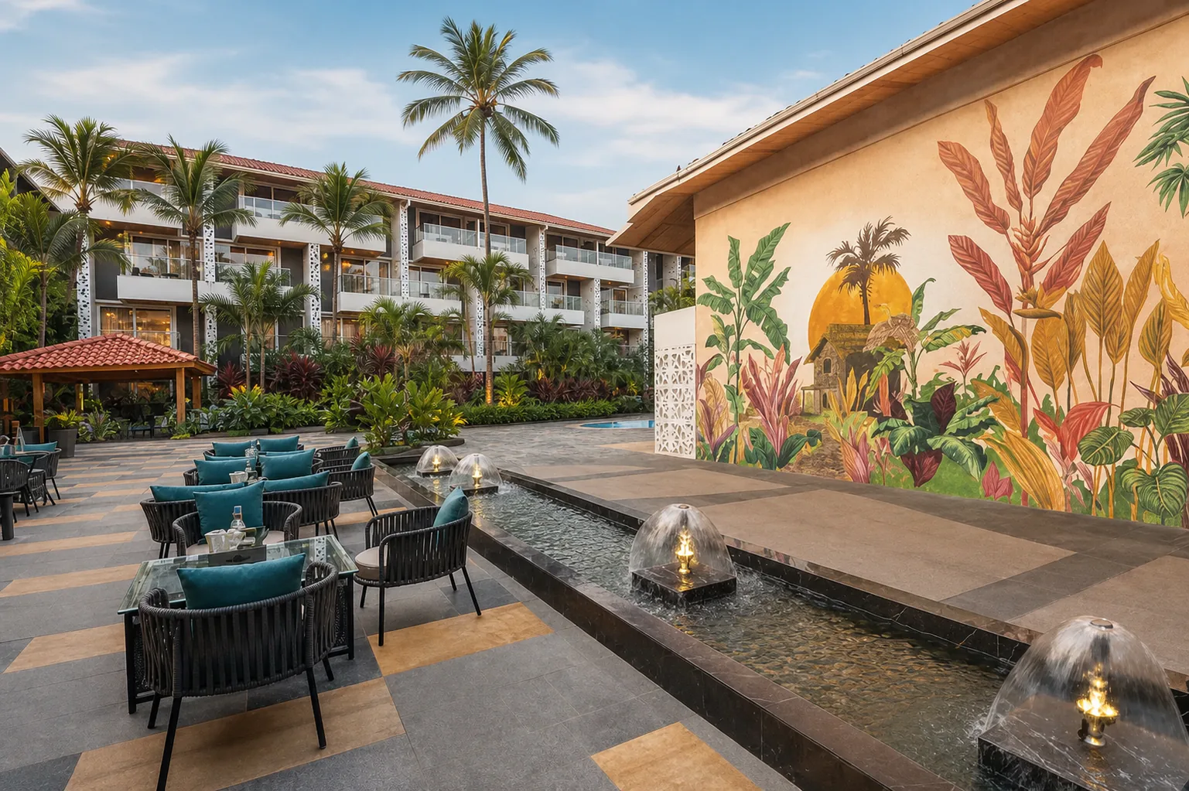
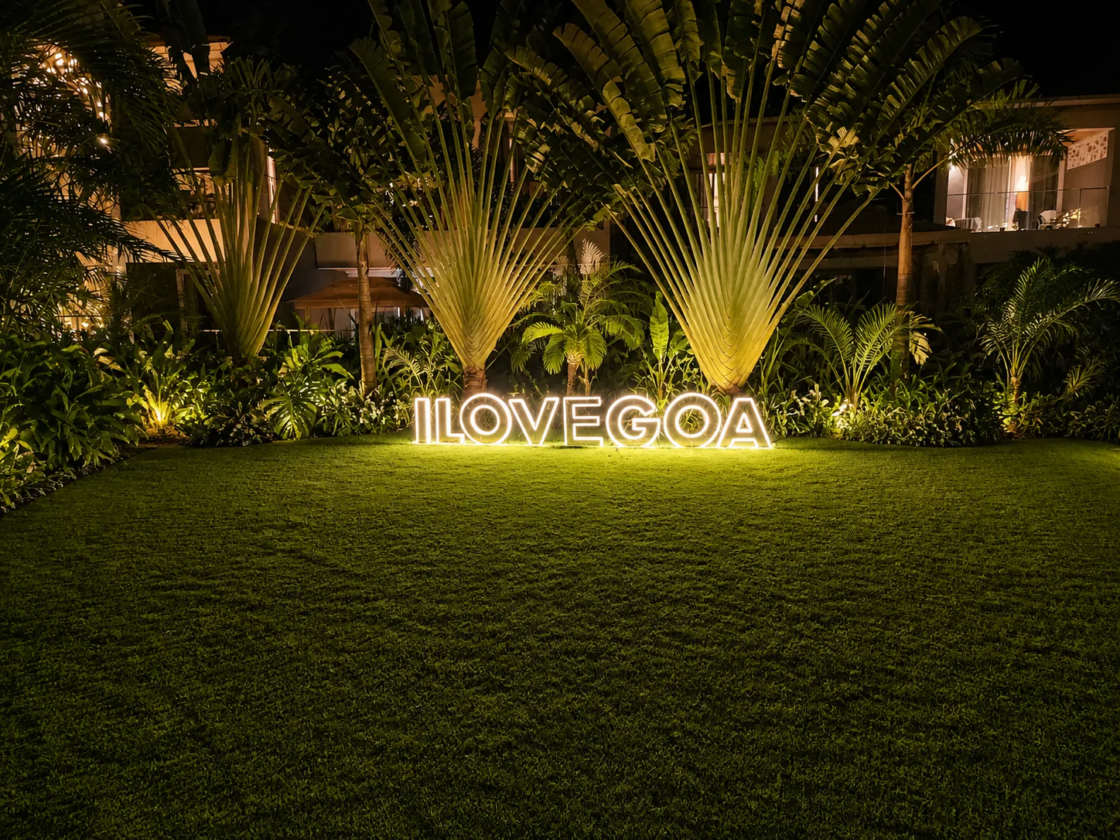
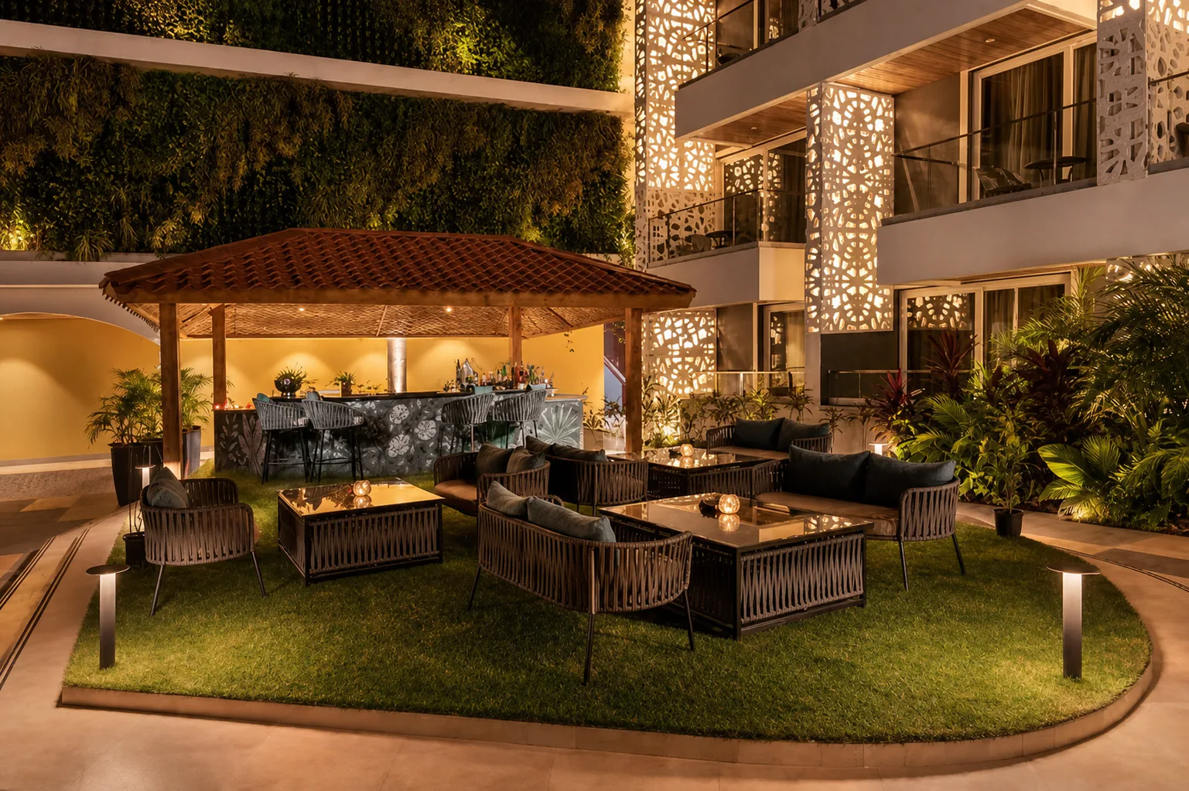
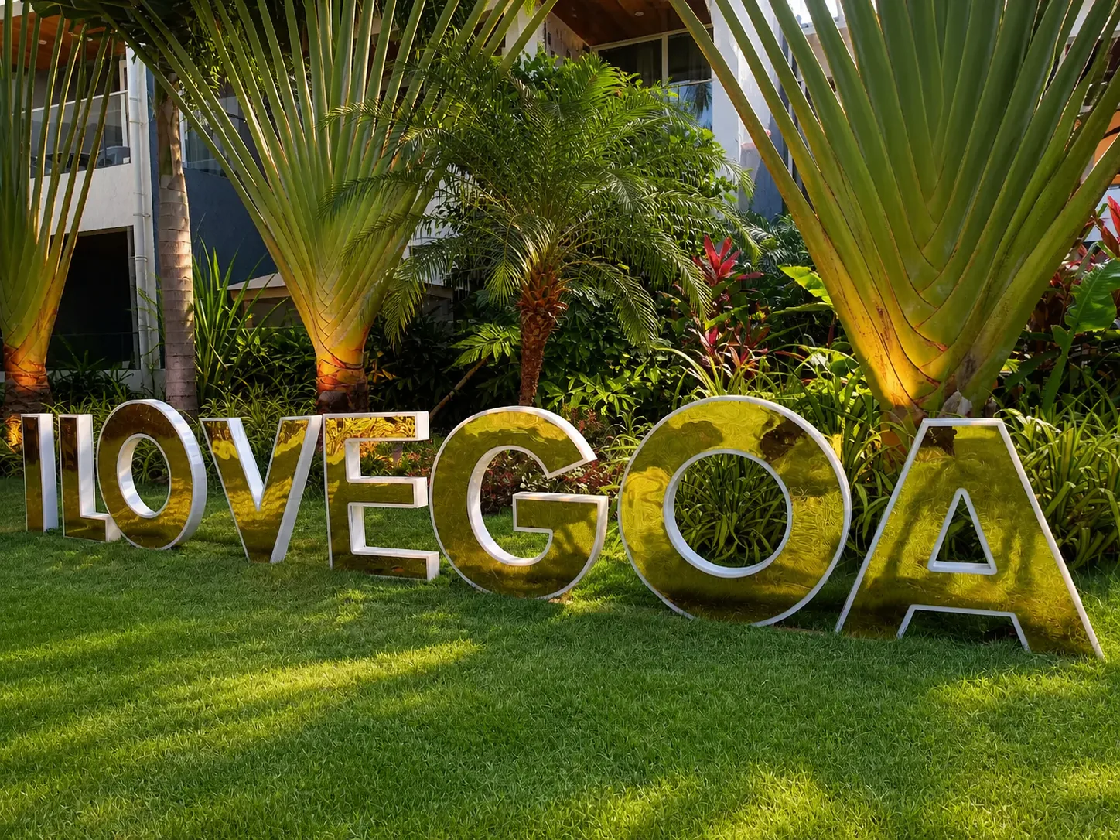
The courtyard spaces add smaller-scale moments between the larger arrival and pool environments. The mural-side water feature, outdoor lounge, manicured lawn, dining terrace, and illuminated Goa feature each provide a distinct view or gathering point. Seating is set within planting rather than isolated from it. The dining terrace gains shade and screening from palms without losing its relationship to the pool. The lawn provides an open foreground held by traveller palms and layered tropical beds. Together these elements create a sequence of social, visual, and quieter garden spaces suited to a busy hotel rather than a single decorative composition.
Goa hotel landscaping depends on coastal and monsoon discipline. Intense rain tests paving falls, pool overflow interfaces, planting drainage, and covered-to-open transitions. Humidity, salt-adjacent air, irrigation-water quality, and rapid seasonal growth influence species selection and maintenance access. Guest-facing areas also need establishment and replacement work to be planned around occupancy, dining, and pool operations. The Hyatt Place Goa Candolim gallery documents how the completed landscape reads across clear mornings, wet monsoon conditions, blue hour, and night. It provides practical visual proof for owners and architects planning hotels, resorts, pool courtyards, and tropical hospitality landscapes in Goa and other Indian markets.
Next step
Discuss a similar scope
Share programme, location, and reference project — we respond with feasibility for commercial landscape execution.
Request a site assessment