
Project gallery
Explore Holiday Inn, Jaipur through 7 project views documenting the landscape, circulation, planting, hardscape, water, and outdoor-use zones.
Scope delivered
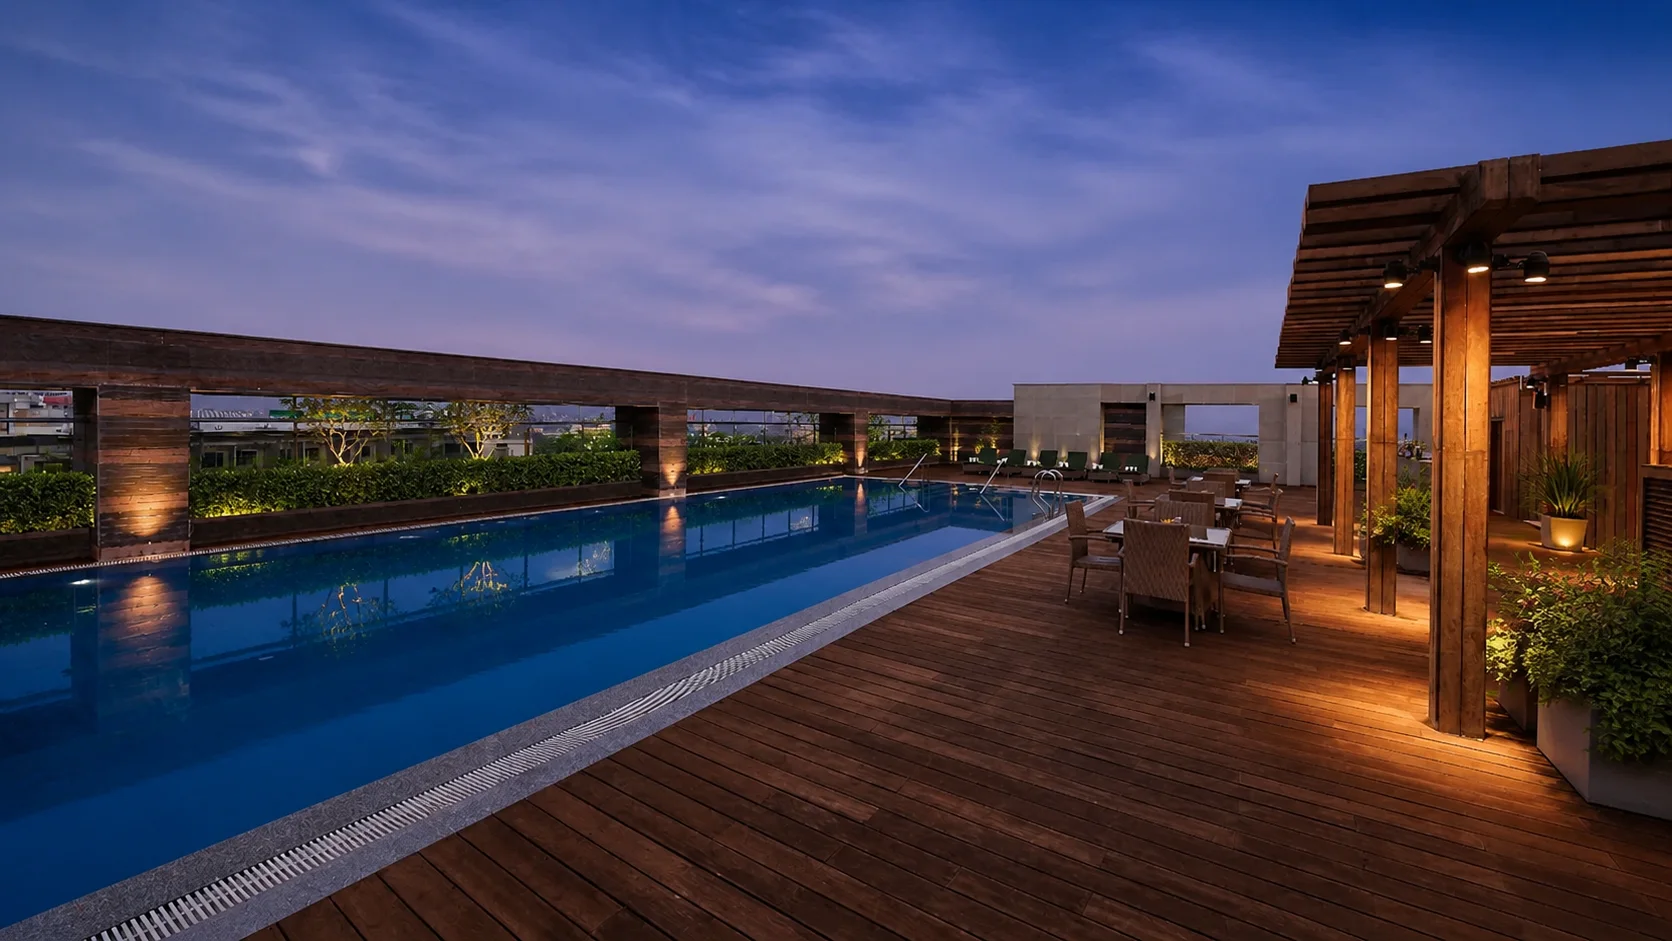
- Rooftop pool deck and restrained hospitality planting
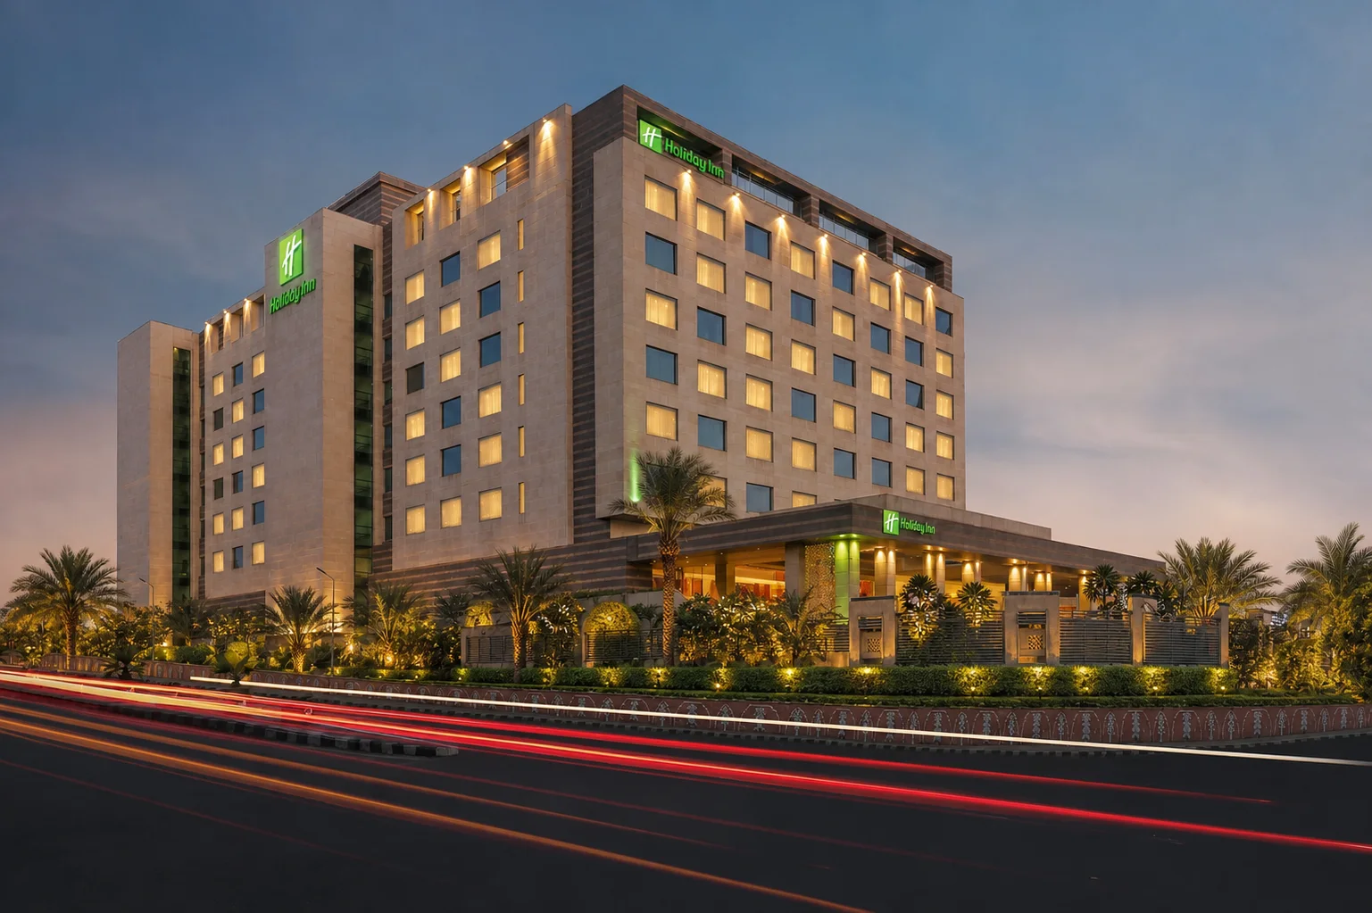
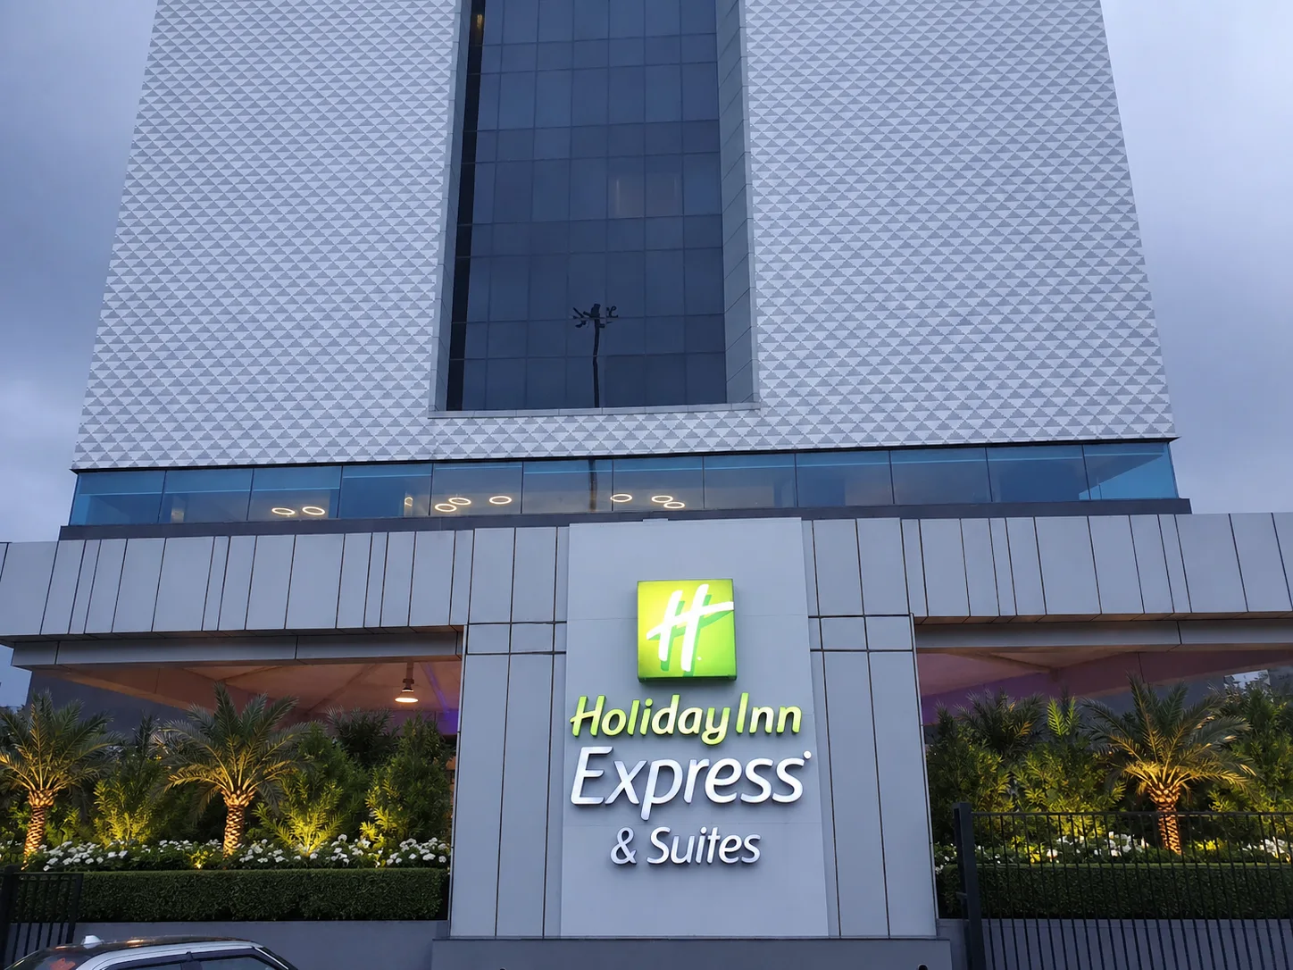
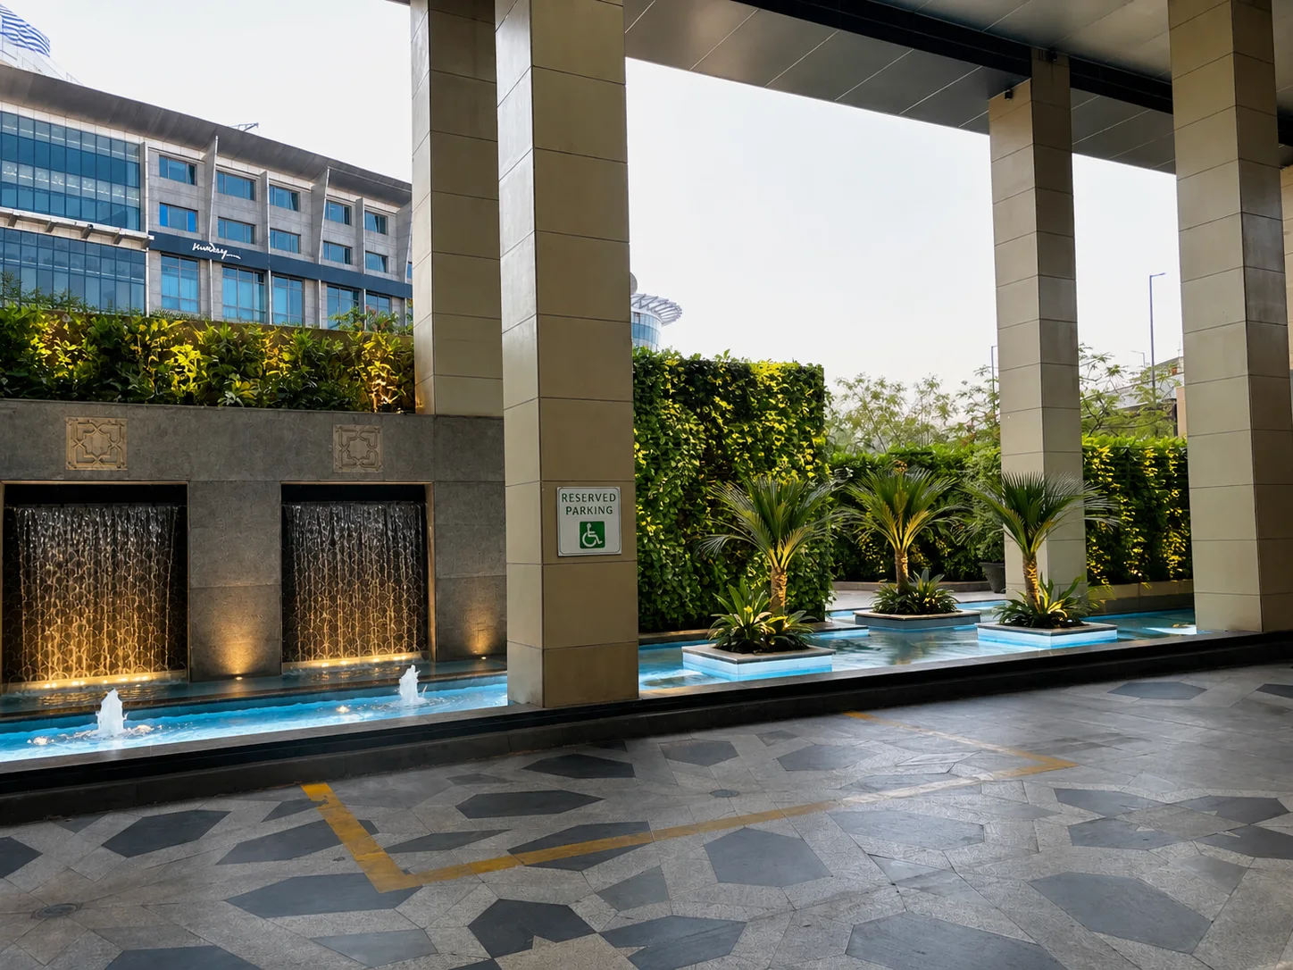
- Main facade, hotel signage, arrival canopy and water court
- Multi-storey atrium garden and hotel-side event lawn
- Palms, evergreen planting, white flowering accents and landscape lighting
Outcomes
- A coordinated landscape experience across exterior, rooftop and atrium environments
- Strong facade and arrival presentation in both daylight and evening conditions
- Hospitality proof relevant to hotel and resort development in Jaipur
Context
Holiday Inn Jaipur is presented through seven distinct project zones selected to show the breadth of hospitality landscape work without repeating similar camera angles. The gallery covers the rooftop pool, illuminated main facade, identity signage, planted water court, covered arrival canopy, multi-storey atrium and hotel-side lawn. These spaces vary from exposed roof to controlled interior environment, yet the planting language remains consistent through sculptural palms, layered evergreen foliage, clipped low hedges and restrained white flowering accents.
The rooftop pool uses a clear, open deck with planting held close to perimeter walls and hospitality structures. This protects movement around the water while giving the roof enough vertical greenery to feel settled against the Jaipur skyline. The main facade and identity sign repeat palms and low planting to frame the architecture without interfering with signage. At night, warm building light and controlled landscape illumination produce a legible arrival sequence rather than a collection of unrelated decorative highlights.
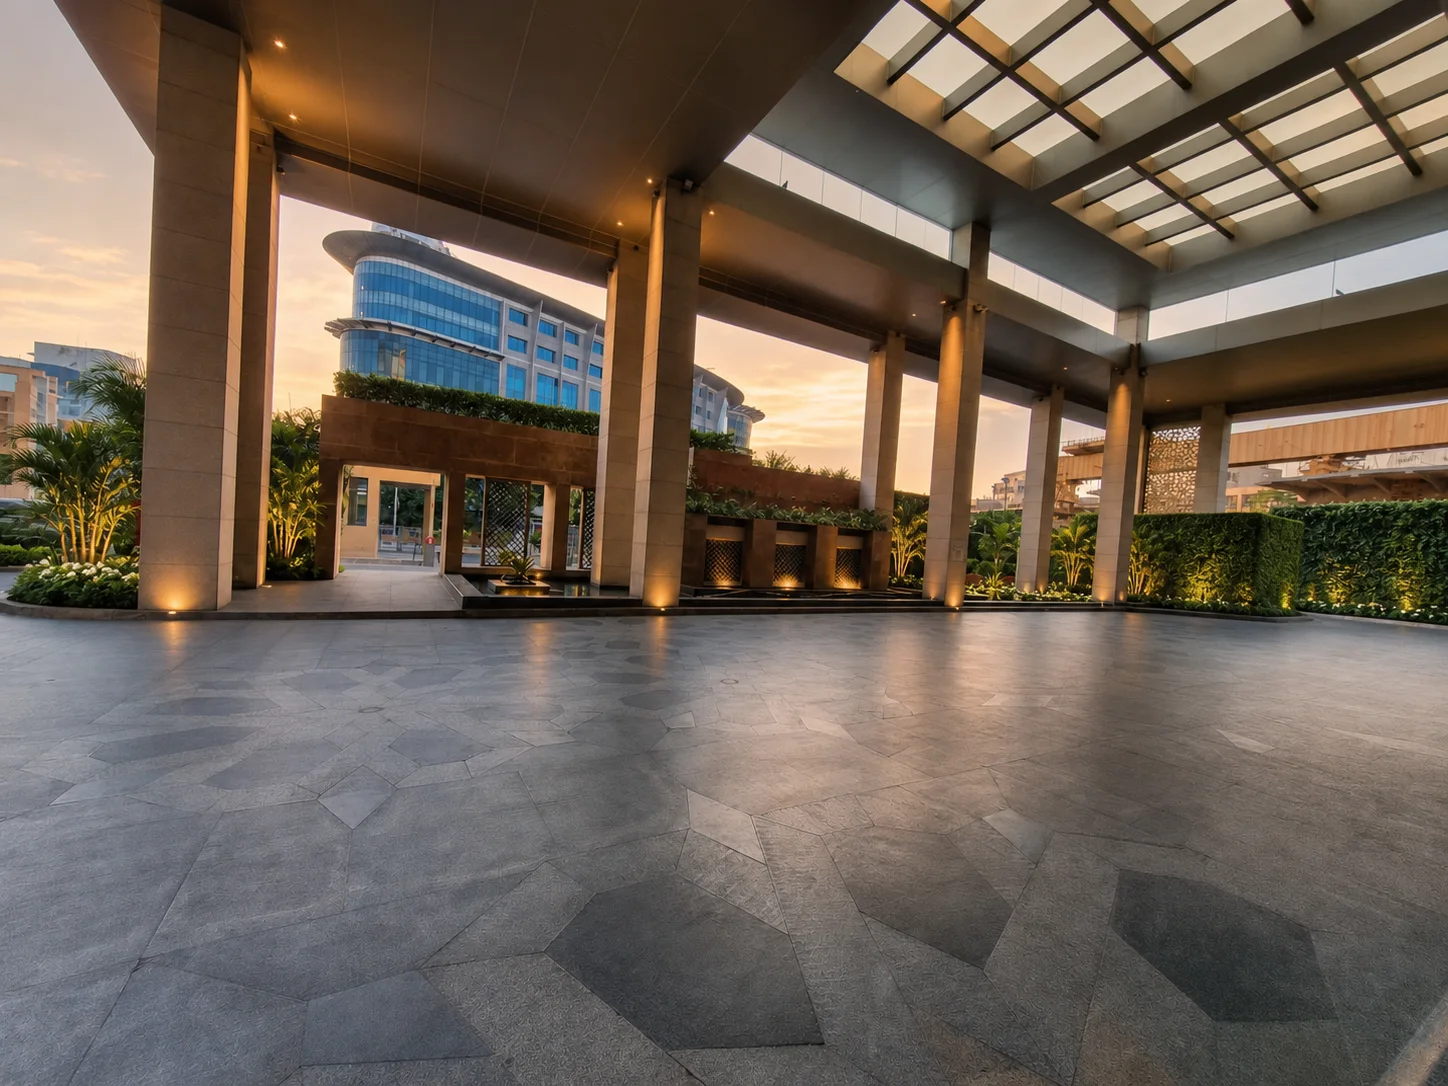
The entrance water court brings together active fountains, dark stone, planted walls and sculptural palms beneath a deep canopy. Because this is a high-traffic threshold, the composition keeps the central floor open while concentrating water and planting along protected edges. The adjacent arrival canopy uses the same materials and lighting rhythm, allowing vehicles and guests to move comfortably. Such areas depend on drainage falls, splash control, filtration access and maintainable wall-planting modules as much as on the visible planting design.
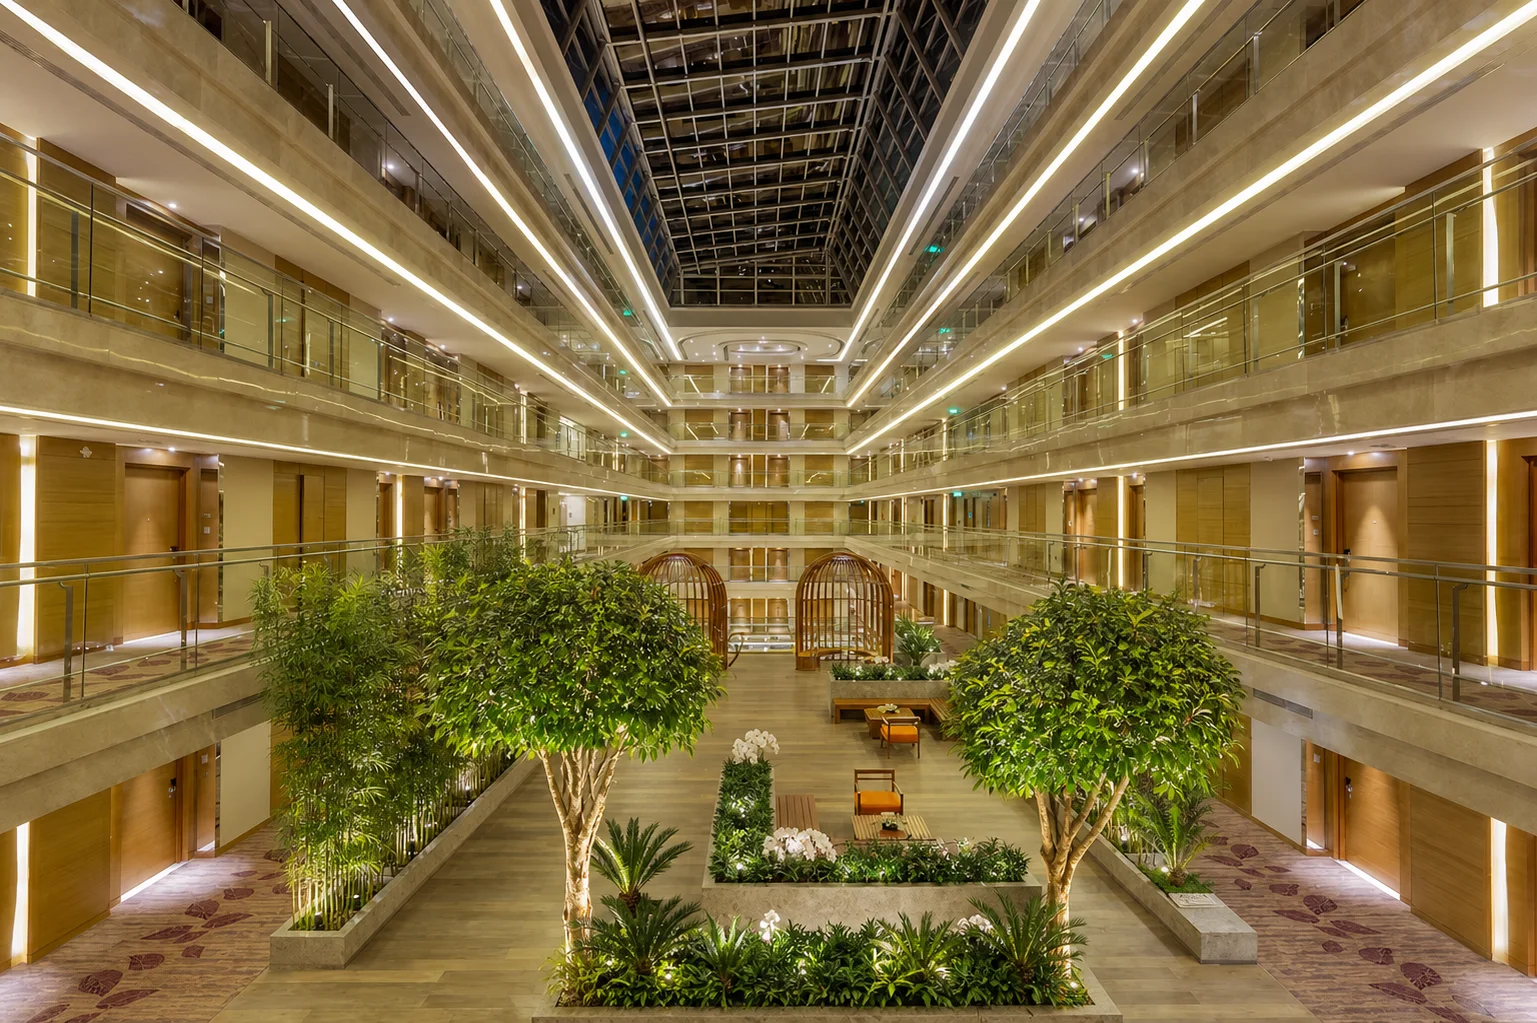
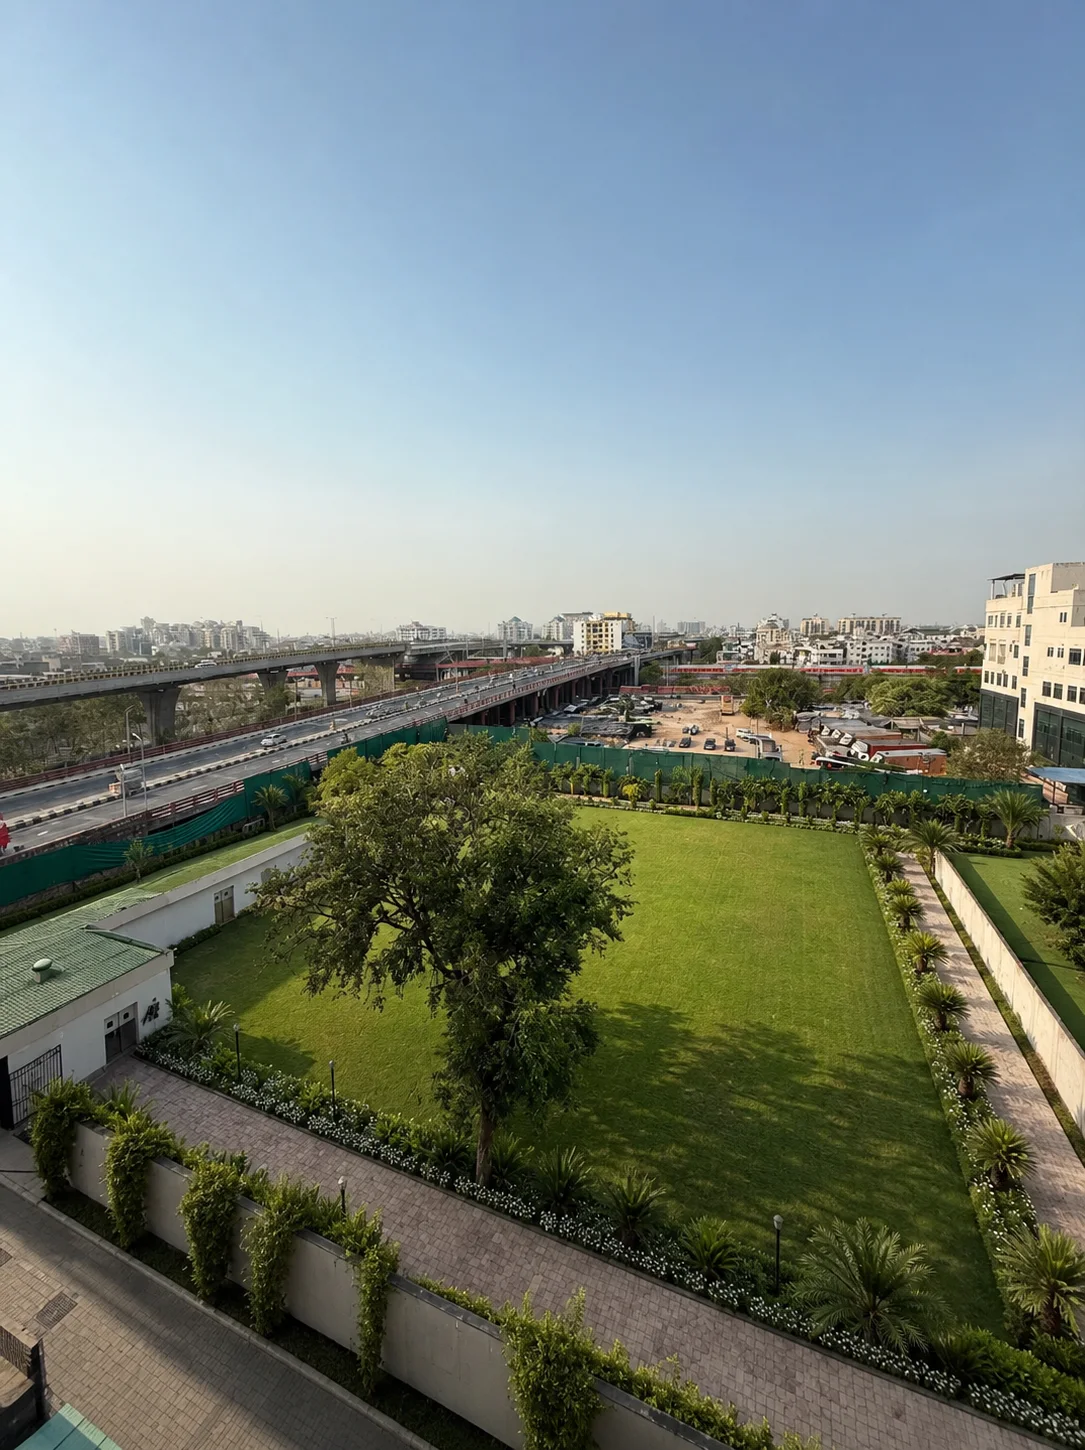
Inside the hotel, the atrium garden introduces pruned feature trees and layered tropical foliage at the base of a tall internal volume. The planting provides human scale to repeated guest-room corridors while preserving open views through the atrium. The hotel-side lawn performs differently: it remains deliberately open for flexible use, with palms, evergreen shrubs and flowering edges defining its boundary. Together the atrium and lawn show how landscape can support both quiet visual orientation and larger hospitality functions.
For owners and design teams planning hotels in Jaipur, the project is useful proof of a zone-based approach. Rooftop exposure, arid heat, monsoon water, indoor light levels, guest safety and event operations require separate technical responses, but those responses should still read as one property. Early BOQ coordination between landscape, structure, waterproofing, water-feature, lighting and hotel-operations teams is essential to preserve the clarity shown across the approved project gallery. Establishment care should also be planned by zone so rooftop, atrium and lawn planting receive the correct seasonal response.
Next step
Discuss a similar scope
Share programme, location, and reference project — we respond with feasibility for commercial landscape execution.
Request a site assessment