
Project gallery
Explore Country Inn & Suites, Zirakpur through 4 project views documenting the landscape, circulation, planting, hardscape, water, and outdoor-use zones.
Scope delivered
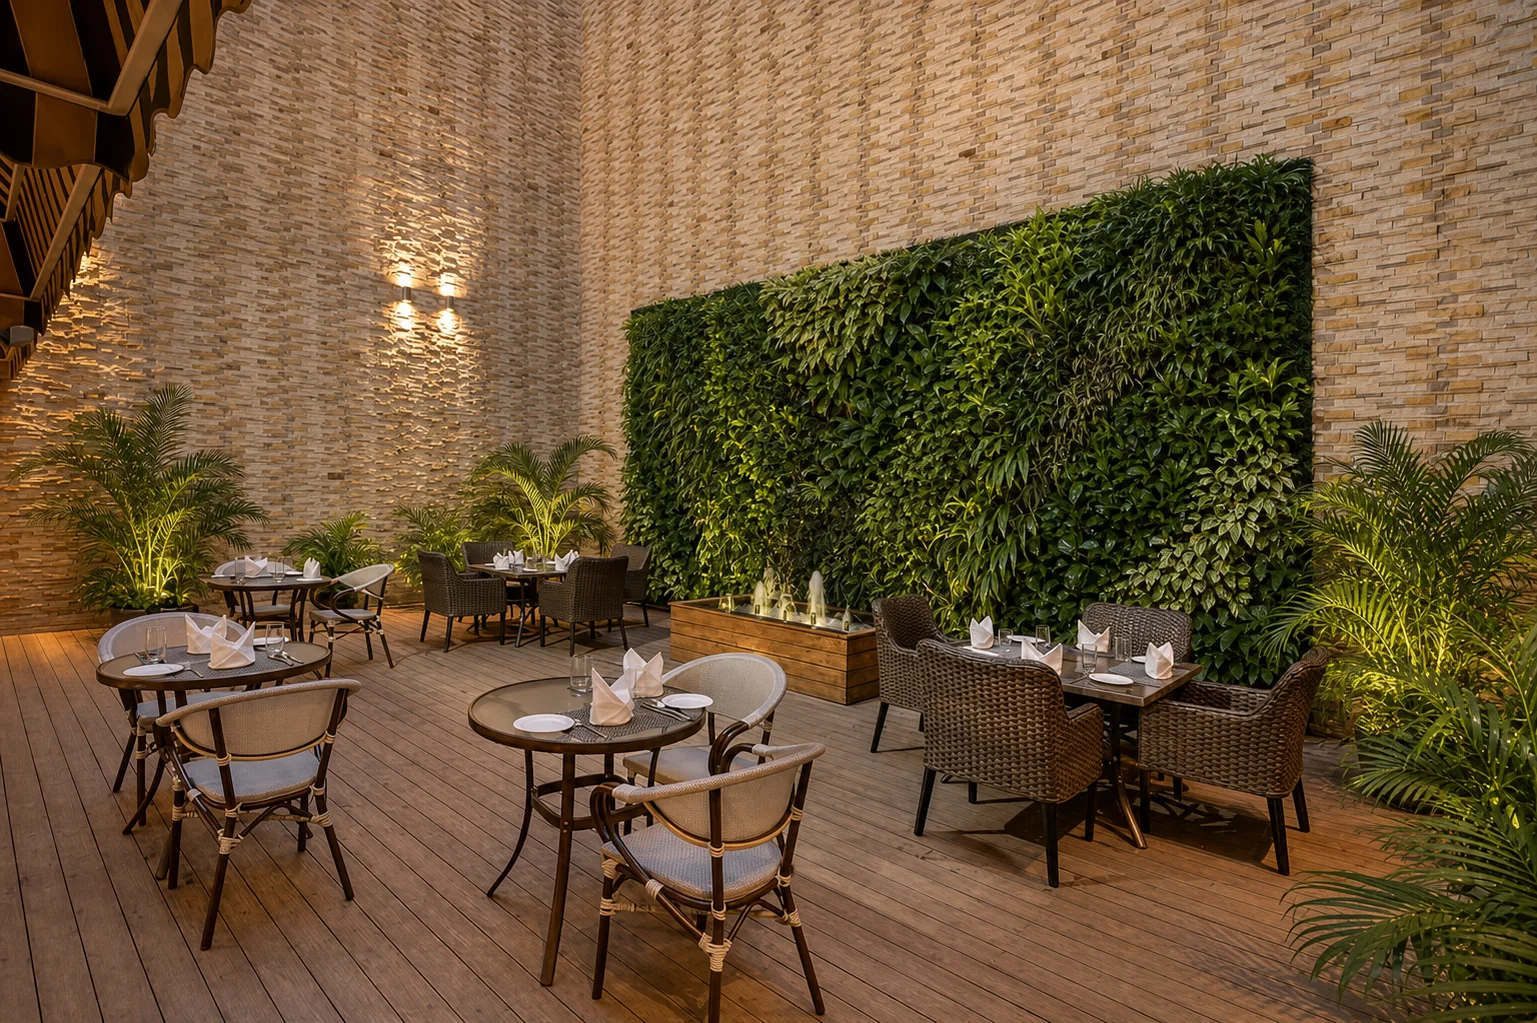
- Outdoor dining courtyard with planted wall and water feature
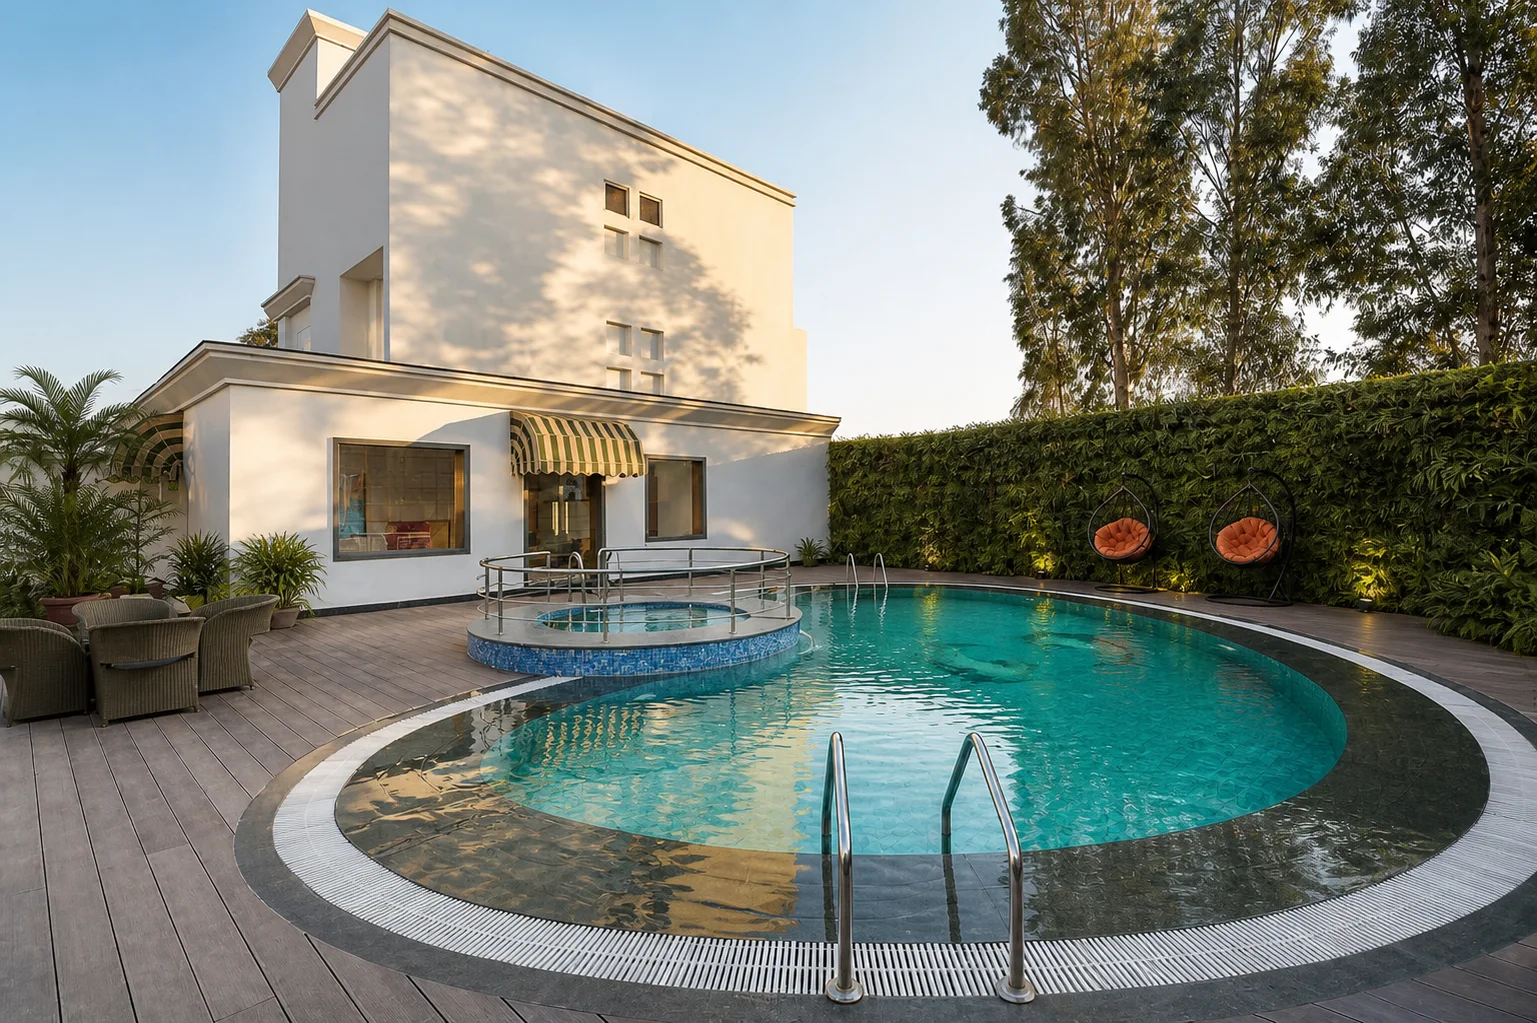
- Pool deck, spa edge, tropical planting and guest lounge elements
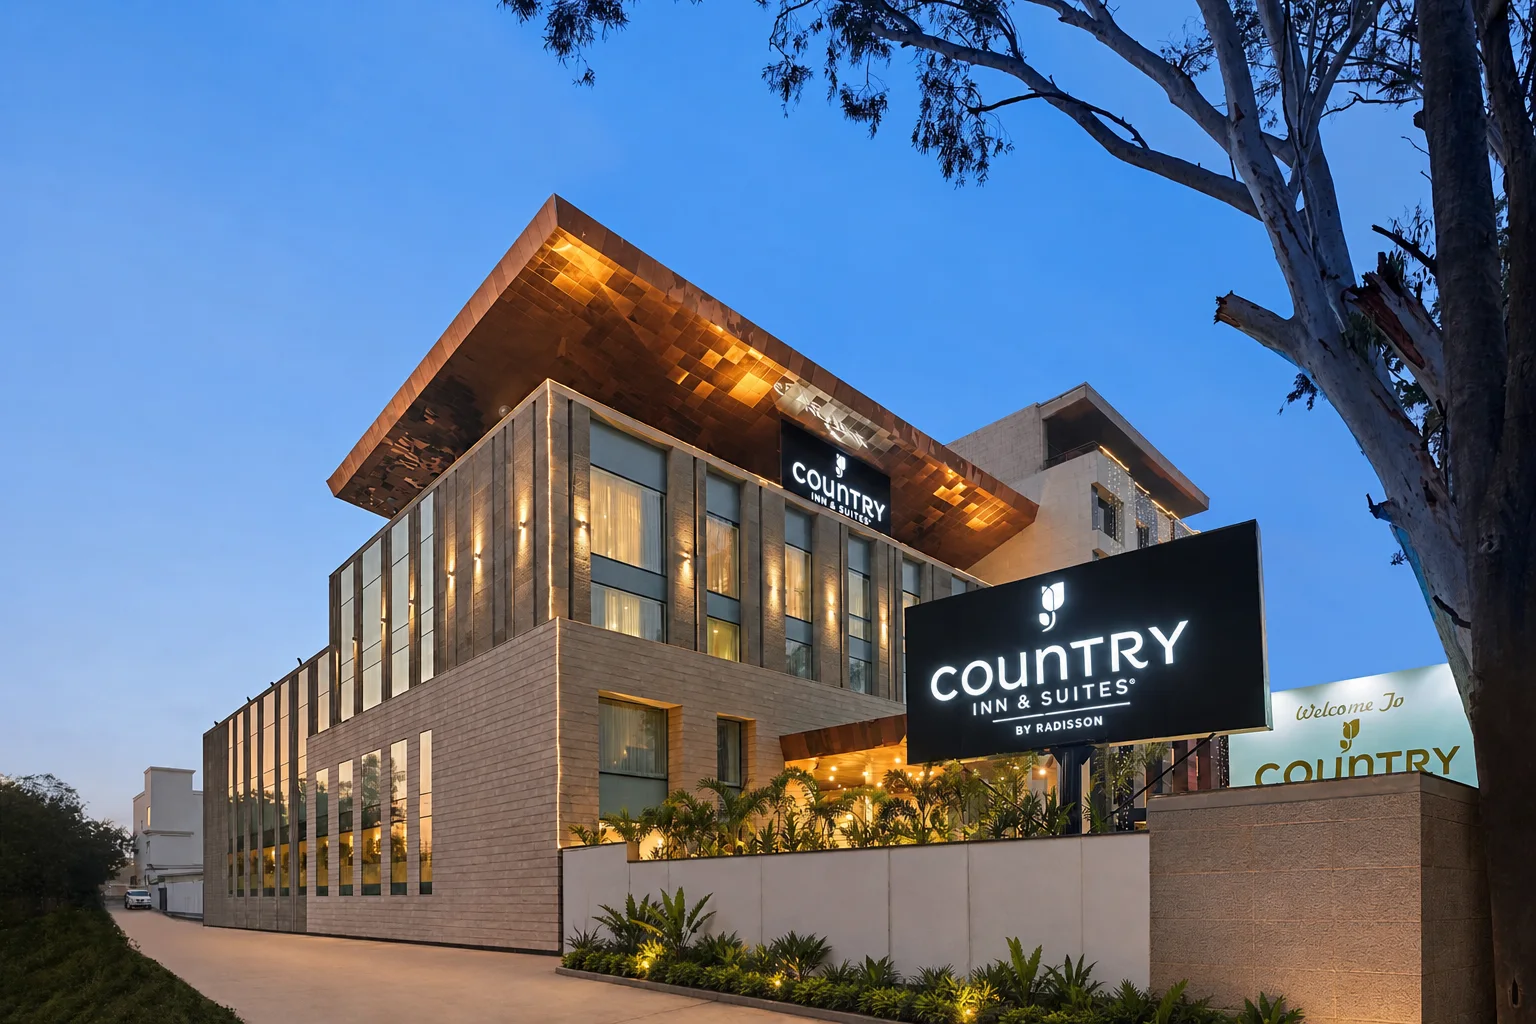
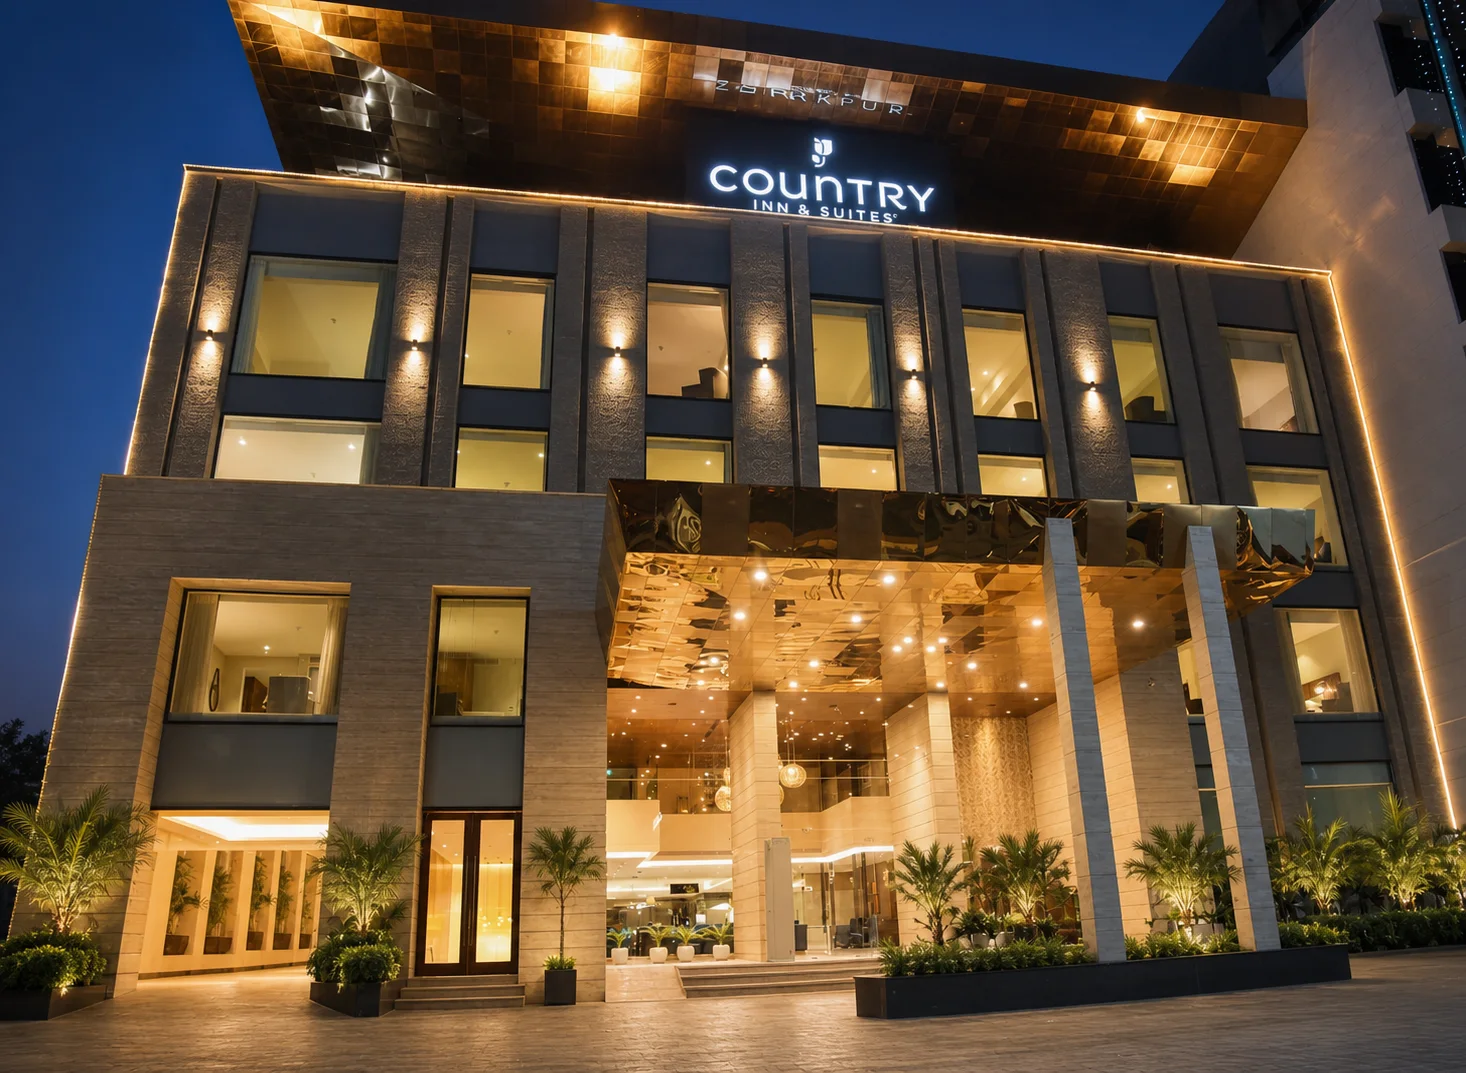
- Wide hotel frontage, main entrance and arrival landscape
- Lighting and planting coordinated with the existing facade and signage
Outcomes
- A connected guest experience across courtyard, pool and arrival spaces
- Clear hotel identity supported by restrained frontage planting
- A compact hospitality landscaping reference for the Chandigarh Tricity market
Context
Country Inn & Suites Zirakpur is a compact hospitality landscape project connecting four commercially important zones: outdoor dining, pool leisure, roadside facade and main entrance. The approved gallery avoids repeated angles and instead shows how planting changes with each setting. Dense greenery and water shape the dining courtyard, a controlled tropical edge frames the pool, and restrained palms and low planting support the illuminated hotel facade. The shared materials and warm lighting allow these distinct spaces to read as one property.
The outdoor dining courtyard uses a tall planted wall as its principal landscape surface, keeping the floor available for tables and service movement. A cascading water element and warm stone create a cooler visual backdrop, while compact palms and perimeter planters soften the dining edge. Vertical systems in hospitality settings need reliable irrigation, drainage, waterproofing and modular plant access. Those technical layers should be coordinated before finishes are locked so routine care does not interrupt guests or damage the adjacent timber deck.
At the pool, greenery is arranged around the perimeter and circular spa rather than allowed to narrow the deck. A planted wall screens the boundary, while palms and tropical foliage provide vertical scale beside loungers and hanging chairs. Pool landscapes require clear separation between irrigation and pool systems, non-slip circulation, drainage that does not carry soil into the water and maintenance routes that remain available during hotel operation. The resulting space feels enclosed enough for leisure while retaining a clean, open deck.
The wide exterior and main entrance views establish the public face of the hotel. Planting is concentrated around the sign, canopy and built-in facade beds, preserving clear visibility from the road and a direct guest approach. At blue hour, copper-toned canopy light, illuminated signage and low planting create a composed arrival without excessive decorative effects. This is especially important for a business hotel where the landscape must work at vehicle speed as well as at the pedestrian threshold.
For hotel owners and architects in Zirakpur and the Chandigarh Tricity region, the project demonstrates how limited-area landscapes can still provide several distinct guest experiences. Courtyard, pool and arrival zones each have separate technical needs, but a disciplined palette prevents fragmentation. Comparable briefs should coordinate landscape with waterproofing, pool services, facade lighting, signage, housekeeping access and food-and-beverage operations before procurement and BOQ finalisation. Mock-ups for planted walls, lighting and pool-edge details can resolve maintenance questions before full installation begins.
Next step
Discuss a similar scope
Share programme, location, and reference project — we respond with feasibility for commercial landscape execution.
Request a site assessment