
Project gallery
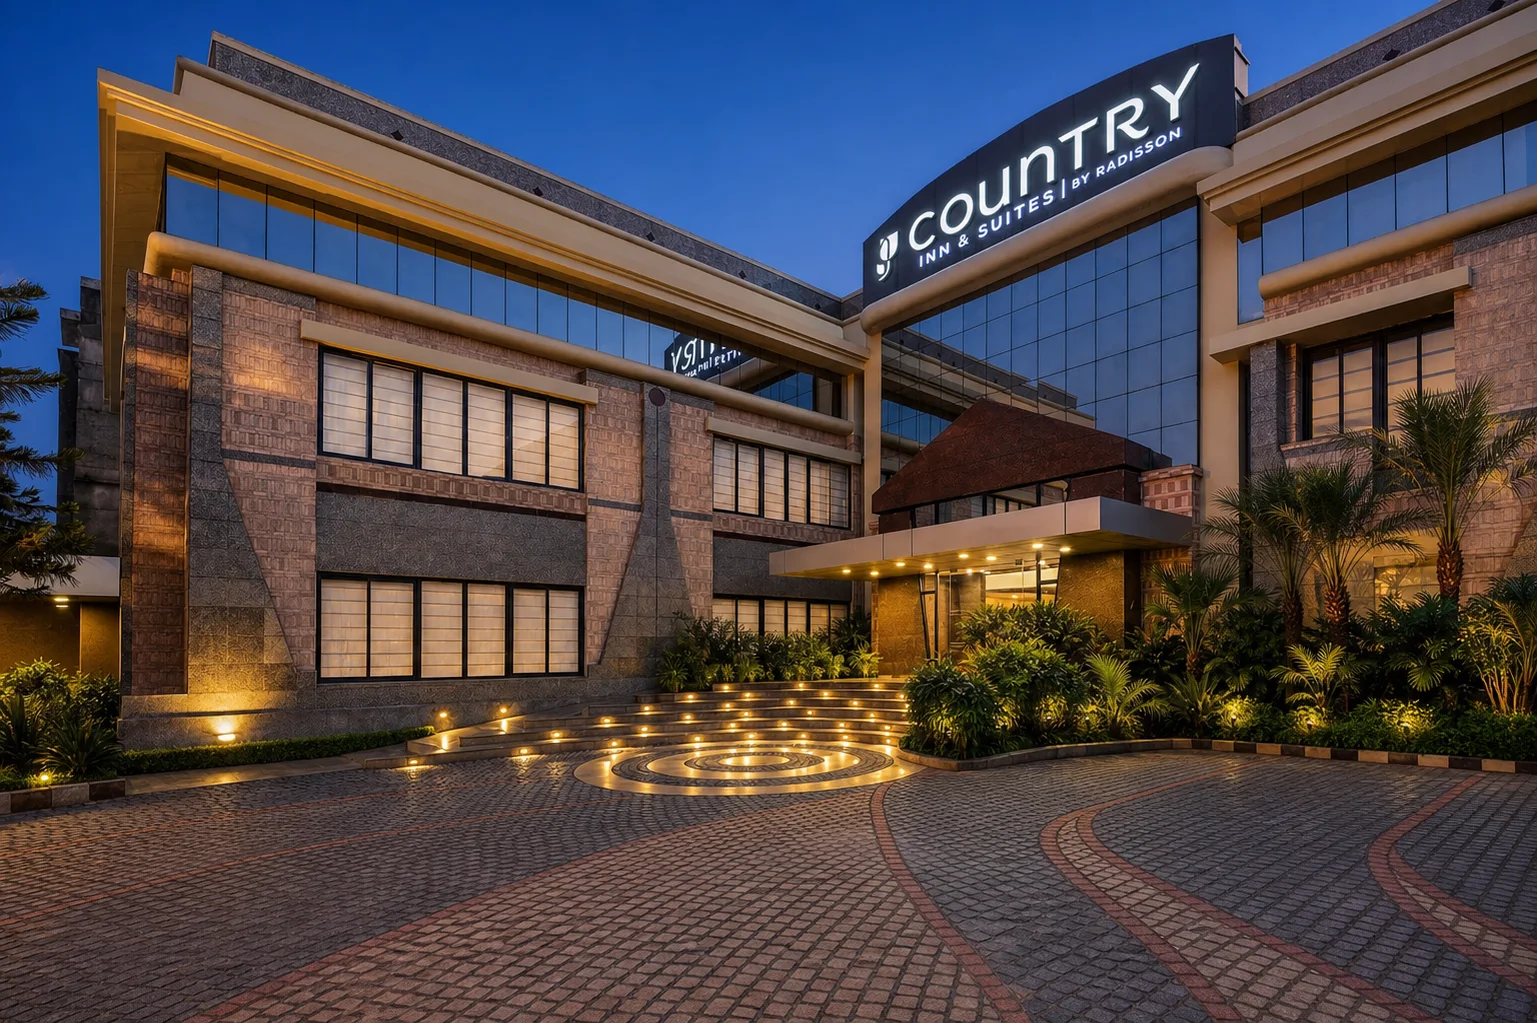
Explore Country Inn & Suites, Jammu through 11 project views documenting the landscape, circulation, planting, hardscape, water, and outdoor-use zones.
Scope delivered
- Main facade, arrival court and garden-lobby entrance
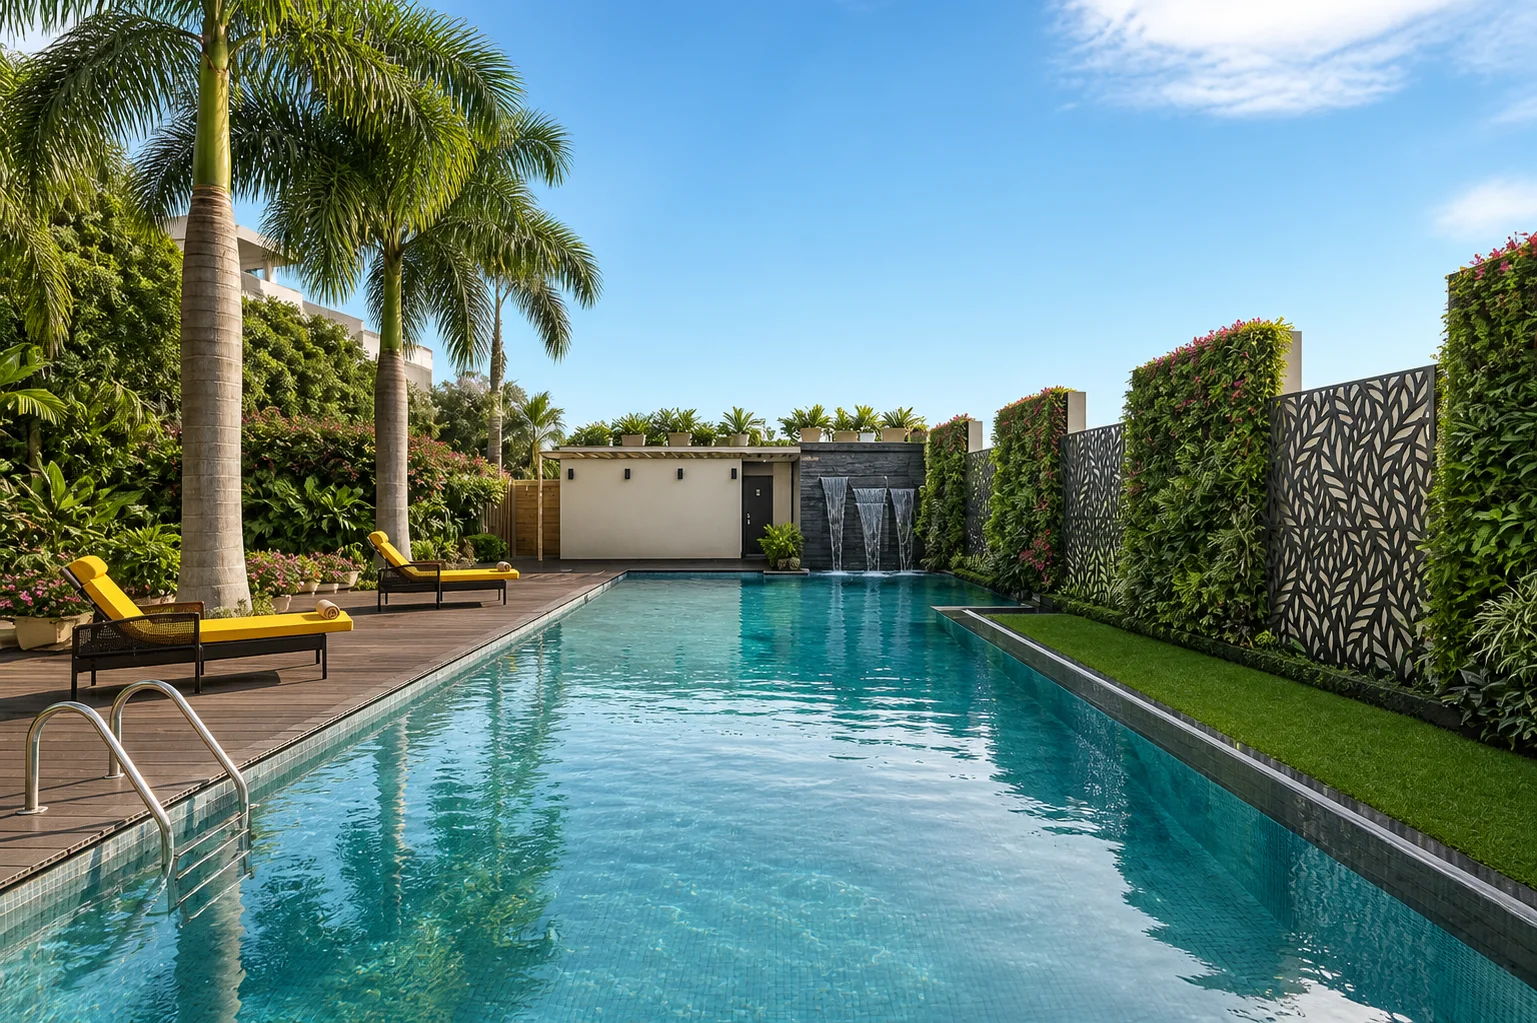
- Pool garden, planted walls, waterfalls and poolside event landscape
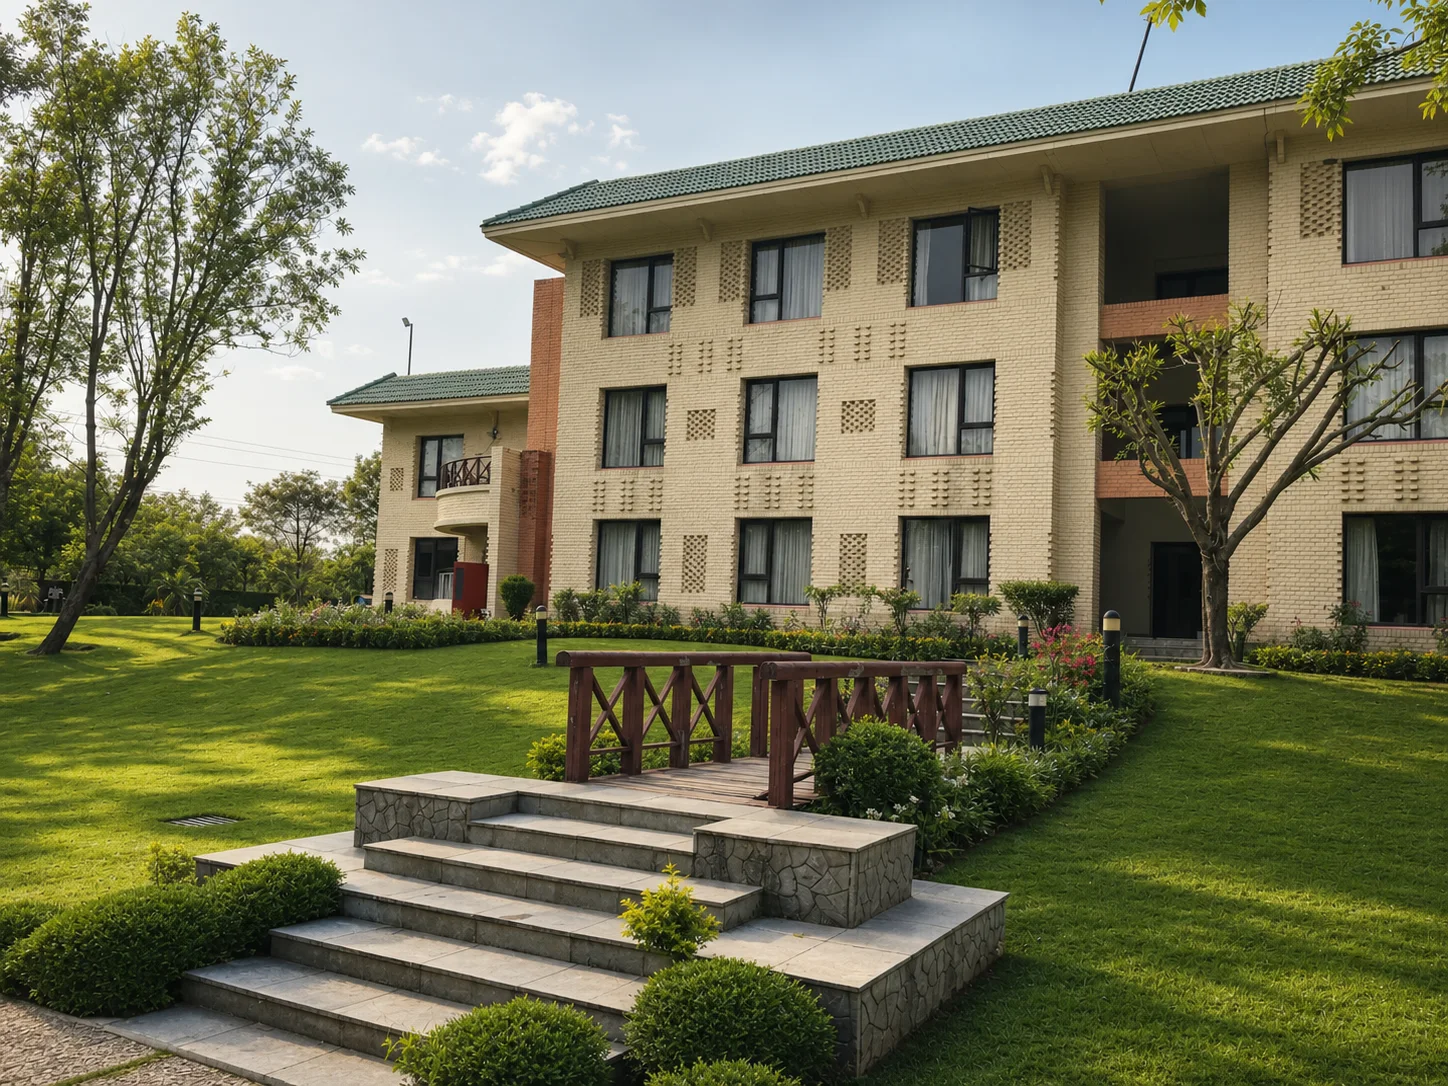
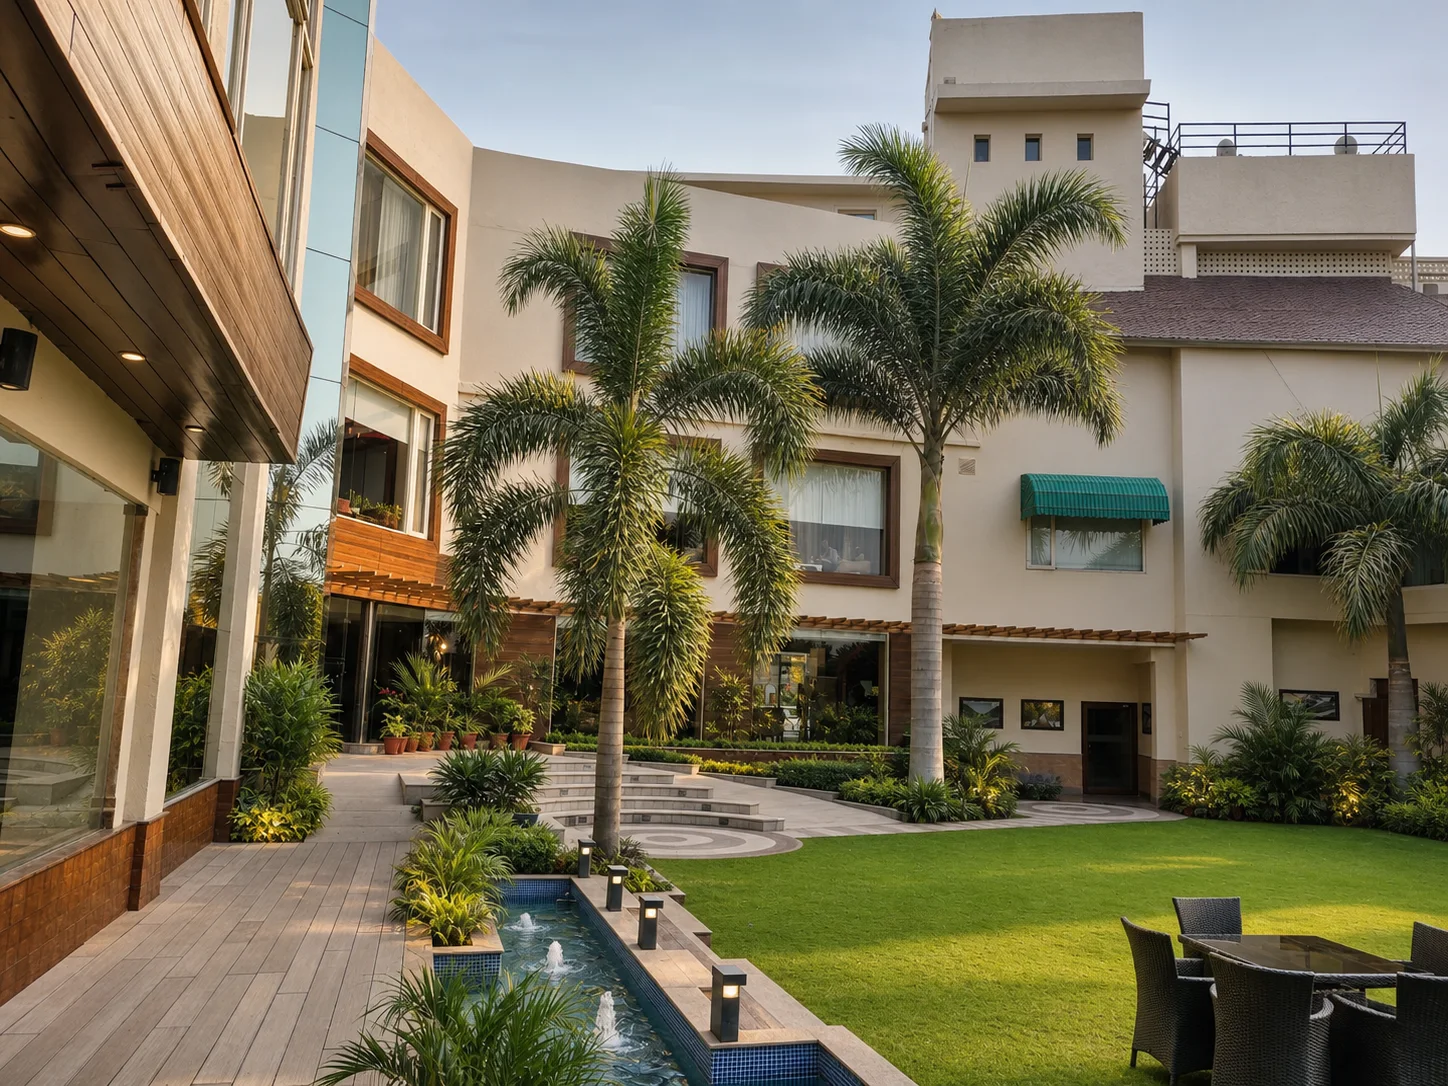
- Inner courtyards, fountain channel, planted corridor and bridge lawn
- Palm garden lounge, event lawn and coordinated hospitality lighting
Outcomes
- A complete guest landscape sequence from arrival through gardens and pool spaces
- Flexible outdoor settings for leisure, circulation and hotel events
- A substantial hospitality landscaping reference for North India
Context
Country Inn & Suites Jammu is one of the broader hospitality landscape references in this collection. Eleven approved views document the main facade and arrival, pool garden, garden wing, inner courtyard, palm lounge, fountain channel, planted corridor, event lawn, poolside event setting, lobby entrance and pool-edge planting detail. The variety matters: it shows a property where landscape supports circulation, leisure, events and quieter guest spaces rather than functioning as a single ornamental foreground.
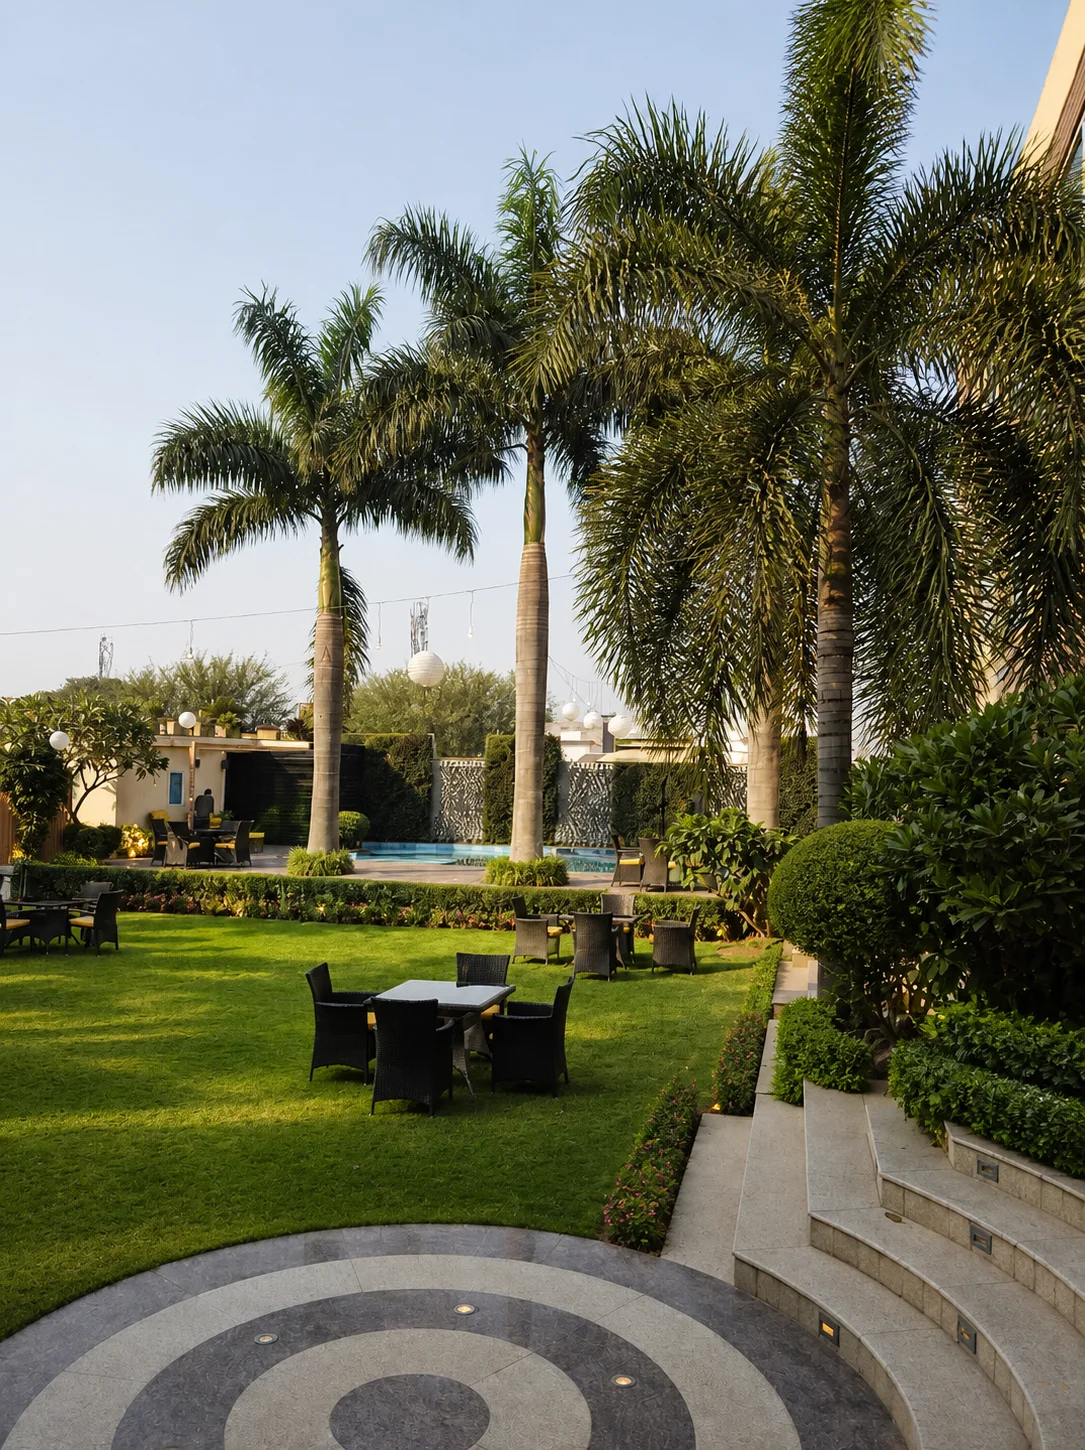
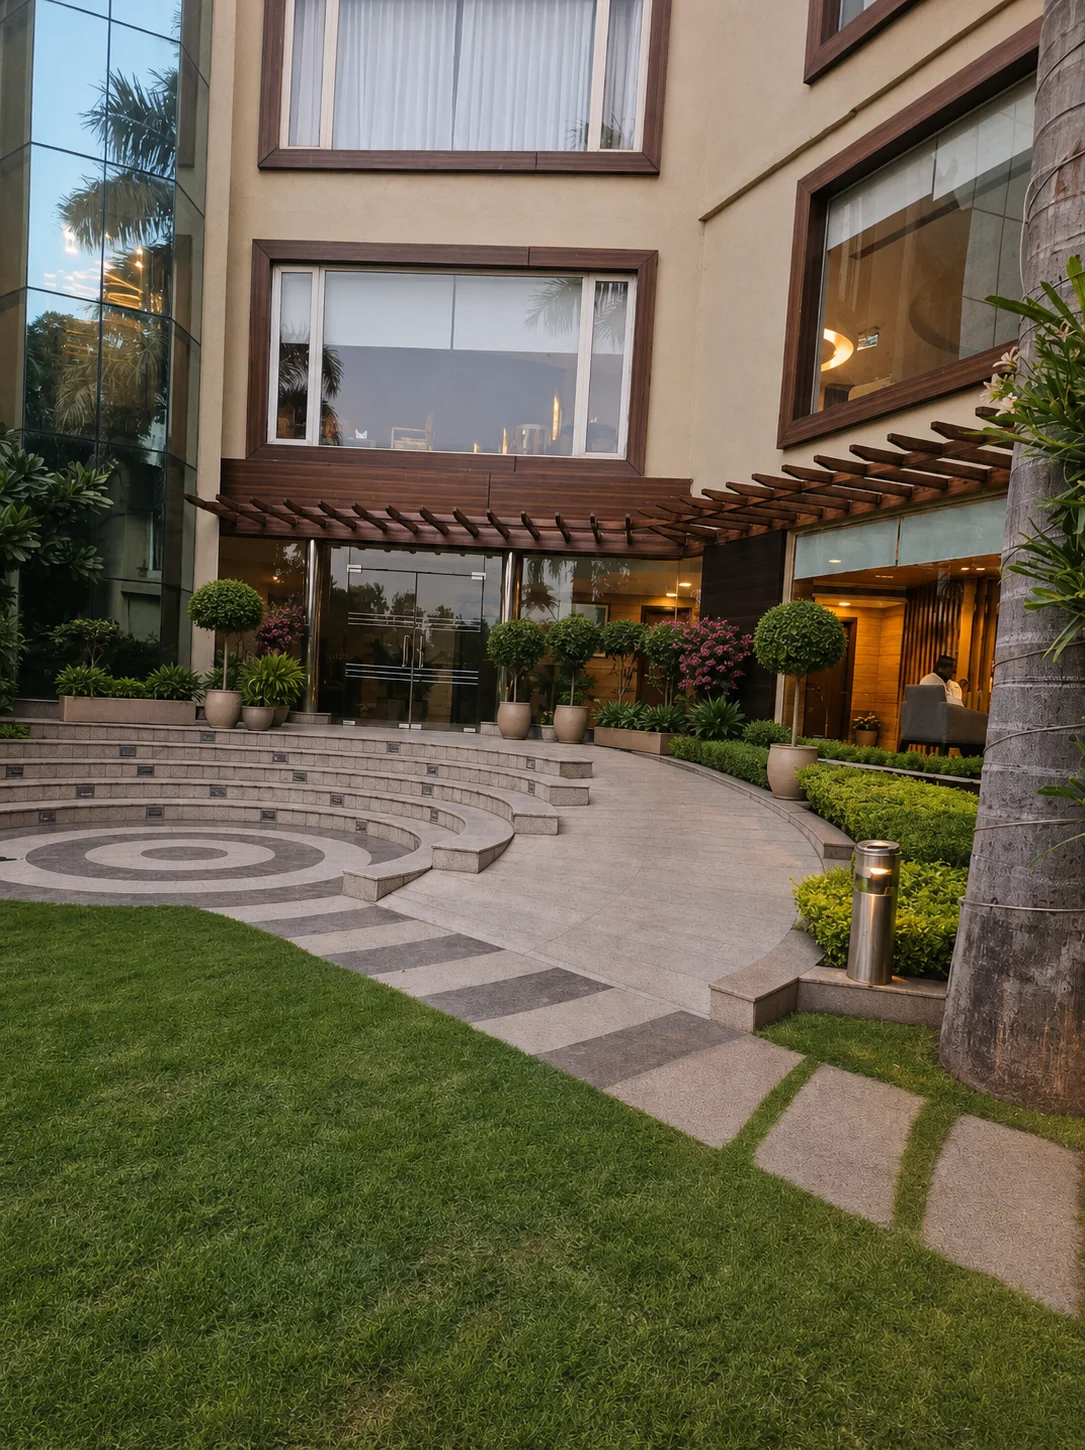
The arrival composition uses mature palms, layered planting and warm lighting to give the hotel facade scale while keeping the entrance direct. A separate garden-lobby threshold uses the existing curved steps and pergola with controlled topiary, tropical foliage and a restored lawn edge. These guest-facing zones need clear sightlines, durable paving interfaces and maintenance access that remains discreet. Lighting is focused on plants, steps and facade elements so the arrival continues to read clearly after sunset.
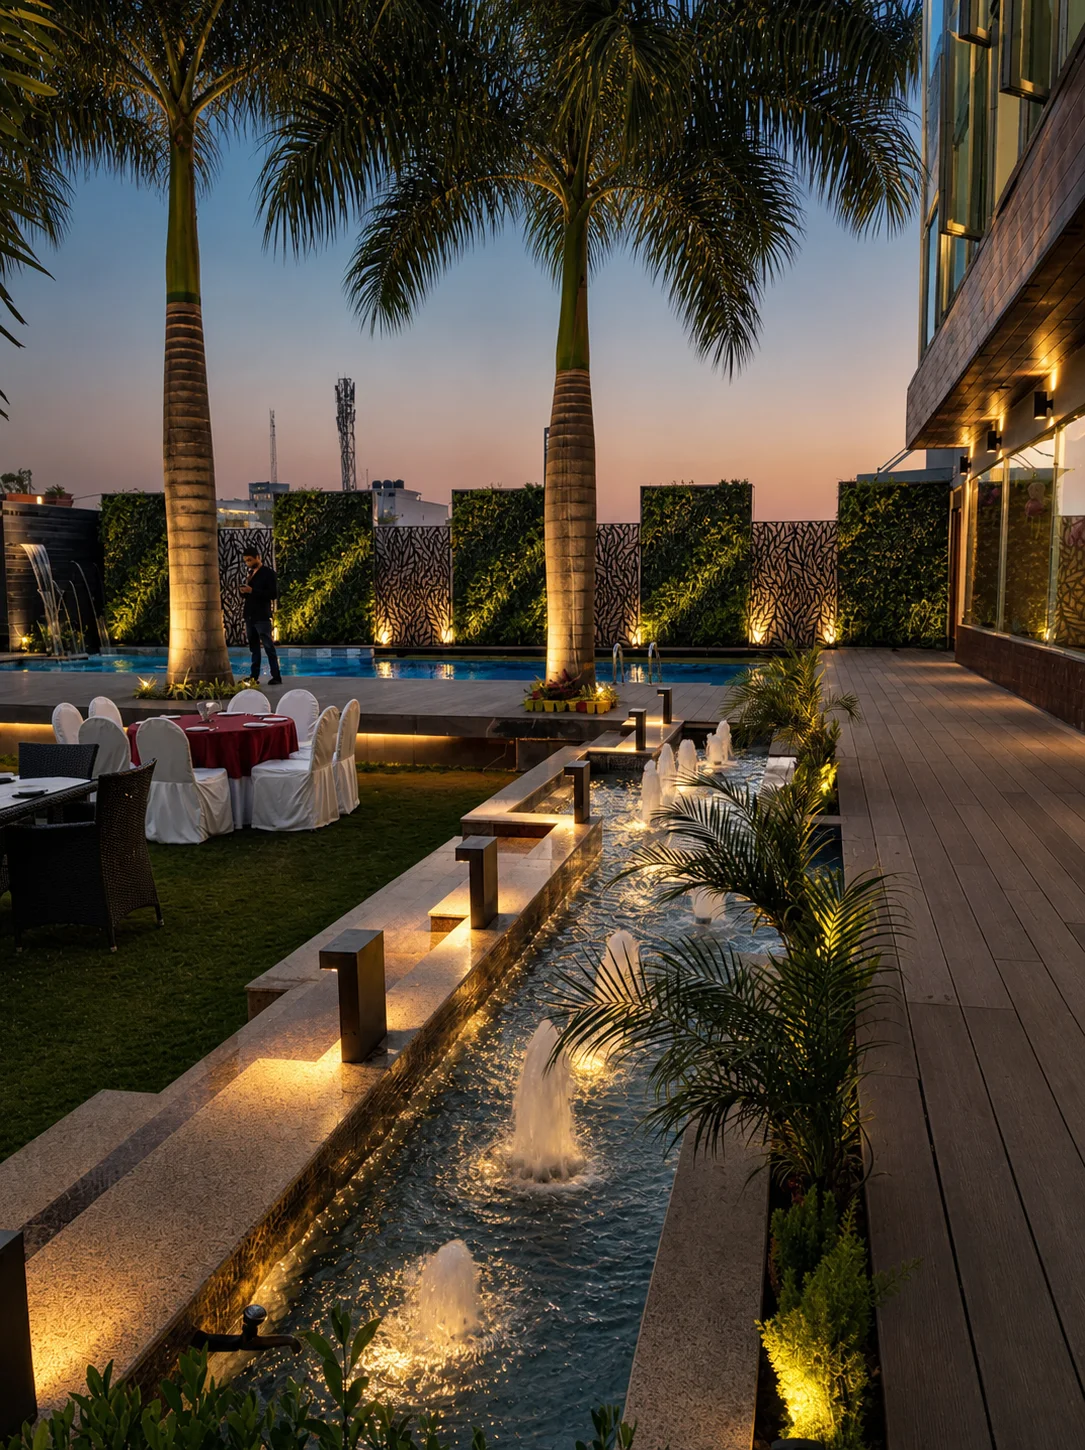
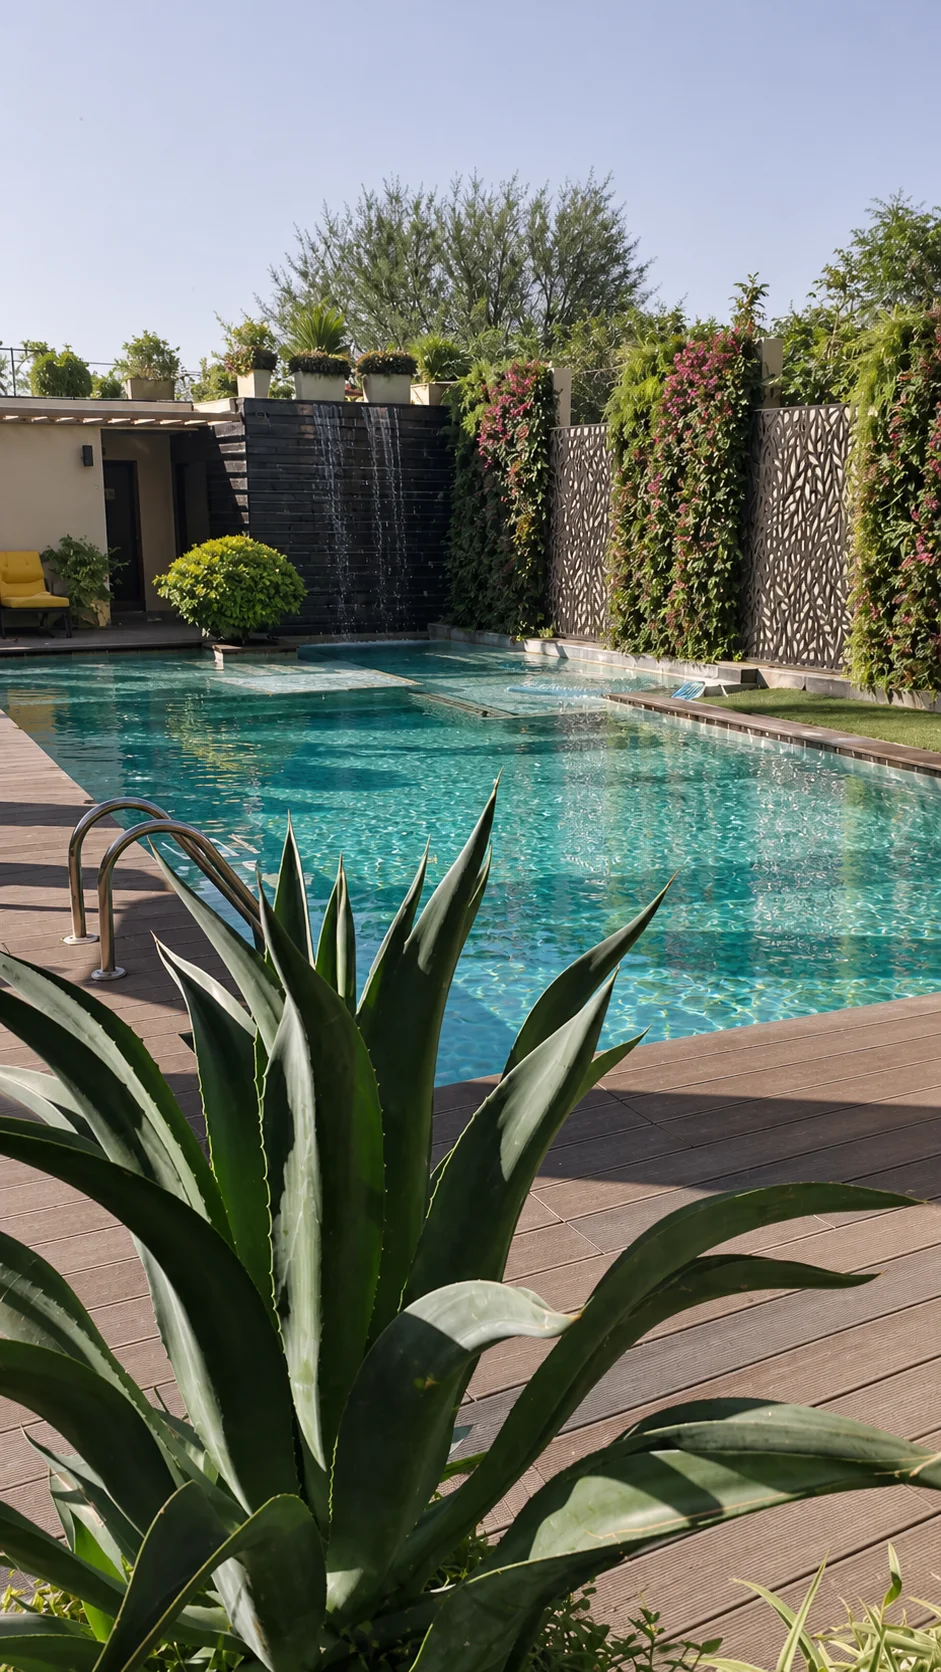
The pool garden is enclosed by palms, planted walls, decorative screens and dark-stone waterfalls. An additional close view shows the relationship between the clear pool, cascading water and a sculptural agave in the foreground. The poolside event image demonstrates how the same leisure zone can support evening functions without losing its landscape structure. Such areas depend on splash control, filtration access, separate irrigation, non-slip circulation and protected planting edges during event setup.
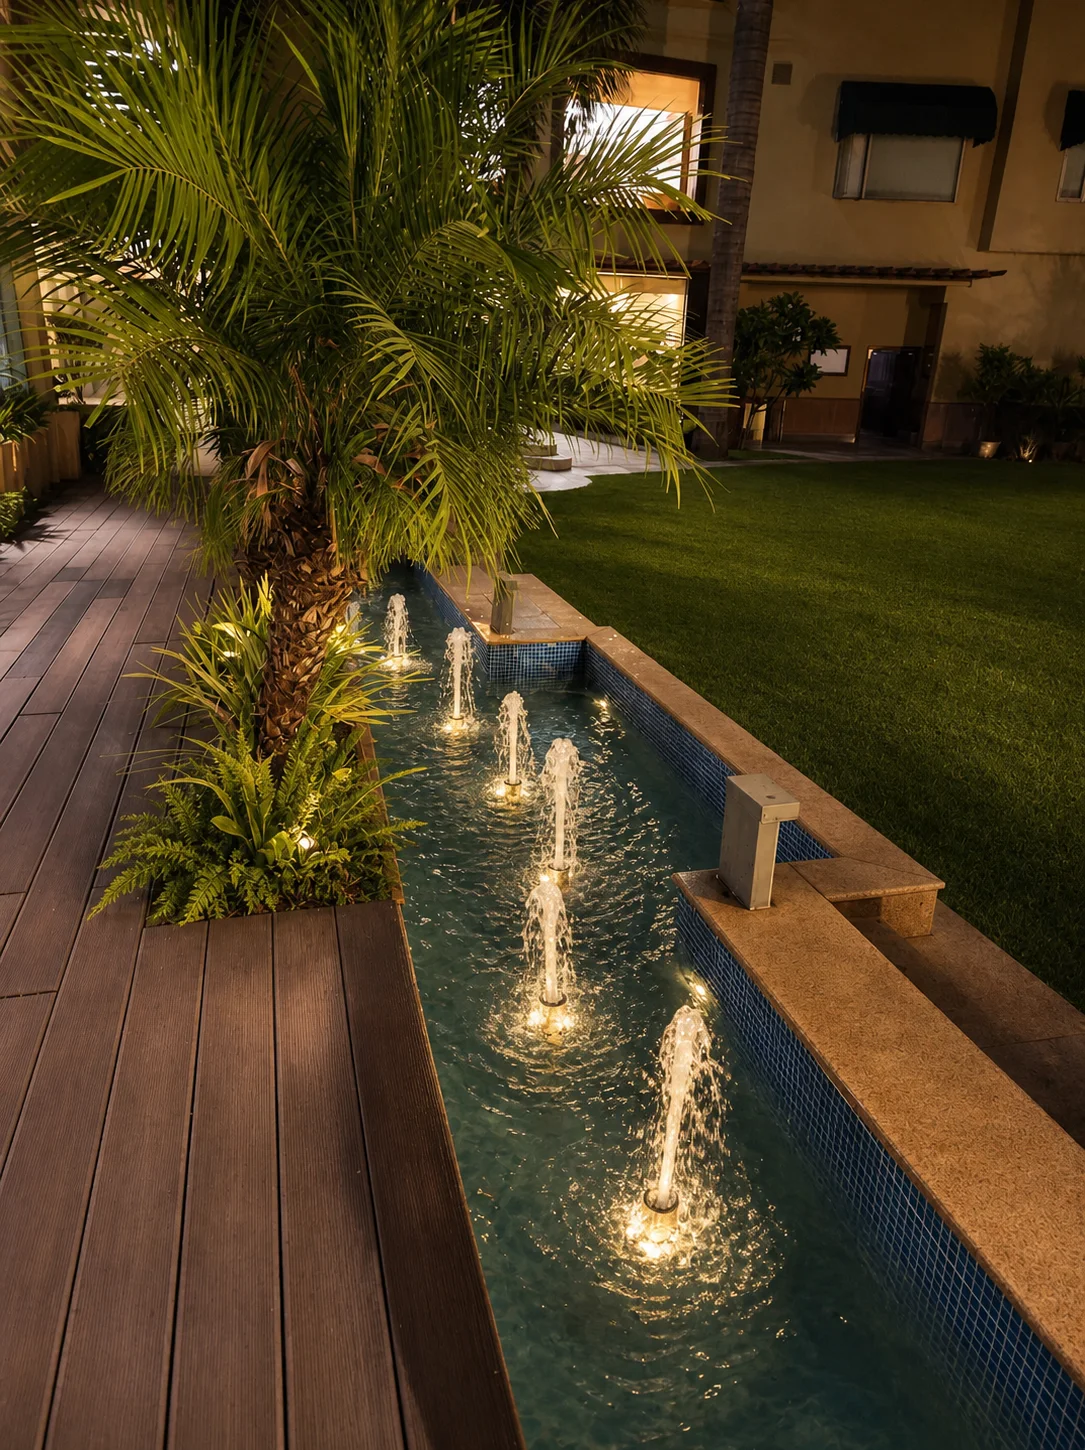
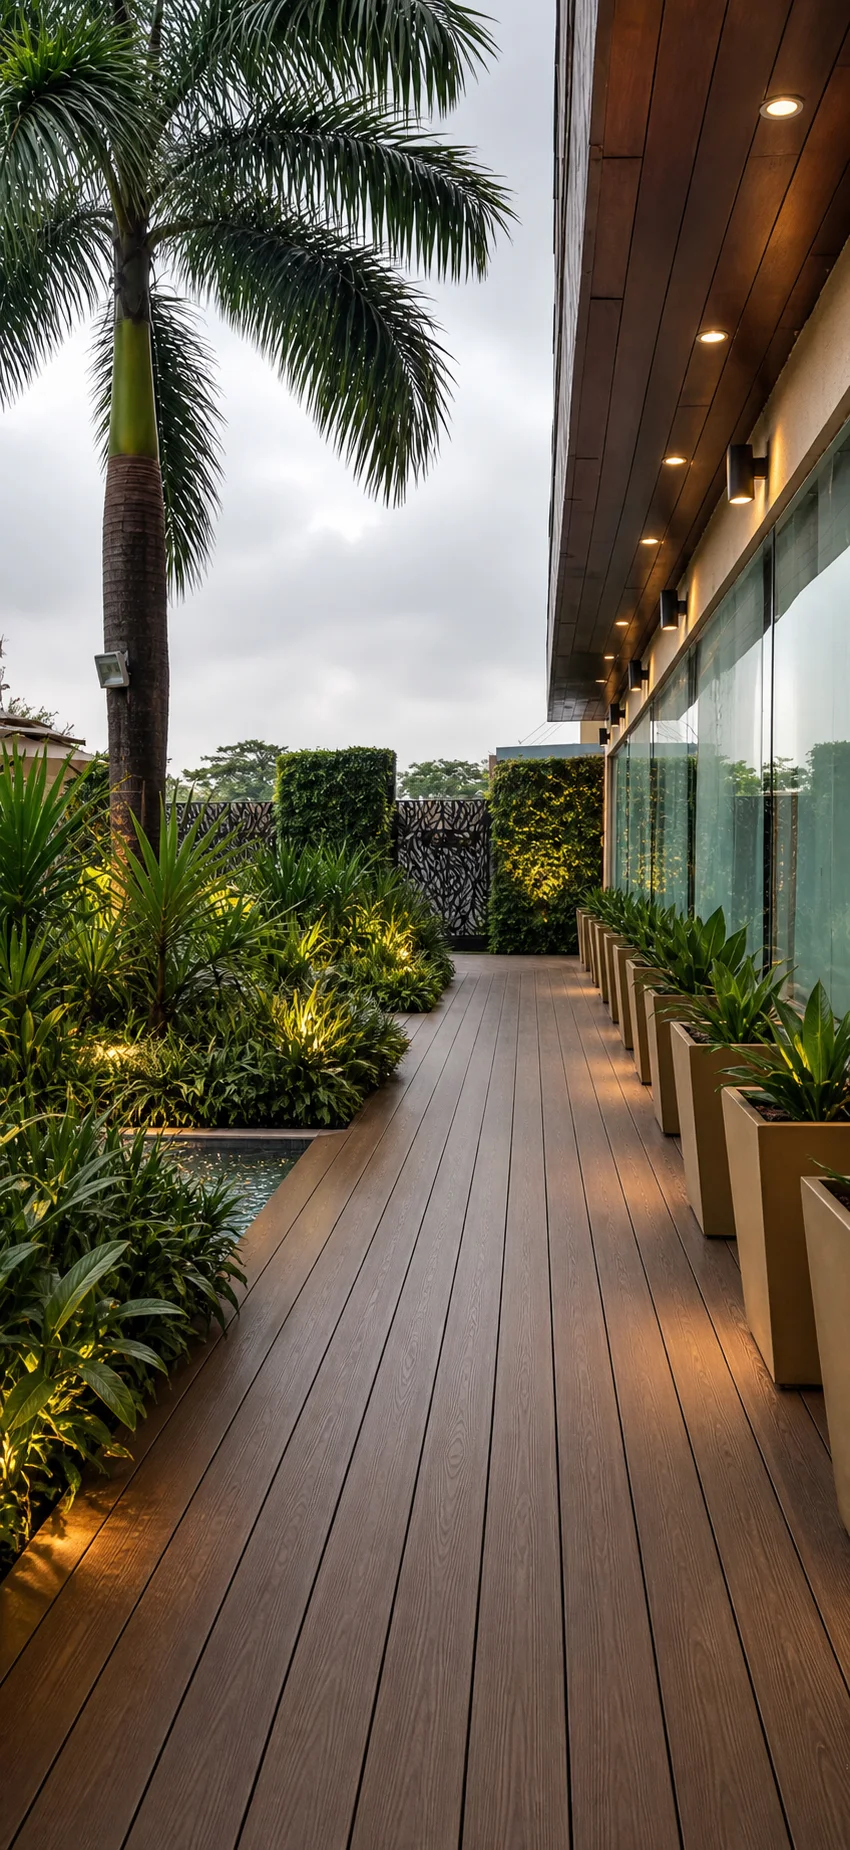
Courtyards and connecting spaces bring a quieter rhythm. The inner lawn uses feather palms, layered planting and a narrow fountain channel beside timber decking. A close view of the channel shows illuminated jets and fern planting, while the long garden corridor uses planters and living-wall panels to shape movement beside the glazed facade. The bridge lawn and garden wing add open turf, mature trees and structured borders, providing a calmer counterpoint to the denser pool and arrival zones.
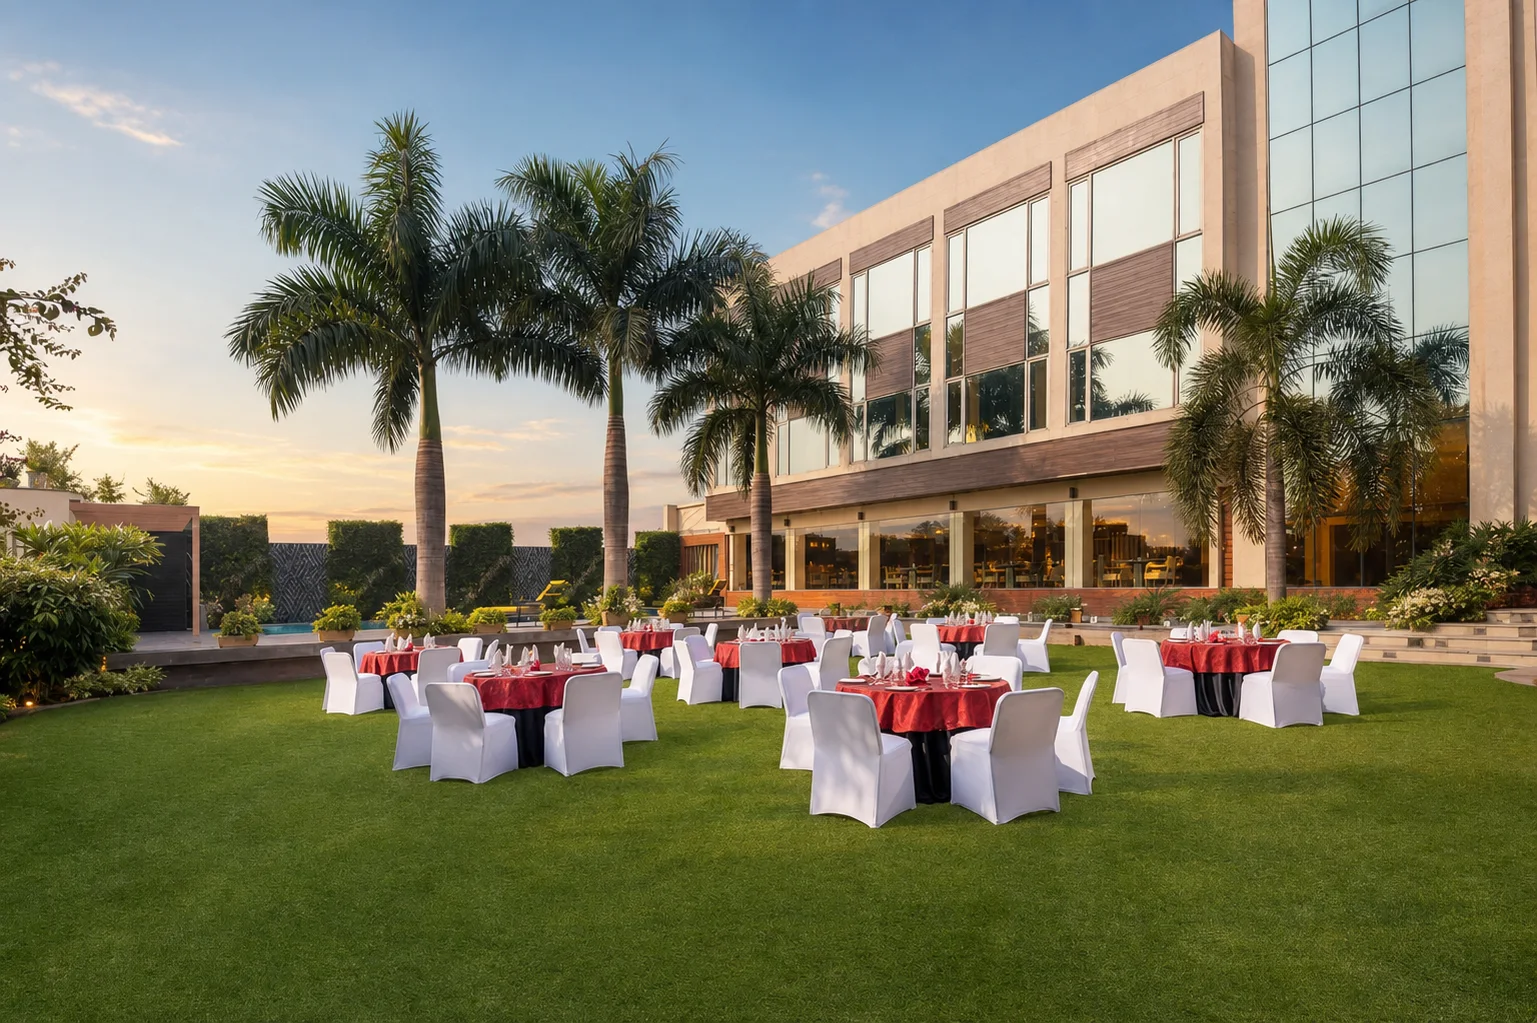
The event lawn and palm garden lounge complete the property-wide system. The lawn remains open and operationally flexible, with palms and perimeter planting defining a finished edge for banquet use. The lounge uses mature canopy, clipped borders and movable furniture for a more intimate outdoor setting. For hotel owners and consultants, the project demonstrates why zone-wise BOQ, drainage, lighting, event protection and maintenance access should be planned together even when each area has a distinct guest purpose. Seasonal recovery and replacement allowances should be explicit where events repeatedly load the lawn and pool edges. This keeps operating standards measurable after the establishment period ends.
Next step
Discuss a similar scope
Share programme, location, and reference project — we respond with feasibility for commercial landscape execution.
Request a site assessment