
Project gallery
Explore Country Inn & Suites, Gurugram through 5 project views documenting the landscape, circulation, planting, hardscape, water, and outdoor-use zones.
Scope delivered
- Rooftop pool, dining deck, restaurant terrace and hospitality planting
- Main facade, arrival court and side-entrance landscape
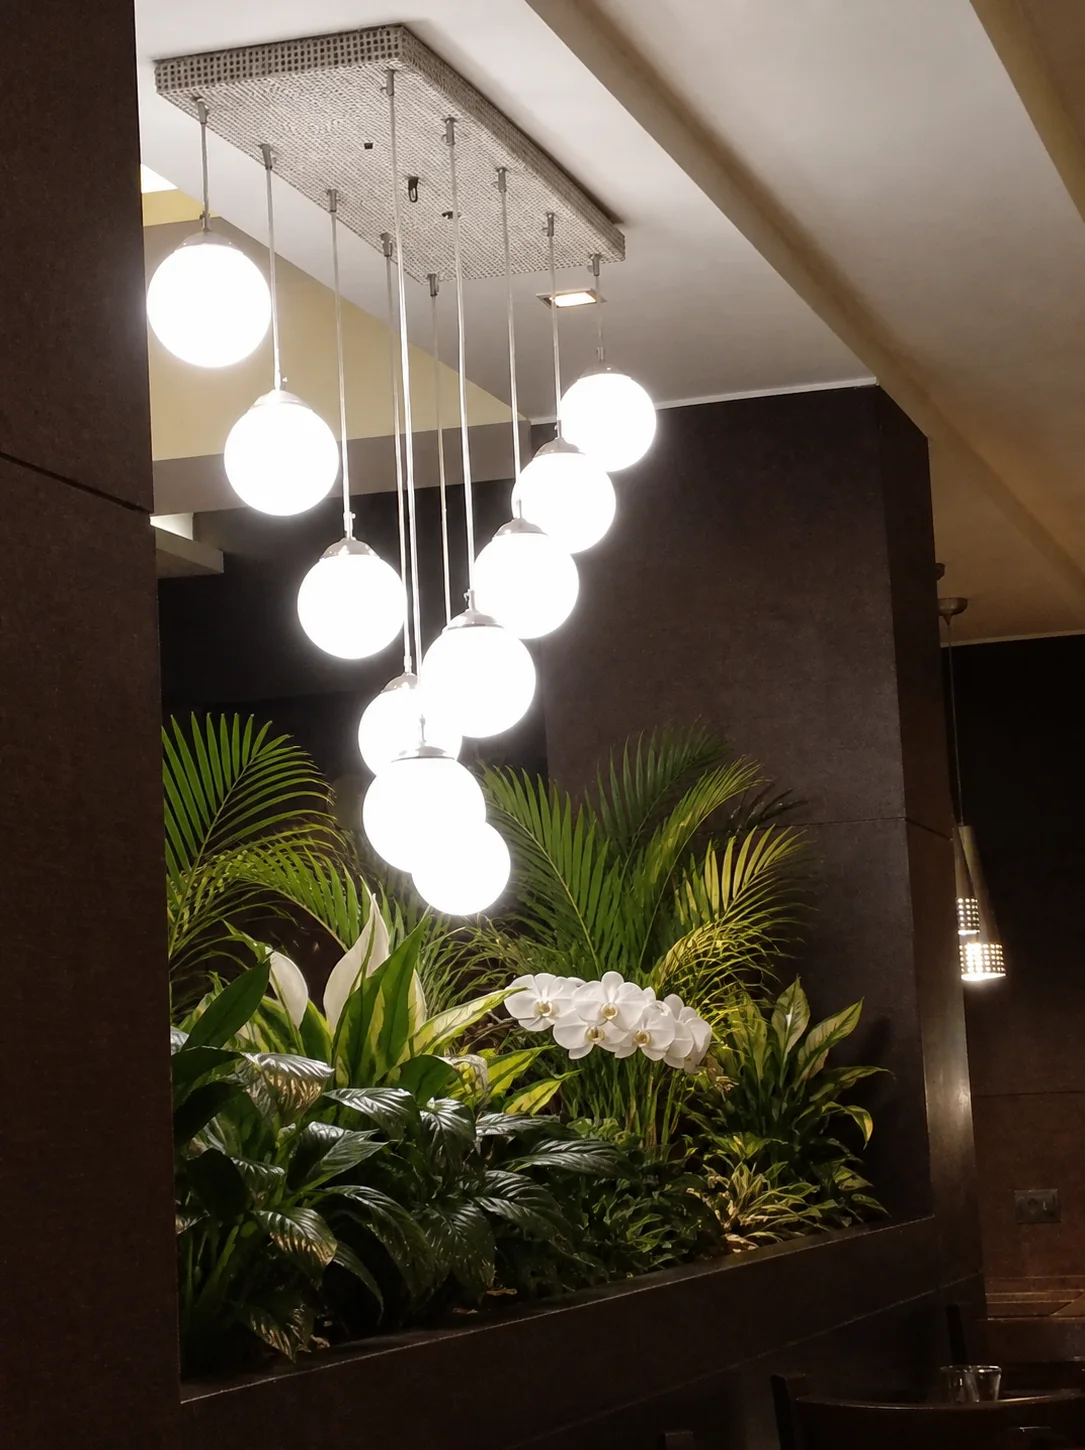
- Interior feature planter and coordinated indoor greenery
- Planter detailing, landscape lighting and guest-circulation integration
Outcomes
- A connected landscape identity across rooftop, arrival and interior spaces
- Guest-facing outdoor areas suited to dining, leisure and evening hospitality use
- A relevant hotel landscaping reference for owners and consultants in Delhi NCR
Context
Country Inn & Suites Gurugram is a compact urban-hospitality landscape reference in the Four Leaf portfolio. The approved gallery follows the guest experience from the main facade and side entrance to an interior feature planter, rooftop restaurant terrace, pool deck and open-air dining zone. Rather than treating these as unrelated decorative pockets, the landscape uses a consistent vocabulary of palms, structured foliage, clean planter edges and warm lighting. The result is a legible identity across several distinct hotel environments with different operational requirements.
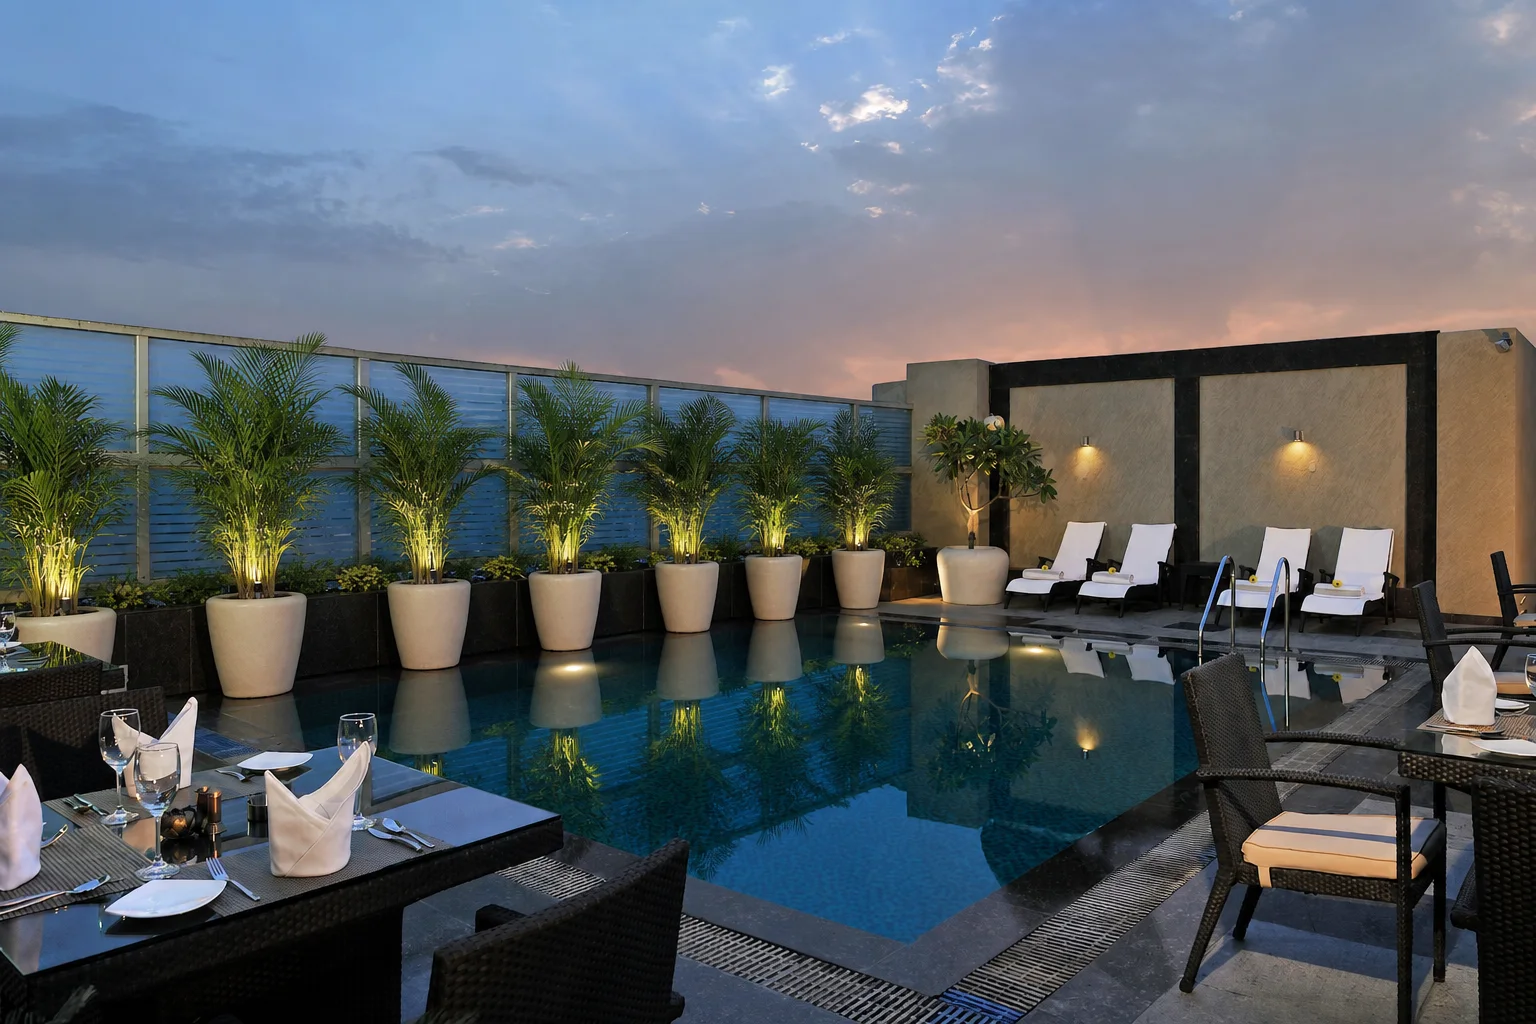
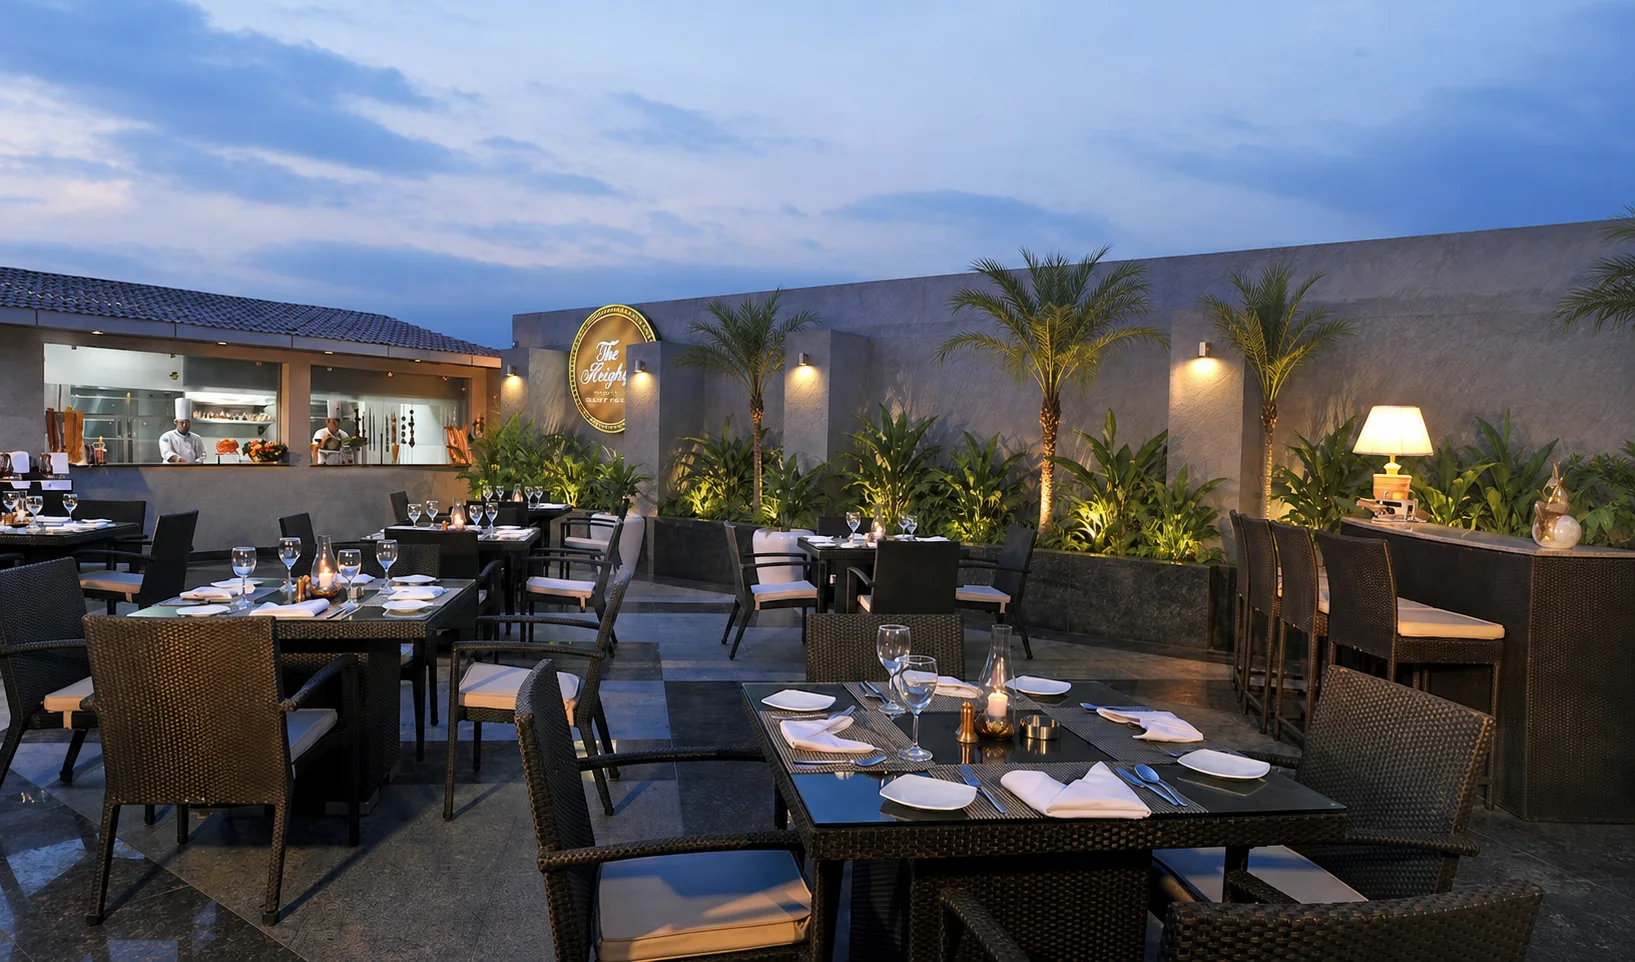
The rooftop pool and dining terrace form the strongest leisure space in the project. Clear circulation between tables, loungers, pool edges and service routes remains essential, so planting is concentrated at the perimeter and in controlled containers. Slender palms preserve sightlines while giving the roof garden vertical scale. Evening illumination is integrated with the hospitality setting instead of overpowering it, allowing water, planting and the city-facing deck to remain visually balanced during restaurant and guest use.
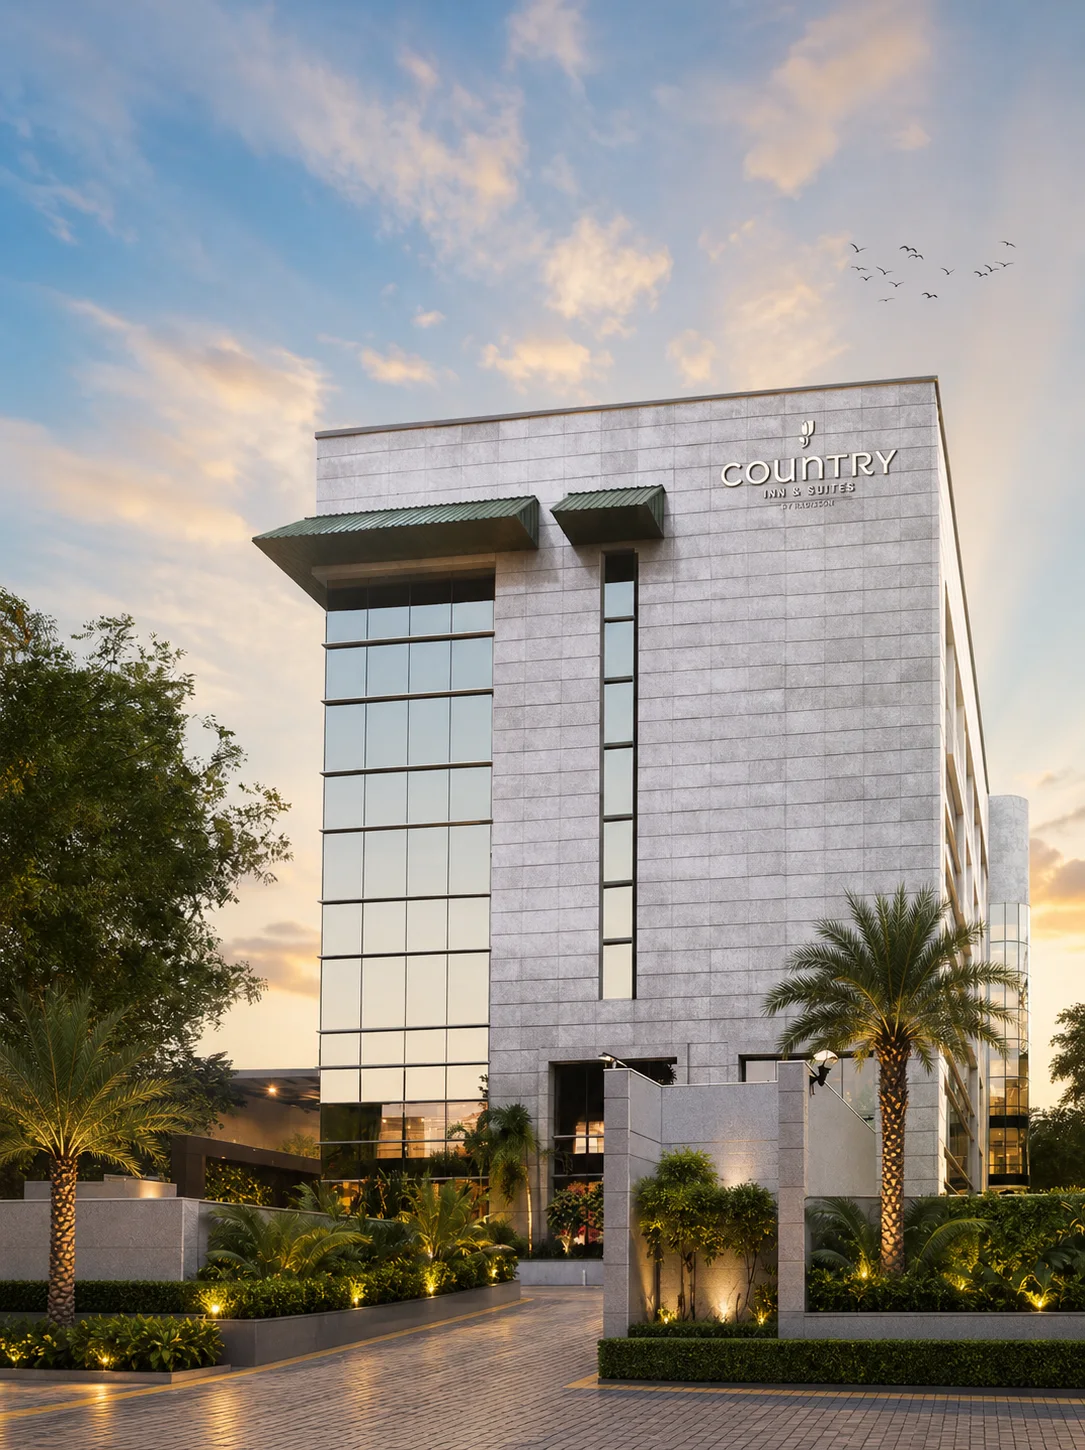
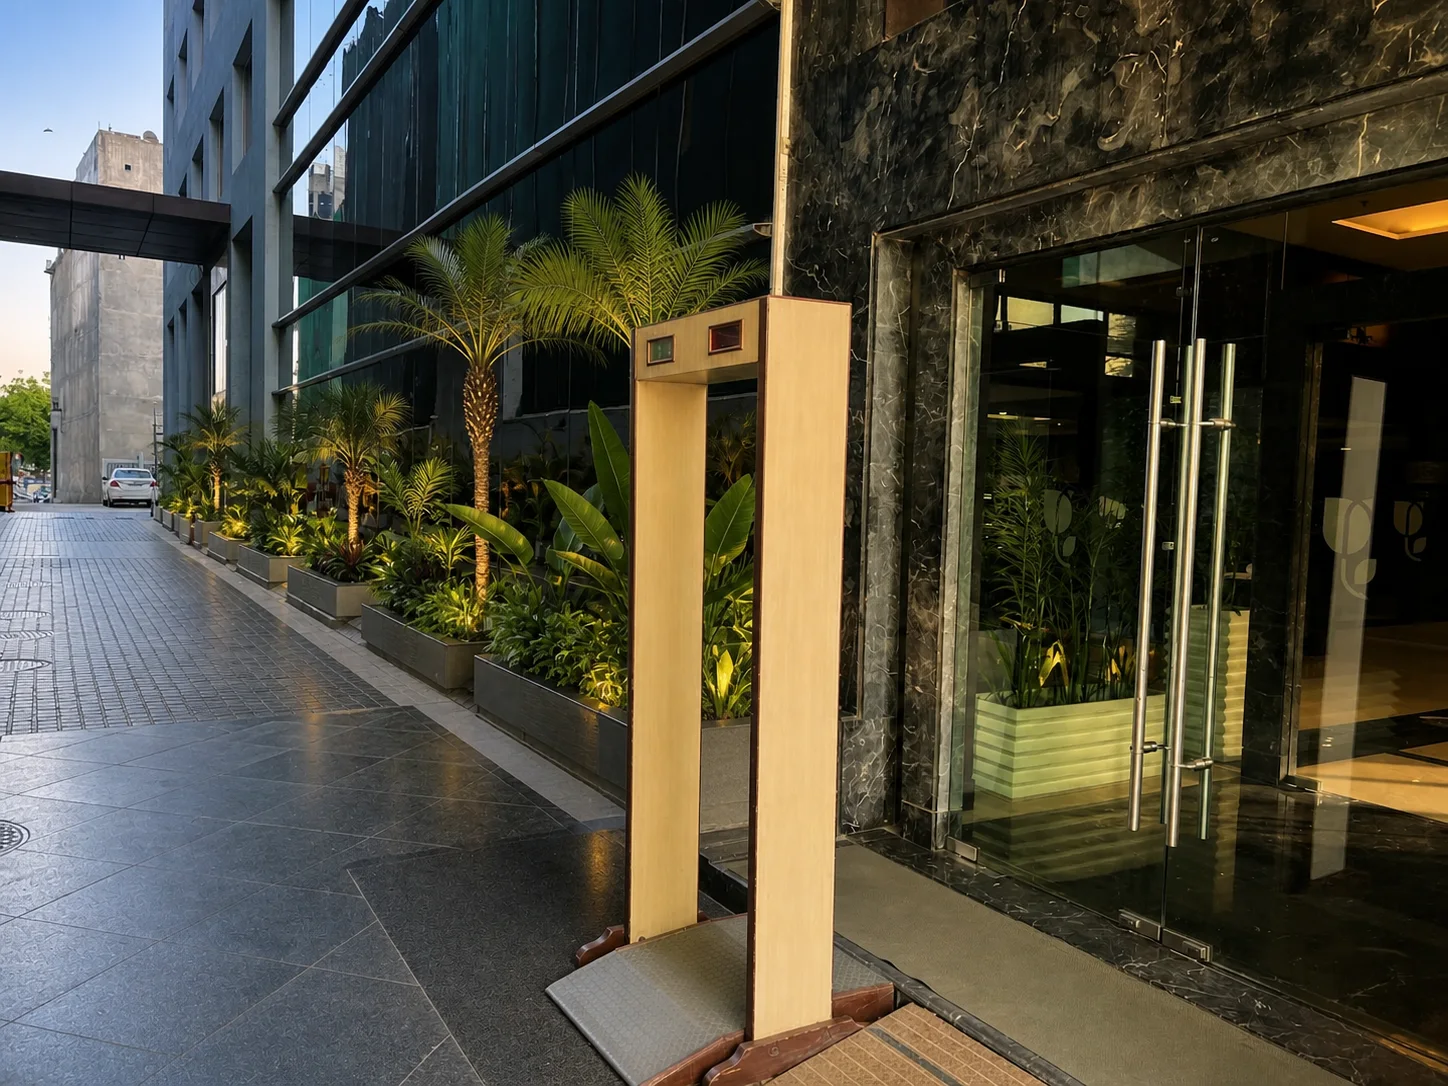
At ground level, the main facade and arrival landscape use planting to soften a narrow urban frontage while retaining visibility for vehicles, signage and the entrance. The side approach is organised as a clean planted threshold beside the glazed facade, with a limited palette that can be maintained without obstructing the route. Inside, a feature planter places palms and broad-leaved foliage beneath pendant lighting, extending the landscape language into the hotel without relying on a large atrium or excessive decorative planting.
Hotel landscape execution in Gurugram must account for summer heat, monsoon drainage, dust, roof loading, waterproofing interfaces and the practical movement of service teams. Rooftop planting also needs irrigation zones that can be isolated and maintained without affecting dining operations. Plant containers, drains, lighting access and replacement paths therefore matter as much as the planting composition. These details help the hotel keep guest-facing spaces orderly through seasonal changes and periods of intensive use.
For hotel owners, architects and operators, the project demonstrates how a modest footprint can carry several commercially useful outdoor experiences. The gallery is especially relevant to business hotels planning rooftop restaurants, pool decks, arrival improvements or interior planting within Delhi NCR. Comparable briefs benefit from early coordination between landscape, waterproofing, civil, electrical, kitchen-service and hotel-operations teams so that the finished environment remains both visually refined and practical to run. A zone-wise BOQ should separate rooftop, arrival and interior systems so procurement decisions remain transparent through execution and handover.
Next step
Discuss a similar scope
Share programme, location, and reference project — we respond with feasibility for commercial landscape execution.
Request a site assessment